
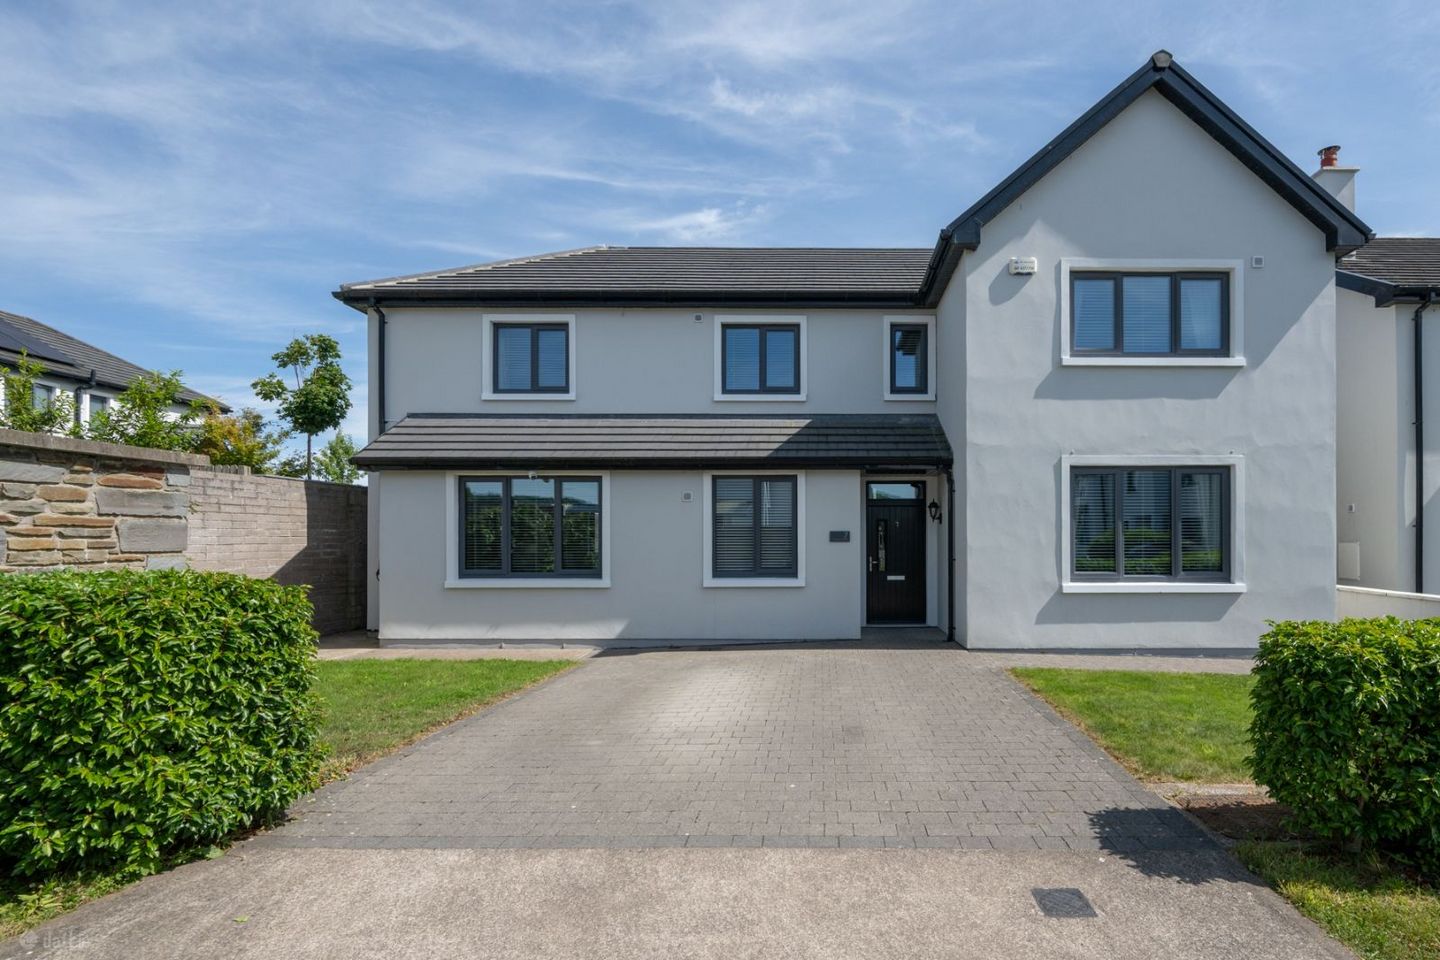

7 Ryecourt Woods, Cloughduv, Co. Cork, P14W500
€650,000
- Price per m²:€2,863
- Estimated Stamp Duty:€6,500
- Selling Type:By Private Treaty
- BER No:113017875
About 7 Ryecourt Woods, Cloughduv, Co. Cork
Highlights
- A-Rated energy efficient home
- 3 Years remaining on Homebond Guarantee
- Underfloor Heating on ground floor
- Presented in true turnkey condition
- Electric vehicle charging point
Description
This superb five-bedroom detached family home measuring 227m2 is presented in true turnkey condition and offers spacious, well-designed accommodation finished to an exceptional standard throughout. Designed with modern family living in mind, the property features bright, generously proportioned living spaces, including a spacious living room, an open-plan kitchen/dining area, utility room, guest WC, five well-appointed bedrooms, including a principal bedroom with en-suite, walk-in-wardrobe and a contemporary family bathroom. Situated in the highly regarded Ryecourt Woods development in Cloughduv, the property enjoys a peaceful village setting while remaining within easy reach of Ballincollig, Macroom and Cork City via the nearby N22. Cloughduv offers a welcoming community atmosphere with local amenities including a primary school, shop, sports facilities and beautiful surrounding countryside, making it an excellent location for family living. Boasting an A2-rated BER, the property offers excellent energy efficiency, lower running costs and comfortable year-round living. ACCOMMODATION DETAILS: Entrance Hallway - 3.96m x 5.06m A bright and welcoming entrance hall sets the tone for the home, featuring attractive wood-effect tiled flooring, a feature pendant light and a spacious layout. The hall benefits from a practical under-stairs storage area and a separate cloakroom, while the staircase, illuminated by a large window, leads to the first floor. Access is provided to all principal ground floor accommodation. Living Room – 4.23m x 5.01m This elegant living room is beautifully presented and finished to a high standard, creating a warm and inviting atmosphere. A feature Stanley fireplace provides a striking focal point, while the large front-facing window fills the room with natural light. Contemporary herringbone flooring and tasteful décor complete this stylish and comfortable family living space. Family Room – 4.23m x 4.51m This bright and spacious family room offers an ideal space to relax and unwind. Large, glazed patio doors flood the room with natural light while providing seamless access to the rear garden, creating an excellent indoor-outdoor flow. Finished in a contemporary style, this versatile reception room is perfectly suited to modern family living or entertaining. Home Office – 2.41m x 2.79m A bright and versatile home office overlooking the front of the property, offering an ideal space for remote working, studying or use as a playroom, with excellent natural light and a practical layout. Guest WC – 1.52m x 1.48m A contemporary, fully tiled guest WC featuring modern sanitary ware, a vanity unit with storage, and a stylish illuminated LED mirror, providing both practicality and a high-quality finish. Kitchen/Dining – K 4.99m x 4.10m/ D 5.25m x 4.30m This beautifully appointed kitchen is finished to an exceptional standard and features bespoke shaker-style cabinetry, elegant quartz worktops and matching splashbacks. A central island with integrated power provides additional preparation space and informal seating, while the gas hob, quality integrated appliances, recessed spot lighting and feature pendant lighting create a stylish and practical workspace. A door to the rear garden offers convenient outdoor access, making this an ideal space for both everyday family living and entertaining. Utility Room – 2.28m x 1.83m The utility room is fitted with tiled flooring, ample built-in storage and a practical worktop with plumbing for a washing machine. A rear-facing window provides natural light. Stairs & Landing The carpeted stairs lead to a bright and spacious first-floor landing, providing access to all first-floor accommodation. A Stira folding attic staircase gives access to a large, fully floored and wired attic, offering excellent additional storage space. Bedroom 1 – (Primary Suite) – Entrance 1.68m x 2.64m Room – 4.23m x 3.49m A spacious and beautifully presented principal bedroom overlooking the front of the property, featuring a large picture window that fills the room with natural light. Finished with plush carpeting, the room offers generous space for bedroom furniture and benefits from a walk-in wardrobe/dressing area with additional storage, together with a stylish en-suite, creating a comfortable and private retreat. Ensuite – 1.77m x 2.35m. Walk In Closet – 2.36m x 2.34m A beautifully appointed, fully tiled en-suite featuring a spacious curved shower enclosure with a rainfall shower, contemporary vanity unit with integrated storage, illuminated LED mirror, WC and a chrome heated towel rail. Bedroom 2 - 3.36m x 3.94m A bright and spacious double bedroom overlooking the rear of the property, finished with wood-effect flooring and benefiting from a large fitted sliding wardrobe, providing excellent storage. This well-proportioned room offers ample space for additional bedroom furniture, making it ideal for family living or guests. Ensuite – 1.68m x 2.09m A stylish, fully tiled en-suite featuring a corner shower with a contemporary glass enclosure, vanity unit with integrated storage, WC and modern sanitary ware. Finished to a high standard with quality fittings, this bright and practical space complements the second bedroom perfectly. Bedroom 3 – 4.23m x 3.58m A generous double bedroom featuring plush carpeting and a large window that fills the room with natural light. This spacious bedroom offers ample room for additional furniture, making it ideal as a guest room, children's bedroom or a comfortable space for growing families. Bedroom 4 – 4.41m x 3.19m A spacious double bedroom overlooking the front of the property, finished with wood-effect flooring and enjoying excellent natural light from the large window. Bedroom 5 – 3.68m x 3.20m A spacious and versatile room, finished with wood-effect flooring and filled with natural light. Currently utilised as a home gym and office, this adaptable space would also make an ideal fifth bedroom, games room, playroom or home office, catering to a variety of modern family needs. Family Bathroom – 2.13m x 2.79m A beautifully finished, fully tiled family bathroom featuring a bath, separate walk-in shower with rainfall showerhead, vanity unit with integrated storage, WC and a frosted window providing natural light and ventilation. Heating Air to water BER Details BER: A2 BER No: 113017875 Garden Details To the front, the property enjoys a neatly maintained lawn with mature hedged boundaries, together with a spacious driveway providing off-street parking for a number of vehicles. Dual gated side entrances offering easy and secure access to the rear garden from both sides of the house. The south-facing rear garden is designed for low-maintenance outdoor living, featuring a generous paved patio ideal for al fresco dining and entertaining, together with a spacious lawn bordered by attractive planting. A Steeltech garden shed, complete with power points and its own dedicated fuse board, provides excellent storage or workshop potential. The fully enclosed garden offers a private and secure space for families to enjoy throughout the day.
The local area of 7 Ryecourt Woods, Cloughduv, Co. Cork
Sold properties in this area
Stay informed with market trends
Local schools and transport

Learn more about what this area has to offer.
School Name | Distance | Pupils | |||
|---|---|---|---|---|---|
| School Name | Cloughduv National School | Distance | 330m | Pupils | 144 |
| School Name | Kilbonane National School | Distance | 4.3km | Pupils | 94 |
| School Name | Scoil Naomh Mhuire Fearann | Distance | 4.5km | Pupils | 160 |
School Name | Distance | Pupils | |||
|---|---|---|---|---|---|
| School Name | Kilmurry National School | Distance | 6.3km | Pupils | 164 |
| School Name | Canovee National School | Distance | 6.4km | Pupils | 153 |
| School Name | Coachford National School | Distance | 6.8km | Pupils | 155 |
| School Name | Castlelack National School | Distance | 8.4km | Pupils | 58 |
| School Name | Dripsey National School | Distance | 8.6km | Pupils | 99 |
| School Name | Ovens National School | Distance | 8.9km | Pupils | 442 |
| School Name | Knockavilla National School | Distance | 8.9km | Pupils | 153 |
School Name | Distance | Pupils | |||
|---|---|---|---|---|---|
| School Name | Coachford College | Distance | 7.0km | Pupils | 851 |
| School Name | St. Brogan's College | Distance | 11.2km | Pupils | 861 |
| School Name | Hamilton High School | Distance | 11.8km | Pupils | 429 |
School Name | Distance | Pupils | |||
|---|---|---|---|---|---|
| School Name | Coláiste Na Toirbhirte | Distance | 12.7km | Pupils | 451 |
| School Name | St Mary's Secondary School | Distance | 13.1km | Pupils | 420 |
| School Name | Bandon Grammar School | Distance | 13.2km | Pupils | 717 |
| School Name | Mcegan College | Distance | 13.4km | Pupils | 272 |
| School Name | Ballincollig Community School | Distance | 13.6km | Pupils | 980 |
| School Name | De La Salle College | Distance | 13.7km | Pupils | 423 |
| School Name | Le Cheile Secondary School Ballincollig | Distance | 14.5km | Pupils | 195 |
Type | Distance | Stop | Route | Destination | Provider | ||||||
|---|---|---|---|---|---|---|---|---|---|---|---|
| Type | Bus | Distance | 320m | Stop | Cloghduv | Route | 233 | Destination | Macroom | Provider | Bus Éireann |
| Type | Bus | Distance | 1.3km | Stop | Farnanes | Route | 233 | Destination | Ballingeary | Provider | Bus Éireann |
| Type | Bus | Distance | 2.8km | Stop | Crookstown | Route | 233 | Destination | Cork | Provider | Bus Éireann |
Type | Distance | Stop | Route | Destination | Provider | ||||||
|---|---|---|---|---|---|---|---|---|---|---|---|
| Type | Bus | Distance | 3.9km | Stop | Aherla | Route | 233 | Destination | Cloughduv | Provider | Bus Éireann |
| Type | Bus | Distance | 4.6km | Stop | Farran | Route | 233 | Destination | Ballingeary | Provider | Bus Éireann |
| Type | Bus | Distance | 5.6km | Stop | Lissardagh | Route | 233 | Destination | Cork | Provider | Bus Éireann |
| Type | Bus | Distance | 6.5km | Stop | Kilmurry | Route | 233 | Destination | Cork | Provider | Bus Éireann |
| Type | Bus | Distance | 6.7km | Stop | Coachford | Route | 233 | Destination | Macroom | Provider | Bus Éireann |
| Type | Bus | Distance | 8.0km | Stop | Dripsey | Route | 233 | Destination | Cork | Provider | Bus Éireann |
| Type | Bus | Distance | 8.4km | Stop | Srelane Cross | Route | 233 | Destination | Farnanes | Provider | Bus Éireann |
Your Mortgage and Insurance Tools
Check off the steps to purchase your new home
Use our Buying Checklist to guide you through the whole home-buying journey.
Budget calculator
Calculate how much you can borrow and what you'll need to save
BER Details
BER No: 113017875
Ad performance
- Date listed14/07/2026
- Views514
- Potential views if upgraded to an Advantage Ad838
Properties similar to 7 Ryecourt Woods, Cloughduv, Co. Cork

Daft ID: 16620827

