
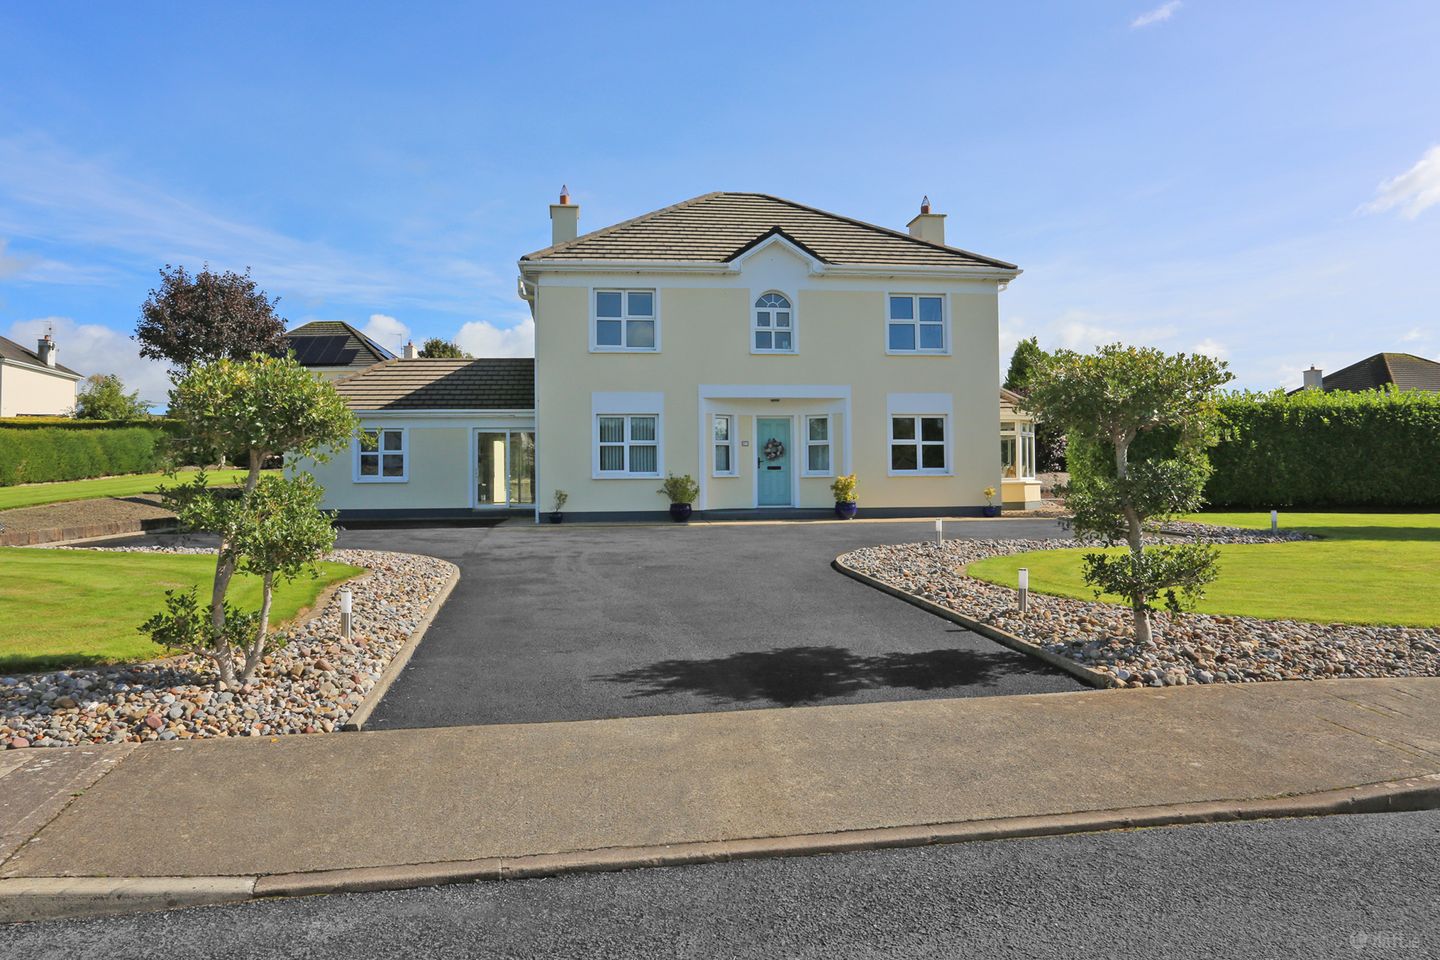

7 The Glen, Ballyneety, Co. Limerick, V94 A6RT
€640,000
- Price per m²:€2,935
- Estimated Stamp Duty:€6,400
- Selling Type:By Private Treaty
- BER No:113775944
- Energy Performance:156.55 kWh/m2/yr
About 7 The Glen, Ballyneety, Co. Limerick
Highlights
- Magnificent double fronted detached family home
- Exclusive mature development located on the grounds of Ballyneety Golf Course
- Four well proportioned double bedrooms
- Ensuite shower room off the main bedroom
- Spacious reception accommodation
Description
Sherry FitzGerald takes great pleasure presenting this outstanding, detached family home, positioned on a large corner plot, within this most attractive and well-kept development on the grounds of Ballyneety Golf Club. Offering versatile, well-proportioned accommodation, which has been well maintained by the present owner, the house will make an ideal home for growing families, or multi generation households, with an area to the side offering own door accommodation which has potential to configure to independent living accommodation or offices and workspaces. Having been recently redecorated the property is in turnkey condition, with well-presented interiors complimenting the exceptional space. Approached by a tarmac driveway with ample parking space for several cars, the corner plot garden creates a wide, open space at the front with lawn and hedging to the side. On entering the hall door, you are greeted by the entrance hall which gives way on the left to a reception room, currently used as a study but could be a sitting room or family room. Continuing along there are stairs to the left with a guest WC underneath. Immediately ahead a door opens into a very spacious and wide, open-plan kitchen and dining room. The kitchen area is to the left and has a wide range of units and surface space with integrated appliances and wood flooring, with windows looking out to the rear garden. There is a breakfast bar separating the kitchen from the dining area, a lovely place for children to take meals, or for entertaining whilst cooking. There is an opening from the dining area to a spacious living room with a bay window creating an airy room with the focal point being the feature fireplace with open fire. There is a sun lounge at the other side of the dining area, which is a bright room looking out at the side garden. At the other side of the house there is a separate hallway off the kitchen which runs from front to back with sliding doors to the front and rear. This area, with some modification, would lend itself perfectly to a separate living space for a dependent relative or older children to live more independently. There is a reception room (used as a gym), a guest WC and a large utility/laundry room. This area backs onto an adjacent concrete shed and boiler house, where there is further potential to incorporate into the living space (subject to PP). Up the stairs and you are greeted by a bright, wide landing which leads to four well-proportioned double bedrooms. The main bedroom is a fantastic size and there is an ensuite shower room off this bedroom. There is a further family bathroom with corner bath completing the upstairs accommodation. Outside the gardens are a joy! Low maintenance patio paving with a variety of seating areas to enjoy depending on the time of day, the landscaping is exceptional and is centered around a water feature with mature trees and plants placed in various locations, creating a calming and serene outdoor area. There is ample space for children to play and there are lawns to the front and side of the house, while the hedging gives plenty of privacy and the gardens are not overlooked by neighboring homes. The location is excellent, conveniently situated within this well-maintained and exclusive development on the grounds of Ballyneety Golf Club, an eighteen-hole championship golf course set amongst beautiful surroundings with a state of the art of driving range, clubhouse and popular restaurant, which is only a short walk from the house. Also, within the grounds, the local Ballyneety Community Development Association manages an innovation hub, walking trail, children’s party venue and 5-a-side Astro turf court. Knockea National School is a 3-minute drive from the property and South Liberties GAA club is also a short drive. Ballyneety Village is home to local shops and pubs, whilst Limerick City is a short 15-minute drive (approx.), offering a fantastic selection of secondary schools, shops, restaurants, and popular cafes. Access to the M7 and M20 motorway routes close by, connecting you to Shannon Airport, Dublin, Cork, Galway and further afield. Accommodation: Entrance hall, living room, kitchen/dining room, family room, sun room, playroom/office, utility room, two ground floor WC's, four double bedrooms, ensuite shower room, family bathroom. G.F.C.H.
Standard features
The local area of 7 The Glen, Ballyneety, Co. Limerick
Sold properties in this area
Stay informed with market trends
Local schools and transport

Learn more about what this area has to offer.
School Name | Distance | Pupils | |||
|---|---|---|---|---|---|
| School Name | Knockea National School | Distance | 2.5km | Pupils | 198 |
| School Name | Bohermore National School | Distance | 2.8km | Pupils | 97 |
| School Name | Carnane National School | Distance | 3.1km | Pupils | 34 |
School Name | Distance | Pupils | |||
|---|---|---|---|---|---|
| School Name | Caherconlish National School | Distance | 4.8km | Pupils | 109 |
| School Name | Caherelly National School | Distance | 5.4km | Pupils | 96 |
| School Name | Roxboro National School | Distance | 5.6km | Pupils | 266 |
| School Name | Donoughmore National School | Distance | 5.7km | Pupils | 146 |
| School Name | Fedamore Cns | Distance | 6.3km | Pupils | 6 |
| School Name | Caherline National School | Distance | 6.7km | Pupils | 175 |
| School Name | Gaelscoil Chaladh An Treoigh | Distance | 7.5km | Pupils | 417 |
School Name | Distance | Pupils | |||
|---|---|---|---|---|---|
| School Name | Castletroy College | Distance | 8.2km | Pupils | 1329 |
| School Name | Crescent College Comprehensive Sj | Distance | 8.2km | Pupils | 922 |
| School Name | Colaiste Mhichil | Distance | 9.2km | Pupils | 346 |
School Name | Distance | Pupils | |||
|---|---|---|---|---|---|
| School Name | Coláiste Nano Nagle | Distance | 9.3km | Pupils | 356 |
| School Name | Laurel Hill Coláiste Fcj | Distance | 9.5km | Pupils | 343 |
| School Name | Laurel Hill Secondary School Fcj | Distance | 9.6km | Pupils | 725 |
| School Name | St Clements College | Distance | 9.6km | Pupils | 411 |
| School Name | Gaelcholáiste Luimnigh | Distance | 9.8km | Pupils | 616 |
| School Name | Ardscoil Mhuire | Distance | 10.0km | Pupils | 574 |
| School Name | Mungret Community College | Distance | 10.1km | Pupils | 940 |
Type | Distance | Stop | Route | Destination | Provider | ||||||
|---|---|---|---|---|---|---|---|---|---|---|---|
| Type | Bus | Distance | 820m | Stop | Ballyneety | Route | 329 | Destination | Limerick Bus Station | Provider | Bus Éireann |
| Type | Bus | Distance | 820m | Stop | Ballyneety | Route | 347 | Destination | Limerick Bus Station | Provider | Bus Éireann |
| Type | Bus | Distance | 2.9km | Stop | Inch Saint Lawrence | Route | 347 | Destination | Caherconlish | Provider | Bus Éireann |
Type | Distance | Stop | Route | Destination | Provider | ||||||
|---|---|---|---|---|---|---|---|---|---|---|---|
| Type | Bus | Distance | 4.1km | Stop | Drombanna | Route | 329 | Destination | Kilfinane | Provider | Bus Éireann |
| Type | Bus | Distance | 4.1km | Stop | Drombanna | Route | 347 | Destination | Limerick | Provider | Bus Éireann |
| Type | Bus | Distance | 5.1km | Stop | Caherconlish | Route | 328 | Destination | Limerick Bus Station | Provider | Bus Éireann |
| Type | Bus | Distance | 5.1km | Stop | Caherconlish | Route | 347 | Destination | Limerick Bus Station | Provider | Bus Éireann |
| Type | Bus | Distance | 5.5km | Stop | Grange | Route | 329 | Destination | Limerick Bus Station | Provider | Bus Éireann |
| Type | Bus | Distance | 6.4km | Stop | Sandylane | Route | 347 | Destination | Limerick | Provider | Bus Éireann |
| Type | Bus | Distance | 6.5km | Stop | Ros Mór | Route | 303 | Destination | City Centre | Provider | Bus Éireann |
Your Mortgage and Insurance Tools
Check off the steps to purchase your new home
Use our Buying Checklist to guide you through the whole home-buying journey.
Budget calculator
Calculate how much you can borrow and what you'll need to save
BER Details
BER No: 113775944
Energy Performance Indicator: 156.55 kWh/m2/yr
Ad performance
- Date listed09/10/2026
- Views327
- Potential views if upgraded to an Advantage Ad533
Properties similar to 7 The Glen, Ballyneety, Co. Limerick


Daft ID: 16655993


Why choose Allianz for your home insurance.
Get 10% off online
Emergency home assistance included
Tailor your cover to your needs
T&Cs apply