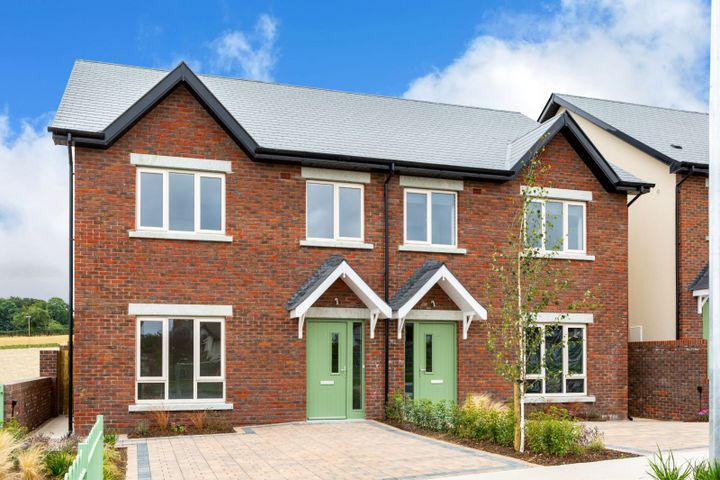
7 The Glen, Vartry Wood, Ashford, Co Wicklow, A67W7P6
Property headerProperty header
+15
Property Header

7 The Glen, Vartry Wood, Ashford, Co Wicklow, A67W7P6

€598,000

4 Bed1 Bath144 m²Semi-D
  • Price per m²:€4,161
  • Estimated Stamp Duty:€5,980
  • Selling Type:By Private Treaty
  • BER No:116613837
  • Energy Performance:35.01 kWh/m2/yr

About 7 The Glen, Vartry Wood, Ashford, Co Wicklow

Description

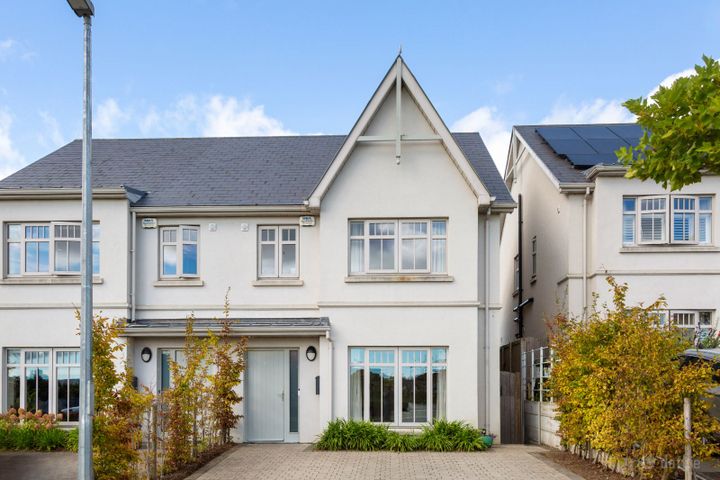
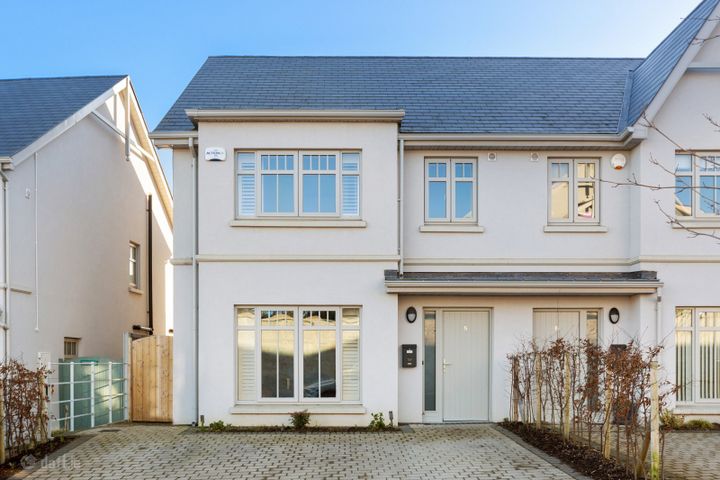
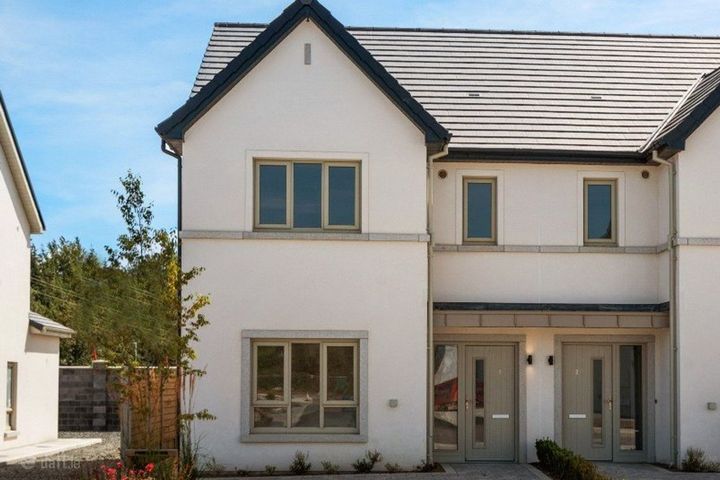
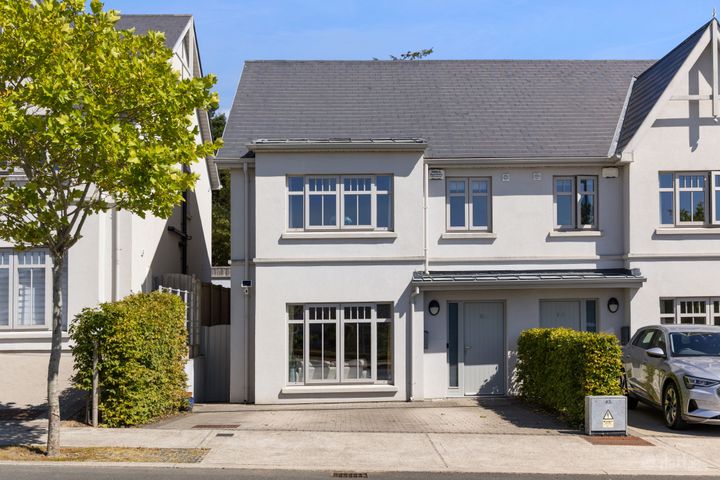
Nestled within the highly sought-after Vartry Wood development in Ashford, this impressive A-rated four-bedroom semi-detached home combines contemporary style, exceptional comfort, and an enviable village setting. Just a short stroll from the heart of Ashford Village, the property enjoys a peaceful position with beautiful countryside views and generous accommodation designed with modern family living in mind. Step inside to discover a home that has been thoughtfully designed and impeccably presented throughout. The bright and welcoming entrance hall leads to a spacious living room, while quality flooring and tasteful finishes create a warm and elegant atmosphere throughout the property. At the heart of the home lies a stunning open-plan kitchen and dining area, complete with integrated appliances and a generous island that provides both practicality and a natural gathering space for family and friends. Flooded with natural light, this exceptional space benefits from large French doors that open directly onto a beautifully landscaped patio and garden, seamlessly blending indoor and outdoor living. A separate utility room provides additional convenience, while a guest WC completes the ground-floor accommodation. Upstairs, a generous landing leads to four well-proportioned bedrooms, including a superb principal bedroom with a stylish en-suite bathroom. The remaining bedrooms offer excellent flexibility for family living, guests, or home office use and are complemented by a contemporary family bathroom finished to a high standard. Outside, the property boasts beautifully maintained gardens, designed by a Bloom gold medal winning designer offering ample space for outdoor dining, entertaining, and family enjoyment. The private rear garden provides a tranquil retreat, while the front of the property enjoys attractive open views across the surrounding countryside, enhancing the sense of space and tranquillity. Vartry Wood is widely regarded as one of Ashford's most desirable residential developments, offering the perfect balance of village convenience and natural beauty. Ashford is renowned for its excellent schools, shops, cafés, restaurants, and sporting amenities. The picturesque Mount Usher Gardens and Avoca Café are just minutes away, while the nearby N11 provides swift access to Dublin, making this an ideal location for commuters. Wicklow Town is also within easy reach, offering an even wider range of amenities, services, and coastal attractions. Kitchen 5.50m x5.56m. A beautifully presented kitchen/dining area featuring high-quality wood flooring, integrated appliances, and a spacious central island, ideal for both everyday living and entertaining. French double doors open seamlessly onto the garden, filling the space with natural light and providing easy access to the outdoor patio area. The accommodation is further enhanced by a separate utility room, offering additional storage and practicality. Living Room 5.43m x 4.06m. A bright and airy, generously proportioned front-facing living room featuring attractive wood flooring throughout. This inviting space benefits from an abundance of natural light, creating a warm and welcoming atmosphere ideal for both relaxing and entertaining. Master Bedroom 5.08m x 3.21m. A bright and spacious bedroom featuring attractive wood flooring and lovely views over the beautifully maintained rear garden. This relaxing retreat is further enhanced by a stylish en-suite bathroom, providing both comfort and convenience. Bedroom 4.68m x 2.80m. A spacious front-facing double bedroom featuring attractive wood flooring throughout and enjoying beautiful countryside views. Bright and welcoming, this well-proportioned room offers a peaceful setting. En-Suite 2.17m x 1.79m. A modern, fully tiled en-suite bathroom fitted with a stylish shower enclosure, wash hand basin, and WC. This contemporary space offers both comfort and convenience. Bedroom 3.88m x 2.54m. A bright front-facing double bedroom featuring attractive wood flooring. This comfortable and inviting room benefits from plenty of natural light. Bedroom 4.68m x 2.25m. Overlooking the garden, offering a versatile space suitable as a bedroom, home office, study, or hobby room. Benefiting from a peaceful aspect and excellent natural light, this adaptable room can easily be tailored to suit a variety of lifestyle needs

The local area of 7 The Glen, Vartry Wood, Ashford, Co Wicklow

Sold properties in this area

Stay informed with market trends

Local schools and transport

Clickable banner from Glenveagh

Learn more about what this area has to offer.

School Name
Distance
Pupils
School NameScoil Na Coróine MhuireDistance290mPupils317
School NameNuns Cross National SchoolDistance1.1kmPupils197
School NameSt Coen's National SchoolDistance3.1kmPupils319
School Name
Distance
Pupils
School NameGaelscoil Chill MhantáinDistance3.9kmPupils251
School NameWicklow Educate Together National SchoolDistance5.1kmPupils382
School NameGlebe National SchoolDistance5.7kmPupils207
School NameSt Patrick's National SchoolDistance6.0kmPupils369
School NameMoneystown National SchoolDistance6.1kmPupils111
School NameHoly Rosary SchoolDistance6.4kmPupils425
School NameSt Catherine's Special SchoolDistance6.5kmPupils89
School Name
Distance
Pupils
School NameColáiste Chill MhantáinDistance4.5kmPupils933
School NameEast Glendalough SchoolDistance5.0kmPupils366
School NameDominican CollegeDistance6.4kmPupils473
School Name
Distance
Pupils
School NameWicklow Educate Together Secondary SchoolDistance6.5kmPupils375
School NameColaiste Chraobh AbhannDistance9.8kmPupils774
School NameAvondale Community CollegeDistance12.5kmPupils624
School NameGreystones Community CollegeDistance13.2kmPupils630
School NameSt David's Holy Faith SecondaryDistance14.8kmPupils772
School NameTemple Carrig Secondary SchoolDistance15.2kmPupils946
School NameSt. Kilian's Community SchoolDistance18.8kmPupils416
Type
Distance
Stop
Route
Destination
Provider
TypeBusDistance480mStopAshfordRoute183DestinationArklowProviderTfi Local Link Carlow Kilkenny Wicklow
TypeBusDistance480mStopAshfordRoute133DestinationWicklowProviderBus Éireann
TypeBusDistance480mStopAshfordRoute131DestinationWicklowProviderBus Éireann
Type
Distance
Stop
Route
Destination
Provider
TypeBusDistance1.3kmStopBallinaleaRoute131DestinationDrop OffProviderBus Éireann
TypeBusDistance1.4kmStopBallinaleaRoute133DestinationWicklowProviderBus Éireann
TypeBusDistance1.4kmStopBallinaleaRoute183DestinationWicklowProviderTfi Local Link Carlow Kilkenny Wicklow
TypeBusDistance2.4kmStopKilliskeyRoute183DestinationGlendaloughProviderTfi Local Link Carlow Kilkenny Wicklow
TypeBusDistance2.7kmStopRathnew NorthRoute131DestinationDrop OffProviderBus Éireann
TypeBusDistance2.7kmStopRathnew NorthRoute133DestinationDublinProviderBus Éireann
TypeBusDistance2.7kmStopRathnew NorthRoute183DestinationGlendaloughProviderTfi Local Link Carlow Kilkenny Wicklow

Your Mortgage and Insurance Tools

Check off the steps to purchase your new home

Use our Buying Checklist to guide you through the whole home-buying journey.

Budget calculator

Calculate how much you can borrow and what you'll need to save

BER Details

BER No: 116613837

Energy Performance Indicator: 35.01 kWh/m2/yr

Ad performance

  • Date listed13/07/2026
  • Views460
  • Potential views if upgraded to an Advantage Ad750
How to upgrade?

Daft ID: 16609477

Vivienne Kelly's logo
profile

Vivienne Kelly

View this agent's listings
Allianz logo

Home Insurance

Quick quote estimator

(Your property should be insured for the cost of rebuilding, not the market value. Please review the figure below.)