
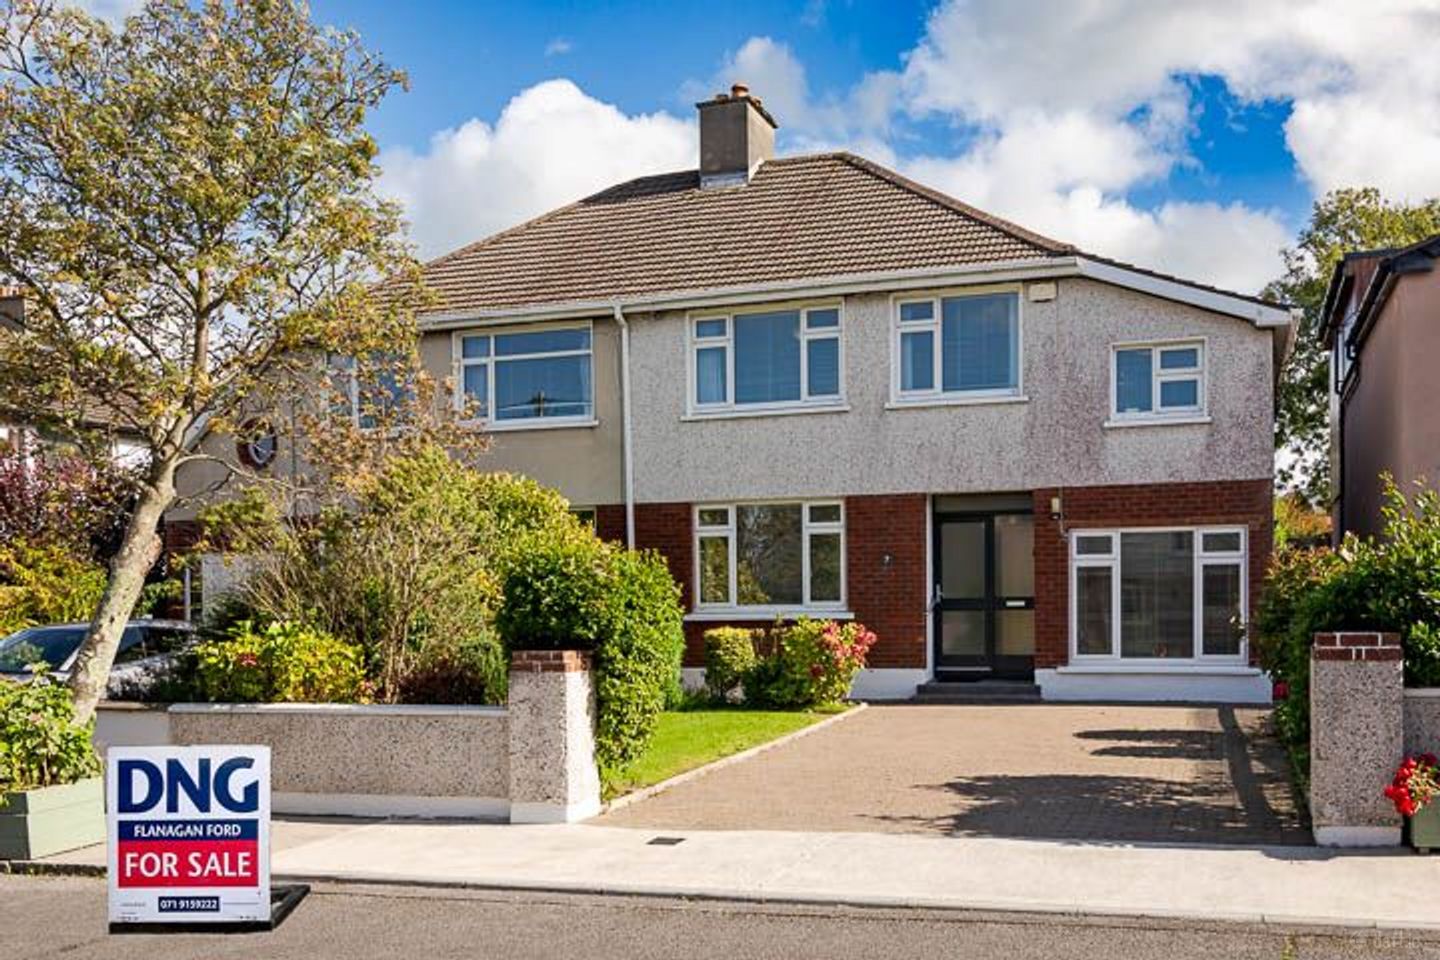

7 Thornhill, Strandhill rd, Strandhill, Co. Sligo, F91YAE8
€320,000
- Price per m²:€2,353
- Estimated Stamp Duty:€3,200
- Selling Type:By Private Treaty
- BER No:119617173
- Energy Performance:135.0 kWh/m2/yr
About 7 Thornhill, Strandhill rd, Strandhill, Co. Sligo
Description
Visit dngflanaganford.ie to register your interest & to see current offers, or place an offer on this property (please note offers can be placed once your registration has been approved, subject to conditions). 7 Thornhill, Strandhill Road, Sligo is a beautifully presented and well-maintained home offering generous accommodation in a highly convenient location. The property combines stylish interiors, a private rear garden, off-street parking, and excellent flexibility with a ground-floor room suitable for multiple uses. This attractive residence has been upgraded and is in very good order throughout, with a bright and spacious layout extending over two floors. The ground floor features an entrance hallway, living room, dining room, kitchen, utility room, downstairs shower room, and a multi-purpose room that could serve as a games room, sitting room, or ground-floor bedroom. The first floor offers four bedrooms, a main bathroom, a separate shower room, and a study, providing excellent space for family living or working from home. The property benefits from double-glazed PVC windows throughout, oil-fired central heating, quality flooring finishes, and a private rear garden with a block-built shed. Location The property is superbly located off the Strandhill Road, just minutes walk to Sligo town centre and on an excellent bus route between Sligo and Strandhill. Schools, shops, and everyday amenities are all close at hand, making this an exceptionally convenient and well-connected address. Size 136.22 sqm - 1466 sqft Entrance Hall 4.60m x 1.80m (15.09ft x 5.91ft) Finished with newly refurbished tile flooring and including the stairwell leading to the first floor. Living Room 3.90m x 3.70m (12.80ft x 12.14ft) Finished with wood flooring, featuring an insert electric fire in place of the original open fireplace and a lovely west-facing aspect overlooking the front lawn. Dining Room 3.90m x 3.90m (12.80ft x 12.80ft) Finished with solid wood flooring and featuring a raised insert electric fire, with a large east-facing window overlooking the private rear garden. Kitchen/Dining Area 2.80m x 4.50m (9.19ft x 14.76ft) Finished with tile flooring and a fully fitted kitchen complete with integrated double oven, hob, fridge freezer, microwave, and dishwasher. This room overlooks the private rear garden and includes a generous storage cupboard off the stairwell. Utility Room 1.30m x 2.00m (4.27ft x 6.56ft) Finished with tile flooring, fully plumbed for washing machine and dryer, shelved out, and opening to the backyard and the downstairs shower room. Shower Room 1.50m x 2.00m (4.92ft x 6.56ft) Finished with tile flooring and fully tiled walls, including toilet, wash hand basin, and a large corner shower with electric shower fitted. The room also has a gable window and a Velux window. Multi-purpose Room 2.50m x 4.80m (8.20ft x 15.75ft) Finished with solid wood flooring, overlooking the front yard and accessed directly off the main entrance hallway. This room could be used as a games room, sitting room, or downstairs bedroom Landing Circa 4.23 sqm Finished with carpet flooring. Bedroom 1 3.30m x 3.70m (10.83ft x 12.14ft) Finished with laminate wood flooring, wall-to-wall fitted wardrobes, and a large west-facing window capturing the late afternoon and evening sunlight. Bedroom 2 2.33m x 4.00m (7.64ft x 13.12ft) finished with laminate wood flooring and wall-to-wall fitted wardrobes, overlooking the private rear garden. Bedroom 3 2.70m x 2.40m (8.86ft x 7.87ft) finished with laminate wood flooring and fitted with a built-in wardrobe. Main Bathroom 1.70m x 2.40m (5.58ft x 7.87ft) Finished with tile flooring and fully tiled walls, including toilet, wash hand basin with vanity unit, and bath Shower Room 1.70m x 0.70m (5.58ft x 2.30ft) A dedicated shower room, fully tiled and housing a separate self-contained shower, accessed off the main landing adjacent to the main bathroom. Bedroom 4 4.10m x 2.50m (13.45ft x 8.20ft) Finished with laminate wood flooring, built-in wardrobes, and a dormer-style ceiling, overlooking the front yard. Study 1.60m x 3.00m (5.25ft x 9.84ft) Finished with laminate wood flooring and built-in wardrobes Directions: F91 YAE8
The local area of 7 Thornhill, Strandhill rd, Strandhill, Co. Sligo
Sold properties in this area
Stay informed with market trends
Local schools and transport

Learn more about what this area has to offer.
School Name | Distance | Pupils | |||
|---|---|---|---|---|---|
| School Name | Scoil Ursula | Distance | 100m | Pupils | 444 |
| School Name | St John's National School Sligo | Distance | 980m | Pupils | 263 |
| School Name | Gaelscoil Chnoc Na Re | Distance | 990m | Pupils | 211 |
School Name | Distance | Pupils | |||
|---|---|---|---|---|---|
| School Name | St Brendan's National School Cartron | Distance | 1.2km | Pupils | 185 |
| School Name | Our Lady Of Mercy National School | Distance | 1.4km | Pupils | 437 |
| School Name | Sligo School Project | Distance | 1.6km | Pupils | 47 |
| School Name | Carbury National School | Distance | 1.6km | Pupils | 211 |
| School Name | St Edward's National School | Distance | 1.9km | Pupils | 204 |
| School Name | St Josephs Special Sch | Distance | 2.7km | Pupils | 47 |
| School Name | Carraroe National School | Distance | 3.1km | Pupils | 403 |
School Name | Distance | Pupils | |||
|---|---|---|---|---|---|
| School Name | Ursuline College | Distance | 590m | Pupils | 632 |
| School Name | Summerhill College | Distance | 820m | Pupils | 1108 |
| School Name | Mercy College | Distance | 1.6km | Pupils | 676 |
School Name | Distance | Pupils | |||
|---|---|---|---|---|---|
| School Name | Sligo Grammar School | Distance | 1.8km | Pupils | 495 |
| School Name | Ballinode College | Distance | 2.2km | Pupils | 246 |
| School Name | St Marys College | Distance | 6.8km | Pupils | 229 |
| School Name | Grange Post Primary School | Distance | 13.6km | Pupils | 281 |
| School Name | Coola Post Primary School | Distance | 15.0km | Pupils | 549 |
| School Name | Coláiste Muire | Distance | 19.8km | Pupils | 331 |
| School Name | Corran College | Distance | 20.0km | Pupils | 134 |
Type | Distance | Stop | Route | Destination | Provider | ||||||
|---|---|---|---|---|---|---|---|---|---|---|---|
| Type | Bus | Distance | 160m | Stop | Scoil Ursula | Route | S2 | Destination | Strandhill | Provider | Bus Éireann |
| Type | Bus | Distance | 280m | Stop | Treacy Avenue | Route | S3 | Destination | Finisklin South | Provider | Bus Éireann |
| Type | Bus | Distance | 380m | Stop | Sligo Rovers | Route | S3 | Destination | Finisklin South | Provider | Bus Éireann |
Type | Distance | Stop | Route | Destination | Provider | ||||||
|---|---|---|---|---|---|---|---|---|---|---|---|
| Type | Bus | Distance | 490m | Stop | Finisklin South | Route | S3 | Destination | Markievicz Road | Provider | Bus Éireann |
| Type | Bus | Distance | 510m | Stop | Strandhill Road | Route | S2 | Destination | Rosses Point | Provider | Bus Éireann |
| Type | Bus | Distance | 530m | Stop | Maugheraboy Road | Route | S3 | Destination | Markievicz Road | Provider | Bus Éireann |
| Type | Bus | Distance | 540m | Stop | Sligo Bus Stn | Route | 23 | Destination | Sligo | Provider | Bus Éireann |
| Type | Bus | Distance | 540m | Stop | Sligo Bus Stn | Route | 64 | Destination | Galway | Provider | Bus Éireann |
| Type | Bus | Distance | 540m | Stop | Sligo Bus Stn | Route | 480 | Destination | Sligo | Provider | Bus Éireann |
| Type | Bus | Distance | 540m | Stop | Sligo Bus Stn | Route | 982 | Destination | Sligo Station | Provider | Tfi Local Link Donegal Sligo Leitrim |
Your Mortgage and Insurance Tools
Check off the steps to purchase your new home
Use our Buying Checklist to guide you through the whole home-buying journey.
Budget calculator
Calculate how much you can borrow and what you'll need to save
BER Details
BER No: 119617173
Energy Performance Indicator: 135.0 kWh/m2/yr
Ad performance
- Date listed29/10/2026
- Views361
- Potential views if upgraded to an Advantage Ad588
Properties similar to 7 Thornhill, Strandhill rd, Strandhill, Co. Sligo
€300,000
1 Dominick Street & 1 Church Street, Sligo, F91YY6T5 Bed · 3 Bath · Terrace€320,000
8 Ashbrook, Sligo, Co. Sligo, F91YXD84 Bed · 3 Bath · Semi-D€325,000
1 Beulah Terrace, Sligo, Co. Sligo, F91KVW05 Bed · 3 Bath · Detached€395,000
4 Rose Hill, Sligo, Co. Sligo, F91D2HH4 Bed · 3 Bath · Detached


€420,000
Cummeen Hill, Strandhill Rd, Sligo, Co. Sligo, F91VH514 Bed · 2 Bath · Detached€450,000
Mail Coach Road, Sligo, Co. Sligo, F91TF6X4 Bed · 3 Bath · Detached€455,000
17 The Tannery, Cairns Hill, Carraroe, Co. Sligo, F91EKT04 Bed · 4 Bath · Semi-D€475,000
Oakfield, Sligo, Co. Sligo, F91PX885 Bed · 4 Bath · Bungalow€475,000
Oakfield, Sligo, Sligo, Co. Sligo, F91PX885 Bed · 4 Bath · Detached€495,000
Cummeen, Sligo, Sligo, Co. Sligo, F91FK004 Bed · 2 Bath · Bungalow€499,000
Extended Ardagh, Oakley Meadows, Pearse Road, Sligo, Co. Sligo5 Bed · 4 Bath · Semi-D€695,000
Spring Haven, Carrowkeel, Strandhill, Co. Sligo, F91K6824 Bed · 5 Bath · Detached


Daft ID: 16708811


Why choose Allianz for your home insurance.
Get 10% off online
Emergency home assistance included
Tailor your cover to your needs
T&Cs apply