
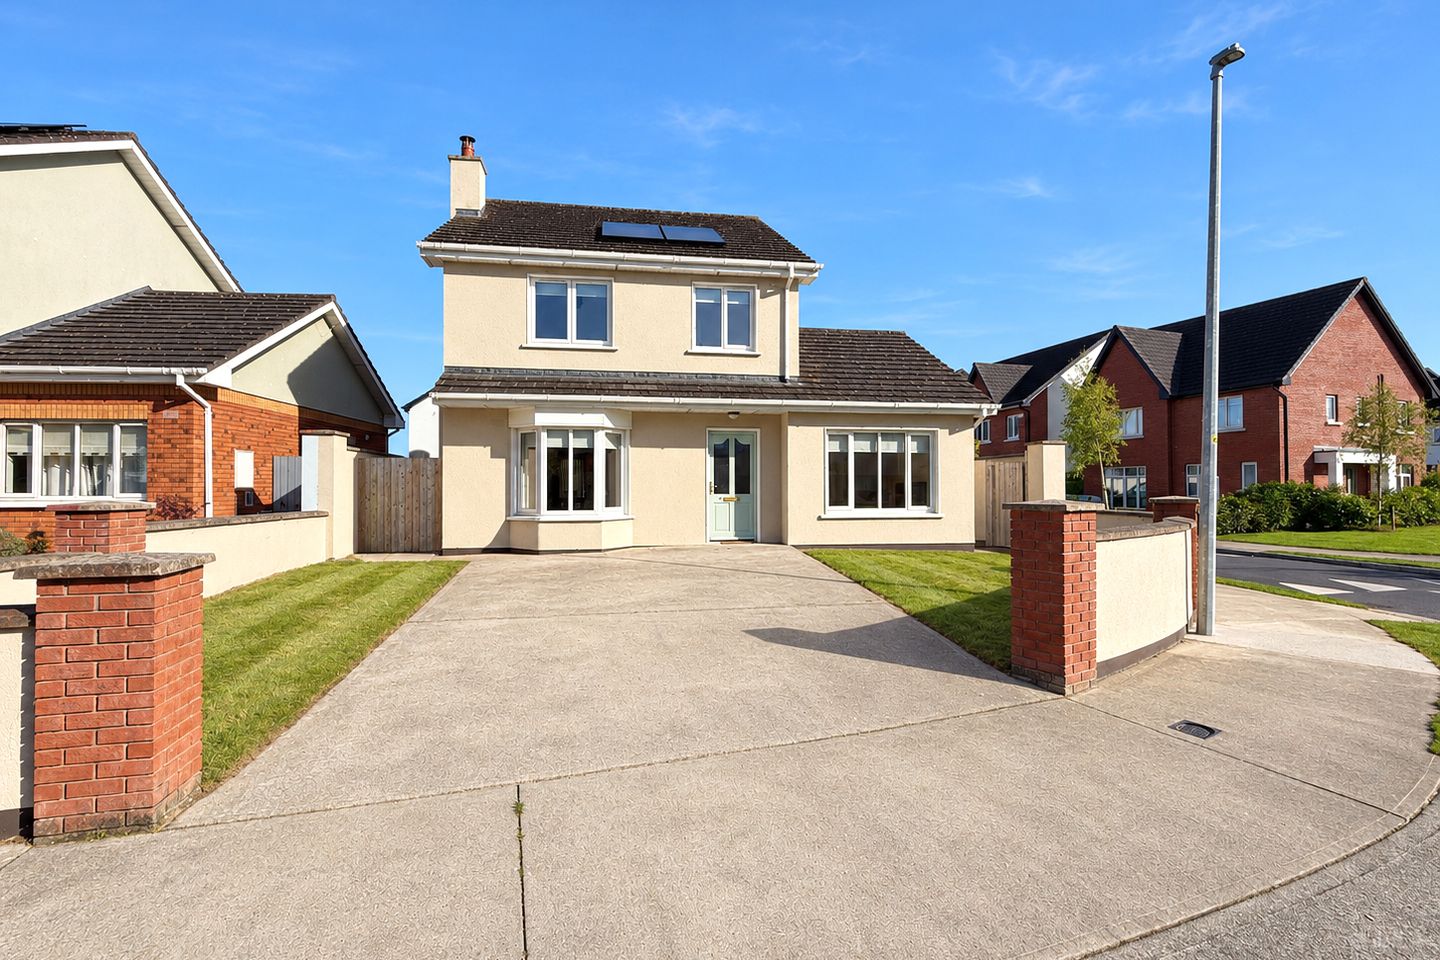

70 Aghnaharna Drive, Stradbally Road, Portlaoise, Co. Laois, R32Y2AA
€450,000
- Estimated Stamp Duty:€4,500
- Selling Type:By Private Treaty
About 70 Aghnaharna Drive, Stradbally Road, Portlaoise, Co. Laois
Description
Hume Auctioneers – We Get The Pick OF The Crop This exceptional detached residence in Aghnaharna, one of Portlaoise’s most sought-after residential addresses is a true gem. This beautiful family home is in walk-in condition, having been owned and lightly used by the developer. The property enjoys one of the finest sites in the neighbourhood and a host of extras including, solar panels, a ground floor bedroom with a jack and jill bathroom The ground floor accommodation is beautifully presented, bright and spacious throughout, with a superb layout designed for modern family living. A welcoming entrance hall with attractive tiled flooring leads to a magnificent living room, where a feature marble fireplace with solid fuel stove creates a lovely focal point. Beautiful timber flooring and a large bay window combine to make this a wonderfully bright and inviting space, while double doors open through to the impressive kitchen and dining room. The kitchen is a particularly attractive feature of this home, offering an abundance of space for both cooking and family dining. Beautifully fitted with an extensive range of cream shaker-style units, generous worktop space, contemporary tiled splashbacks and integrated cooking appliances, this superb room is flooded with natural light. Sliding patio doors open directly onto the rear garden, creating a lovely connection between indoor and outdoor living. A separate utility room provides additional storage and laundry facilities, together with convenient access to the outside. One of the outstanding features of this property is the inclusion of a generously proportioned ground floor bedroom, complete with attractive timber flooring and a large window overlooking the front. This wonderfully versatile room is ideal for guests, extended family or those seeking the convenience of ground floor accommodation. An adjoining Jack and Jill shower room, beautifully tiled and fitted with a modern shower enclosure, wash hand basin and WC, further enhances the flexibility of this excellent layout. The entire ground floor enjoys a wonderful sense of space and natural light, with an exceptionally practical arrangement that will appeal to a wide variety of purchasers. The first-floor accommodation is equally impressive, with a bright and spacious landing leading to four beautifully presented bedrooms and two bathrooms. The entire floor enjoys a lovely sense of light and space, with attractive neutral décor and timber-effect flooring throughout the bedrooms. The master bedroom is a particularly attractive room, generously proportioned and complete with fitted wardrobes and its own private ensuite shower room. The ensuite is fully tiled in contemporary neutral tones and features a shower enclosure, wash hand basin and WC. The three remaining bedrooms are all beautifully presented, offering excellent flexibility for family living. Each room benefits from great natural light and attractive flooring, creating bright and comfortable accommodation throughout. A spacious family bathroom completes the first floor, beautifully finished with full wall and floor tiling, a bath with shower screen, pedestal wash hand basin and WC. With five bedrooms in total, an ensuite master bedroom and two more excellent bathroom facilities, the bedroom and bathroom accommodation provides a superb balance of comfort, convenience and space for modern family life. The gardens are another outstanding feature of this beautiful home, offering an abundance of outdoor space and a wonderful combination of privacy, practicality and low-maintenance landscaping. To the front, an exceptionally spacious concrete driveway provides generous off-street parking for several cars, complemented by neatly maintained lawns and attractive boundary walls with brick pillars. The wide frontage gives the property an impressive presence and a lovely sense of space. To the rear, a magnificent, generously proportioned garden is predominantly laid in lawn and fully enclosed by high rendered boundary walls, providing excellent privacy and a wonderfully secure environment for children and pets. A paved patio area extends along the rear of the house, with direct access from the kitchen/dining room, making it ideal for outdoor dining, barbecues and summer entertaining. A particularly attractive feature is the substantial detached block-built garden shed, complete with a pitched tiled roof, window and glazed access door. This excellent additional space offers tremendous potential for home office, gym, storage, hobbies or a workshop. The sheer size of the rear garden is a real bonus, with ample room for children's play areas, outdoor entertaining or further landscaping, while still retaining an extensive lawn. A superb outdoor setting that perfectly complements the generous family accommodation within. Located within walking distance of schools, shops, the hospital, Triogue Park and Portlaoise town centre, and close to the new bus service offering 24/7 access to the train station, the convenience is unmatched.
The local area of 70 Aghnaharna Drive, Stradbally Road, Portlaoise, Co. Laois
Sold properties in this area
Stay informed with market trends
Local schools and transport

Learn more about what this area has to offer.
School Name | Distance | Pupils | |||
|---|---|---|---|---|---|
| School Name | Portlaoise Primary School | Distance | 180m | Pupils | 601 |
| School Name | Holy Family Senior School | Distance | 180m | Pupils | 643 |
| School Name | The Kolbe Special School | Distance | 530m | Pupils | 44 |
School Name | Distance | Pupils | |||
|---|---|---|---|---|---|
| School Name | Portlaoise S S | Distance | 840m | Pupils | 119 |
| School Name | Maryborough National School | Distance | 940m | Pupils | 93 |
| School Name | Portlaoise Educate Together National School | Distance | 1.5km | Pupils | 464 |
| School Name | Gaelscoil Phort Laoise | Distance | 2.2km | Pupils | 376 |
| School Name | Scoil Bhride National School | Distance | 2.4km | Pupils | 737 |
| School Name | Fraoch Mor National School | Distance | 4.7km | Pupils | 214 |
| School Name | Ratheniska National School | Distance | 5.0km | Pupils | 184 |
School Name | Distance | Pupils | |||
|---|---|---|---|---|---|
| School Name | Dunamase College (coláiste Dhún Másc) | Distance | 1.3km | Pupils | 577 |
| School Name | St. Mary's C.b.s. | Distance | 2.0km | Pupils | 803 |
| School Name | Scoil Chriost Ri | Distance | 2.0km | Pupils | 802 |
School Name | Distance | Pupils | |||
|---|---|---|---|---|---|
| School Name | Portlaoise College | Distance | 2.3km | Pupils | 952 |
| School Name | Mountmellick Community School | Distance | 10.3km | Pupils | 706 |
| School Name | Mountrath Community School | Distance | 14.0km | Pupils | 804 |
| School Name | Coláiste Íosagáin | Distance | 15.4km | Pupils | 1135 |
| School Name | Heywood Community School | Distance | 16.1km | Pupils | 748 |
| School Name | St Pauls Secondary School | Distance | 19.0km | Pupils | 790 |
| School Name | Clonaslee College | Distance | 20.1km | Pupils | 256 |
Type | Distance | Stop | Route | Destination | Provider | ||||||
|---|---|---|---|---|---|---|---|---|---|---|---|
| Type | Bus | Distance | 410m | Stop | Summerhill | Route | Pl2 | Destination | Kilminchy Avenue | Provider | City Direct |
| Type | Bus | Distance | 500m | Stop | Saint Fintans Campus | Route | Pl2 | Destination | Bellingham | Provider | City Direct |
| Type | Bus | Distance | 610m | Stop | Block Road | Route | Pl2 | Destination | Kilminchy Avenue | Provider | City Direct |
Type | Distance | Stop | Route | Destination | Provider | ||||||
|---|---|---|---|---|---|---|---|---|---|---|---|
| Type | Bus | Distance | 680m | Stop | Stradbrook | Route | Pl2 | Destination | Bellingham | Provider | City Direct |
| Type | Bus | Distance | 760m | Stop | Laois Eductn Centre | Route | 823 | Destination | Birr | Provider | Tfi Local Link Laois Offaly |
| Type | Bus | Distance | 760m | Stop | Laois Eductn Centre | Route | Pl2 | Destination | Bellingham | Provider | City Direct |
| Type | Bus | Distance | 760m | Stop | Laois Eductn Centre | Route | 828 | Destination | Urlingford | Provider | Tfi Local Link Tipperary |
| Type | Bus | Distance | 800m | Stop | Laois Education Centre | Route | Pl2 | Destination | Kilminchy Avenue | Provider | City Direct |
| Type | Bus | Distance | 850m | Stop | Fielbrook | Route | Iw08 | Destination | Mountmellick | Provider | Martley's |
| Type | Bus | Distance | 930m | Stop | St Peter And P's Ch | Route | Pl2 | Destination | Bellingham | Provider | City Direct |
Your Mortgage and Insurance Tools
Check off the steps to purchase your new home
Use our Buying Checklist to guide you through the whole home-buying journey.
Budget calculator
Calculate how much you can borrow and what you'll need to save
BER Details
Ad performance
- Date listed24/10/2026
- Views193
- Potential views if upgraded to an Advantage Ad315
Properties similar to 70 Aghnaharna Drive, Stradbally Road, Portlaoise, Co. Laois
€420,000
2 Rossdarragh Glen, Portlaoise, Co. Laois, R32D80E5 Bed · 3 Bath · Semi-D€450,000
Hillside, Clonad, Portlaoise, Co. Laois, R32HP6F6 Bed · 3 Bath · Detached€499,000
98 Aghnaharna Drive, Stradbally Road, Portlaoise, Co. Laois, R32F7025 Bed · 3 Bath · Detached€599,000
Dublin Road, Portlaoise, Co. Laois, Portlaoise, Co. Laois, R32PCD45 Bed · 3 Bath · Detached


Daft ID: 16705435


Why choose Allianz for your home insurance.
Get 10% off online
Emergency home assistance included
Tailor your cover to your needs
T&Cs apply