
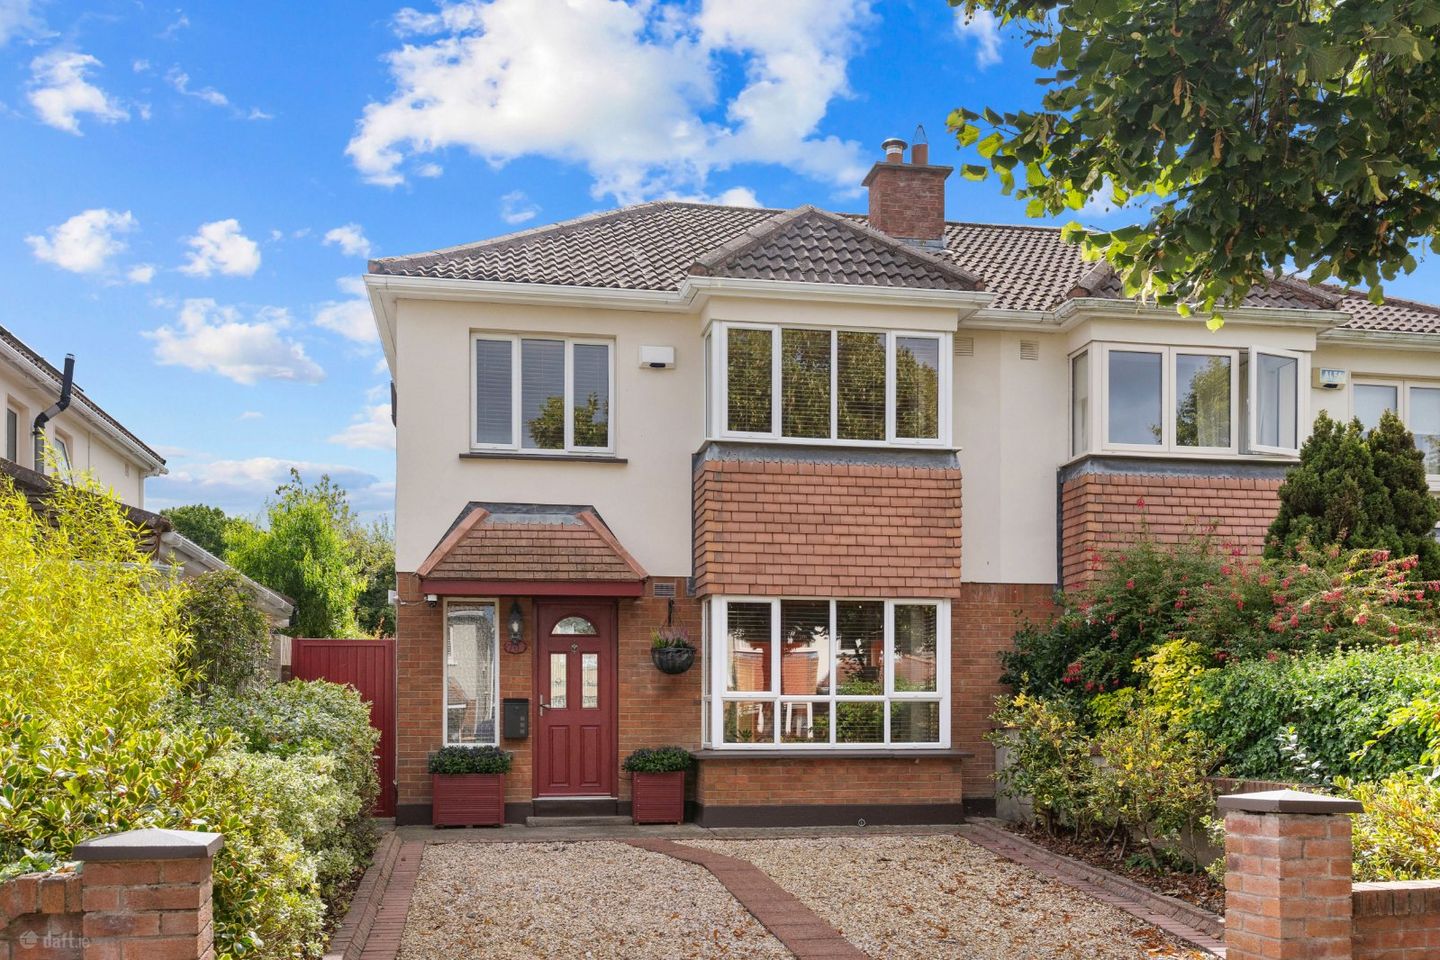

70 Templeroan Avenue, Knocklyon, Dublin 16, D16T9C3
€675,000
- Price per m²:€5,721
- Estimated Stamp Duty:€6,750
- Selling Type:By Private Treaty
- BER No:101745016
- Energy Performance:180.58 kWh/m2/yr
About 70 Templeroan Avenue, Knocklyon, Dublin 16
Highlights
- Attractive four-bedroom semi-detached family home
- Excellent position in the quiet heart of this family friendly development
- Ideal south-facing aspect with sunny rear garden
- Generous accommodation of c.118 square metres
- Lovingly maintained & presented in walk-in condition
Description
DNG Rathfarnham are delighted to present 70 Templeroan Avenue to the market. This most attractive four-bedroom family home has been lovingly maintained by its current owner and comes to the market in walk-in condition. Occupying a desirable position on a quiet cul-de-sac in the heart of the Templeroan development 70 Templeroan Avenue enjoys a lovely situation with the ideal south-facing orientation ensuring day-round sunshine in the private rear garden. Templeroan is a lovely family-friendly development which has matured beautifully since it was first built in the early 1990's. Set around large green spaces and predominantly laid out in a series of quiet cul-de-sacs the development is ideal for those seeking peaceful surroundings. The area surrounding the development offers a wealth of amenities including schools at all levels, parks, sports clubs, and a choice of shopping centres. There is a regular bus service passing the development and the M50 on-ramp at Knocklyon is only a 5-minute drive away. With approximately 118 square metres of well laid out living space 70 Templeroan Avenue is ideal for growing families. The accommodation includes a welcoming entrance hall, under-stair wc/utility room, large living room, lounge, and spacious kitchen/dining room all on the ground floor. Upstairs there are four bedrooms, three doubles and a large single along with a family bathroom and an en-suite bathroom off the master bedroom. Outside the house features a beautiful walled rear garden with the ideal south-facing aspect. The garden features an attractive lawn and mature planted borders along with a gravel patio and large garden shed. There is gated side access which leads to a generous front driveway with gravel parking area and mature planted borders. With gas fired central heating and double glazing the property features a C BER rating and B potential. A fine family home set in a quiet cul-de-sac and benefitting from the ideal south-facing aspect 70 Templeroan Avenue is sure to prove popular and viewing comes highly recommended and can be arranged with selling agent Dan Steen. Entrance Hall 4.75m x 2.0m. Welcoming entrance hall with laminate wood flooring, under-stair storage and guest w.c/utility. Utility/Guest W.C. 1.7m x 1.0m. Practical under-stair w.c. with vinyl flooring, wash basin, shelving and Hotpoint washing machine. Living Room 5.5m x 3.75m. Bright and spacious front-facing reception room with wood flooring, bay window, attractive fireplace with gas fire insert and double doors opening to lounge. Lounge 4.5m x 3.0m. Rear-facing reception room with wood flooring, sliding door to rear garden, double doors to living room and door to kitchen/dining room. Kitchen/Dining Room 6.5m x 2.8m. Bright dual aspect kitchen/dining room with tile flooring, fitted kitchen with tiled splashback. Selection of appliances including Hotpoint oven, Samsung hob, Beko US style fridge-freezer and Siemens dishwasher. Door to rear garden. Landing 3.0m x 2.0m. Spacious first floor landing with laminate wood flooring, hot press and attic access above. Bedroom 1 4.8m x 3.5m. Bright front-facing double bedroom with laminate wood flooring, built-in wardrobes, bay window and en-suite bathroom. En-Suite 2.15m x 1.6m. Convenient en-suite bathroom with vinyl flooring, wc, wash basin and shower with Triton T90 power shower. Bedroom 2 4.5m x 3.0m. Large rear-facing double bedroom with laminate wood flooring and built-in wardrobes. Bedroom 3 2.85m x 2.8m. Rear-facing double bedroom with laminate wood flooring and built-in wardrobes. Bedroom 4 2.75m x 2.35m. Front-facing single bedroom with laminate wood flooring and built-in wardrobe. Bathroom 2.0m x 1.85m. Fully tiled family bathroom with wc, wash basin and full-size bath with Triton T90 power shower. Rear Garden 9.0m x 7.2m. Sunny South-facing private rear garden with lawn, gravel patio & path, planted borders, large storage shed, outdoor tap and gated side entrance. Driveway & Front Garden 8.5m x 7.0m. Large driveway with gravel covering and cobble lock pathway. Off-street parking and mature planted borders. Gated side entrance.
The local area of 70 Templeroan Avenue, Knocklyon, Dublin 16
Sold properties in this area
Stay informed with market trends
Local schools and transport

Learn more about what this area has to offer.
School Name | Distance | Pupils | |||
|---|---|---|---|---|---|
| School Name | Saplings Special School | Distance | 90m | Pupils | 30 |
| School Name | Ballyroan Girls National School | Distance | 170m | Pupils | 479 |
| School Name | Ballyroan Boys National School | Distance | 530m | Pupils | 388 |
School Name | Distance | Pupils | |||
|---|---|---|---|---|---|
| School Name | Rathfarnham Parish National School | Distance | 870m | Pupils | 220 |
| School Name | St Colmcille's Junior School | Distance | 920m | Pupils | 738 |
| School Name | St Colmcille Senior National School | Distance | 960m | Pupils | 757 |
| School Name | Scoil Mhuire Ballyboden | Distance | 1.2km | Pupils | 210 |
| School Name | Cheeverstown Sp Sch | Distance | 1.2km | Pupils | 26 |
| School Name | St Mary's Boys National School | Distance | 1.6km | Pupils | 388 |
| School Name | Gaelscoil Chnoc Liamhna | Distance | 1.6km | Pupils | 219 |
School Name | Distance | Pupils | |||
|---|---|---|---|---|---|
| School Name | Sancta Maria College | Distance | 140m | Pupils | 574 |
| School Name | Coláiste Éanna | Distance | 240m | Pupils | 612 |
| School Name | St Colmcilles Community School | Distance | 1.1km | Pupils | 725 |
School Name | Distance | Pupils | |||
|---|---|---|---|---|---|
| School Name | Loreto High School, Beaufort | Distance | 1.4km | Pupils | 645 |
| School Name | Our Lady's School | Distance | 1.7km | Pupils | 798 |
| School Name | Gaelcholáiste An Phiarsaigh | Distance | 1.8km | Pupils | 304 |
| School Name | Terenure College | Distance | 2.1km | Pupils | 798 |
| School Name | St. Mac Dara's Community College | Distance | 2.1km | Pupils | 901 |
| School Name | Templeogue College | Distance | 2.2km | Pupils | 660 |
| School Name | Firhouse Educate Together Secondary School | Distance | 2.5km | Pupils | 381 |
Type | Distance | Stop | Route | Destination | Provider | ||||||
|---|---|---|---|---|---|---|---|---|---|---|---|
| Type | Bus | Distance | 340m | Stop | Ballyboden St Endas | Route | S8 | Destination | Citywest | Provider | Go-ahead Ireland |
| Type | Bus | Distance | 360m | Stop | St Enda's Gaa Club | Route | 15b | Destination | Stocking Ave | Provider | Dublin Bus |
| Type | Bus | Distance | 360m | Stop | St Enda's Gaa Club | Route | 49n | Destination | Tallaght | Provider | Nitelink, Dublin Bus |
Type | Distance | Stop | Route | Destination | Provider | ||||||
|---|---|---|---|---|---|---|---|---|---|---|---|
| Type | Bus | Distance | 410m | Stop | Ballyroan Road | Route | 15d | Destination | Merrion Square | Provider | Dublin Bus |
| Type | Bus | Distance | 410m | Stop | Ballyroan Road | Route | 15b | Destination | Merrion Square | Provider | Dublin Bus |
| Type | Bus | Distance | 420m | Stop | The Glen | Route | 15b | Destination | Merrion Square | Provider | Dublin Bus |
| Type | Bus | Distance | 420m | Stop | The Glen | Route | S8 | Destination | Dun Laoghaire | Provider | Go-ahead Ireland |
| Type | Bus | Distance | 470m | Stop | Butterfield Park | Route | 15d | Destination | Whitechurch | Provider | Dublin Bus |
| Type | Bus | Distance | 470m | Stop | Butterfield Park | Route | 15b | Destination | Stocking Ave | Provider | Dublin Bus |
| Type | Bus | Distance | 470m | Stop | Ballyboden Road | Route | 15b | Destination | Merrion Square | Provider | Dublin Bus |
Your Mortgage and Insurance Tools
Check off the steps to purchase your new home
Use our Buying Checklist to guide you through the whole home-buying journey.
Budget calculator
Calculate how much you can borrow and what you'll need to save
A closer look
BER Details
BER No: 101745016
Energy Performance Indicator: 180.58 kWh/m2/yr
Ad performance
- Date listed08/09/2026
- Views368
- Potential views if upgraded to an Advantage Ad600
Properties similar to 70 Templeroan Avenue, Knocklyon, Dublin 16
€625,000
1 Stocking Wood Green, Stocking Avenue, Dublin 16, D16H0294 Bed · 4 Bath · Terrace€650,000
5 Woodstown Meadow, Knocklyon, Dublin 16, D16W2824 Bed · 3 Bath · Semi-D€675,000
13 Dodderbrook Drive, Ballycullen, Dublin 24, D24X0DW4 Bed · 4 Bath · Detached€675,000
18 White Pines Drive, Stocking Avenue, Rathfarnham, Dublin 16, D16W1W84 Bed · 3 Bath · End of Terrace


€695,000
15 Parklands Road, Ballycullen, Dublin 24, D24P9E24 Bed · 3 Bath · Semi-D€695,000
5 Fonthill Court, Rathfarnham, Willbrook, Dublin 14, D14V0Y34 Bed · 3 Bath · Detached€725,000
25 Pinewood Park, Rathfarnham, Dublin 144 Bed · 2 Bath · Semi-D€725,000
24 Springfield Avenue, Templeogue, D6w, Dublin 6W4 Bed · 2 Bath · Semi-D€740,000
33 Wooddale Crescent, Ballycullen, Dublin 24, D24K8P74 Bed · 3 Bath · Detached€750,000
49 Cypress Grove Road, Templeogue, Dublin 6w, D6WH0424 Bed · 2 Bath · Semi-D€830,000
House Type E, Fearnan's Court, Stocking Lane, Rathfarnham, Co. Dublin4 Bed · 3 Bath · Semi-D


Daft ID: 16666585


Why choose Allianz for your home insurance.
Get 10% off online
Emergency home assistance included
Tailor your cover to your needs
T&Cs apply