
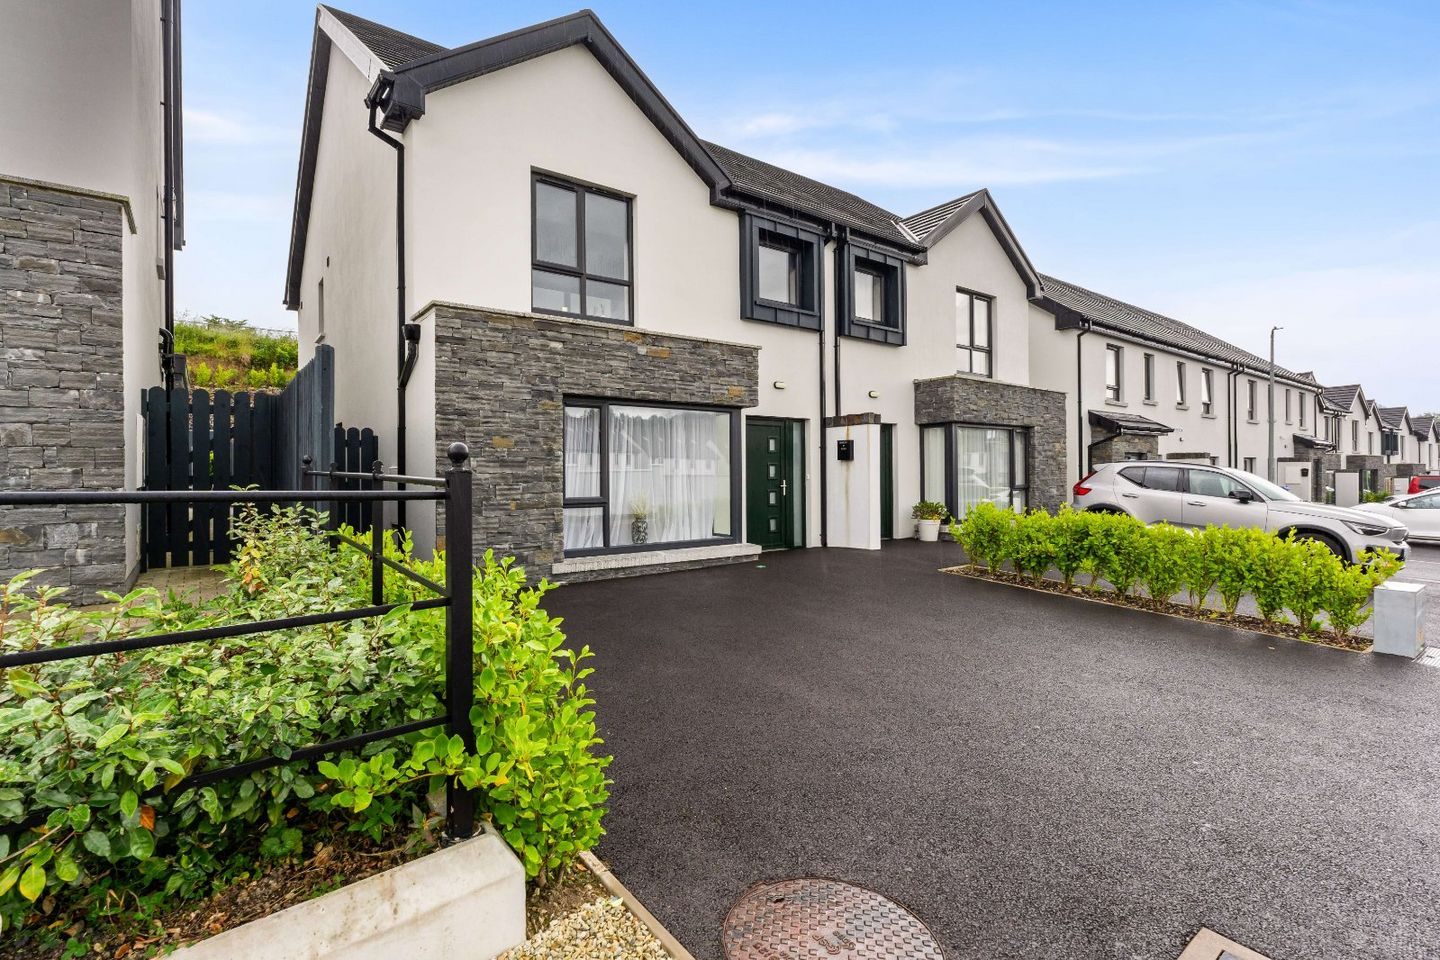

70 WestPoint Way, Donegal Town, Co. Donegal, F94TY2F
€365,000
- Price per m²:€3,288
- Estimated Stamp Duty:€3,650
- Selling Type:By Private Treaty
About 70 WestPoint Way, Donegal Town, Co. Donegal
Highlights
- Additional Features:
- Superb modern A-rated three-bedroom home extending to circa 111 sq.m / 1,195 sq.ft in area.
- Conveniently positioned within easy reach of Donegal Town centre, local schools, shops, restaurants, leisure amenities, and major road links.
- Stylish, energy-efficient home designed for modern living, offering bright, well-proportioned accommodation finished to a high standard throughout.
- A-rated specification providing excellent comfort, lower running costs, and long-term energy efficiency from “Samsung” air-to-water system.
Description
DNG Dorrian are delighted to present to the market this superb modern A-rated three-bedroom home, ideally positioned within the highly sought-after WestPoint Development in Donegal Town. WestPoint is a popular and well-established residential development, conveniently located within easy reach of Donegal Town centre, local schools, shops, restaurants, leisure amenities, and major road links. Owner-occupied since November 2024, this impressive home has been exceptionally well maintained by the current owners and is presented in immaculate, walk-in condition throughout. It is immediately evident that the property has been carefully looked after, with bright, stylish and well-proportioned accommodation finished to a high standard. Designed with modern living in mind, this energy-efficient A-rated home offers excellent comfort, lower running costs and long-term efficiency, making it an ideal choice for first-time buyers, families, downsizers or investors seeking a quality home in a prime Donegal Town location. Entrance Hall: 6.1m x 1.85m. – with dark green uPVC front door with privacy glass, wood effect ceramic tiled floor throughout, (2) x centre lights, PSTN wall socket, stairs with carpeted threads and risers, open storage space under, digital wall stat for underfloor heating. Sitting room: 4.3m x 3.9m. – dark oak effect timber floor, wooden paneling to walls, featured corner window, PSTN and Cat5 sockets. Guest W.C: 1.7m x 1.4m. – wheelchair assessable with modern sanitary in white comprising of a dual flush w.c, pedestal wash hand basin with chrome mixer tap, mirror plus shaver light over, painted wooden wall paneling, ceramic tiled floor, centre light. Kitchen / Dining room: 5.8m x 4.1m. – with featured 4m long sliding doors looking into garden, modern high gloss units finished in white quartz worktops, central island with stainless steel sink and black swan neck mixer tap, built-in dishwasher, fitted chest-level “Neff” double oven, Neff (4) x ring induction hob with wooden extractor canopy over, integrated fridge / freezer, mirror splashback, wood effect ceramic tiled floor throughout. Utility: 1.7m x 1.7m. – with built-in high and low level units, 620m opening for stacking a washing / dryer, built-in hotpress with Joule cylinder tank with “Samsung” digital display, wood effect ceramic tiled floor, centre light. Landing: 1.7m at widest point. – with carpet floor covering, access point into attic via a pulldown staira. Bedroom 1: 4.1m x 3.8m. – with carpet floor covering, digital wall stat, centre light, double coaxial sockets. En-suite: 1.9m x 1.8m. – with modern sanitary ware in white comprising of a dual flush w.c, pedestal wash hand basin with mirror and shaver light over, fully tiled quadrant shower cubicle with tempered glass doors and fitted chrome thermostatic shower, half tiling to walls, concealed centre light, tiled floor. Store: 1.8m x 1.0m. – with carpeted floor covering, centre light. Bedroom 2: 3.7m x 3.1m. – with carpeted floor covering, centre light. Bedroom 3: 3.7m x 2.6m. at widest point – with carpet floor covering, centre light. Bathroom: 2.4m x 1.8m. - with modern sanitary ware in white comprising of a dual flush w.c, vanity wash hand basin with chrome mixer tap, mirror plus and shaver light over, bath with chrome mixer taps and fitted chrome thermostatic shower and tempered glass screen, concealed centre light, tiled floor.
The local area of 70 WestPoint Way, Donegal Town, Co. Donegal
Sold properties in this area
Stay informed with market trends
Local schools and transport

Learn more about what this area has to offer.
School Name | Distance | Pupils | |||
|---|---|---|---|---|---|
| School Name | Glebe National School | Distance | 930m | Pupils | 121 |
| School Name | Scoil Aodh Rua Agus Nuala | Distance | 1.1km | Pupils | 235 |
| School Name | Killymard National School | Distance | 1.5km | Pupils | 266 |
School Name | Distance | Pupils | |||
|---|---|---|---|---|---|
| School Name | Gaelscoil Na Gceithre Maistri | Distance | 2.1km | Pupils | 54 |
| School Name | St Eunan's Laghey | Distance | 4.7km | Pupils | 118 |
| School Name | St Peters National School | Distance | 5.5km | Pupils | 107 |
| School Name | St Francis National School | Distance | 6.0km | Pupils | 163 |
| School Name | St Ernan's National School Ballintra | Distance | 8.3km | Pupils | 92 |
| School Name | Frosses National School | Distance | 8.3km | Pupils | 75 |
| School Name | Robertson National School | Distance | 8.8km | Pupils | 64 |
School Name | Distance | Pupils | |||
|---|---|---|---|---|---|
| School Name | Abbey Vocational School | Distance | 1.1km | Pupils | 999 |
| School Name | Coláiste Cholmcille | Distance | 17.8km | Pupils | 700 |
| School Name | St. Columba's Comprehensive | Distance | 19.1km | Pupils | 395 |
School Name | Distance | Pupils | |||
|---|---|---|---|---|---|
| School Name | St. Catherine's Vocational School | Distance | 20.8km | Pupils | 366 |
| School Name | Magh Ene College | Distance | 23.0km | Pupils | 354 |
| School Name | Gairm Scoil Chú Uladh | Distance | 23.5km | Pupils | 96 |
| School Name | Finn Valley College | Distance | 27.1km | Pupils | 424 |
| School Name | St Columbas College | Distance | 27.2km | Pupils | 949 |
| School Name | Coláiste Na Carraige | Distance | 33.3km | Pupils | 215 |
| School Name | Rosses Community School | Distance | 35.7km | Pupils | 520 |
Type | Distance | Stop | Route | Destination | Provider | ||||||
|---|---|---|---|---|---|---|---|---|---|---|---|
| Type | Bus | Distance | 590m | Stop | Donegal | Route | 293 | Destination | Gleann Cholm Cille | Provider | Tfi Local Link Donegal Sligo Leitrim |
| Type | Bus | Distance | 590m | Stop | Donegal | Route | 64 | Destination | Derry | Provider | Bus Éireann |
| Type | Bus | Distance | 590m | Stop | Donegal | Route | 490 | Destination | Glencolmkille | Provider | Bus Éireann |
Type | Distance | Stop | Route | Destination | Provider | ||||||
|---|---|---|---|---|---|---|---|---|---|---|---|
| Type | Bus | Distance | 590m | Stop | Donegal | Route | 492 | Destination | Donegal | Provider | Bus Éireann |
| Type | Bus | Distance | 590m | Stop | Donegal | Route | 30 | Destination | Dublin | Provider | Bus Éireann |
| Type | Bus | Distance | 590m | Stop | Donegal | Route | 292 | Destination | Donegal | Provider | Tfi Local Link Donegal Sligo Leitrim |
| Type | Bus | Distance | 590m | Stop | Donegal | Route | 994 | Destination | Portnoo | Provider | Tfi Local Link Donegal Sligo Leitrim |
| Type | Bus | Distance | 590m | Stop | Donegal | Route | 480 | Destination | Derry | Provider | Bus Éireann |
| Type | Bus | Distance | 590m | Stop | Donegal | Route | 264 | Destination | Ballyshannon | Provider | Tfi Local Link Donegal Sligo Leitrim |
| Type | Bus | Distance | 690m | Stop | Donegal | Route | 964 | Destination | Croithlí | Provider | Bus Feda |
Your Mortgage and Insurance Tools
Check off the steps to purchase your new home
Use our Buying Checklist to guide you through the whole home-buying journey.
Budget calculator
Calculate how much you can borrow and what you'll need to save
BER Details
Ad performance
- Date listed07/07/2026
- Views3,409
- Potential views if upgraded to an Advantage Ad5,557
Properties similar to 70 WestPoint Way, Donegal Town, Co. Donegal
€330,000
Ardeskin, Donegal, Donegal Town, Co. Donegal, F94E2F65 Bed · 3 Bath · Semi-D€335,000
Drumrooske Middle, Donegal, Donegal Town, Co. Donegal, F94PYD04 Bed · 1 Bath · Detached€335,000
4 Westpoint Drive, Donegal, Donegal Town, Co. Donegal, F94WPF13 Bed · 2 Bath · Semi-D€350,000
14 Castle Street, Donegal Town, Co. Donegal, F94W2685 Bed · 2 Bath · House


€365,000
1 Windward Drive, Donegal, Donegal Town, Co. Donegal, F94E0A94 Bed · 3 Bath · Detached€369,000
108 Westpoint Avenue, Donegal, Donegal Town, Co. Donegal, F94V9FW3 Bed · 2 Bath · Semi-D€375,000
Lyndale, Doonan, Donegal Town, Co. Donegal, F94VW567 Bed · 7 Bath · Detached€400,000
WestPoint, Donegal Town, Co. Donegal, F94E5RC4 Bed · 2 Bath · Semi-D€400,000
WestPoint, Donegal Town, Co. Donegal4 Bed · 2 Bath · Semi-D€400,000
WestPoint, Donegal Town, Co. Donegal4 Bed · 2 Bath · Semi-D€400,000
Phase 4 - HT02, WestPoint, Donegal Town, Donegal Town, Co. Donegal4 Bed · 2 Bath · Semi-D€465,000
WestPoint, Donegal Town, Co. Donegal4 Bed · 2 Bath · Detached


Daft ID: 16615054


Why choose Allianz for your home insurance.
Get 10% off online
Emergency home assistance included
Tailor your cover to your needs
T&Cs apply