
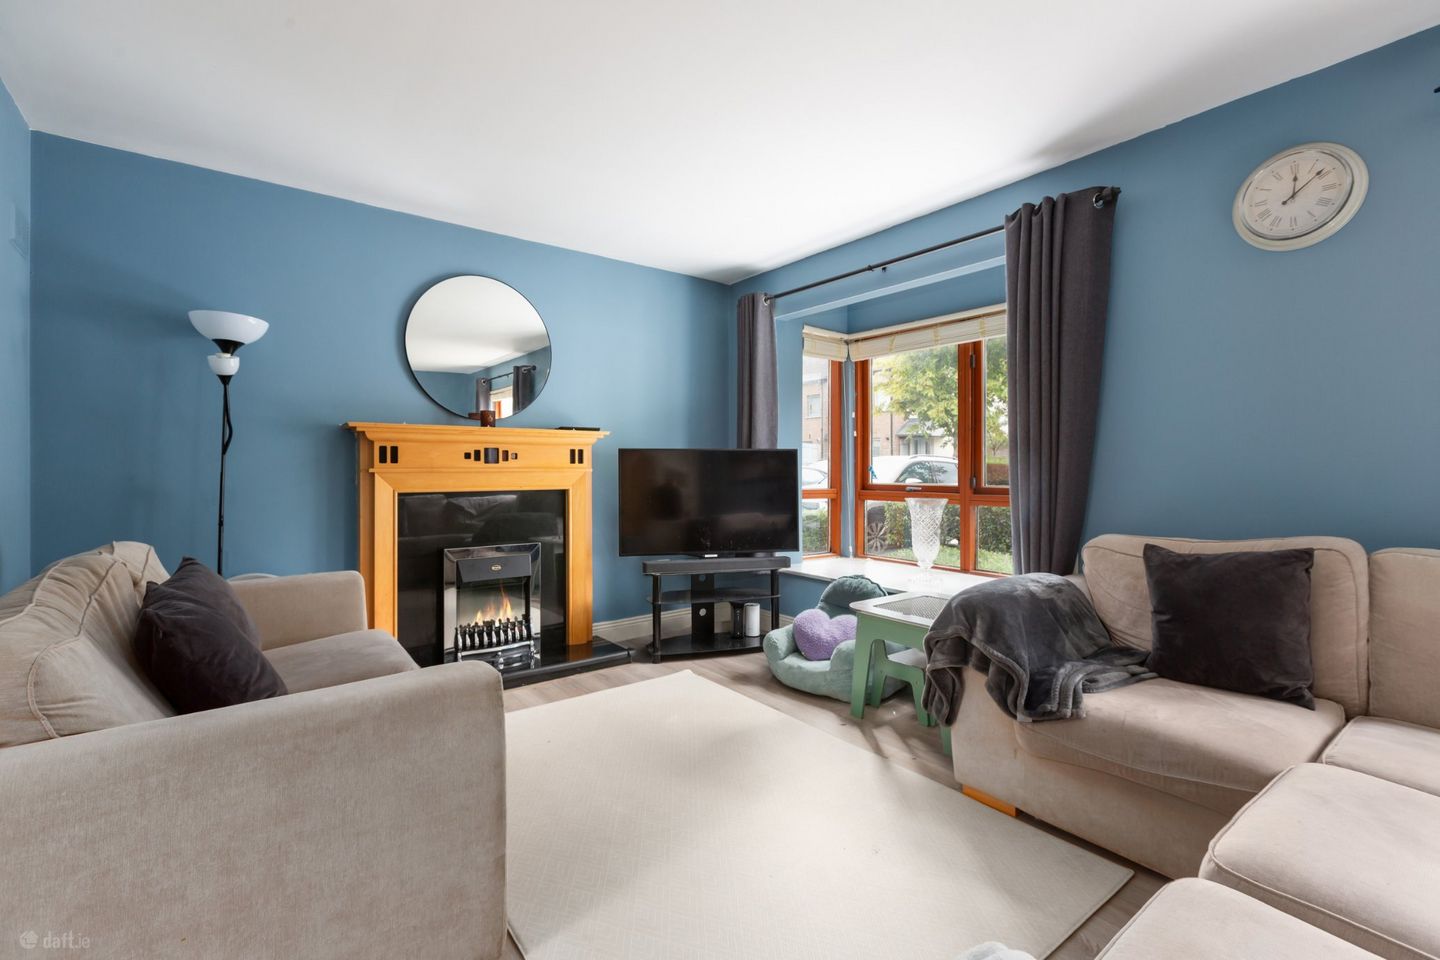

71 Hunters Way, Hunterswood, Ballycullen, Dublin 24, D24N2C6
€465,000
- Price per m²:€4,227
- Estimated Stamp Duty:€4,650
- Selling Type:By Private Treaty
- BER No:101933018
- Energy Performance:163.57 kWh/m2/yr
Make your move
Open Viewings
- Sat, 19/0913:00 - 13:30
About 71 Hunters Way, Hunterswood, Ballycullen, Dublin 24
Highlights
- G.F.C.H.
- Double glazed windows
- Two parking spaces
- Annual Management Fee €600 approx.
Description
**Open View Saturday 19th Spetember 1pm to 1:30pm*** 71 Hunters Way is a superbly presented three-bedroom home offering bright, well-proportioned accommodation throughout. The property features a welcoming entrance hall, spacious living room with attractive fireplace, modern guest WC, and a well-equipped kitchen opening to a generous dining area. Upstairs, there are three bedrooms, all with fitted wardrobes, including a principal bedroom with en-suite, along with a stylish fully tiled family bathroom. Tastefully maintained and benefiting from excellent storage throughout, this attractive home is ideally suited to families, first-time buyers, and those seeking a convenient Ballycullen location. Ideally positioned within the ever-popular Hunterswood development, 71 Hunters Way enjoys easy access to an excellent range of amenities, including local shops, cafés, schools, childcare facilities, parks and sporting clubs. The property is within close proximity to a number of highly regarded primary and secondary schools, including Gaelscoil Chnoc Liamhna, Firhouse Educate Together, St Colmcille's Community School and Sancta Maria College, while TU Dublin Tallaght campus and University College Dublin are both easily accessible. Woodstown Village, Lidl and Knocklyon Shopping Centre are all nearby, while Marlay Park and the Dublin Mountains provide an abundance of recreational opportunities. The area is exceptionally well served by public transport, with a number of Dublin Bus routes operating nearby, offering convenient access to the city centre and surrounding areas. The M50 road network is just minutes away, providing excellent connectivity to Dublin Airport, Dundrum Town Centre, the city centre and beyond. Entrance Hall 1.67m x 3.52m. Welcoming entrance hall with laminate wood flooring, integrated radiator cover and alarm panel. The entrance hall provides access to the guest WC and main accommodation, with useful additional storage. Guest w.c. 1.82m x 2.00m. Contemporary guest w.c. with tiled flooring and partially tiled walls. Features a w.c. and modern wash hand basin with integrated under-sink storage. The area also provides plumbing and space for a washing machine and tumble dryer, along with a side-facing window and further storage. Living Room 3.51m x 6.18m. Bright and comfortable living room featuring laminate wood flooring and a fireplace with electric coal-effect fire, granite hearth and surround, and attractive wooden mantelpiece. The room benefits from a box bay window to the side, together with an additional side-facing window, providing excellent natural light. Kitchen 3.69m x 3.52m. Well-appointed kitchen with tiled flooring and tiled splashback. The kitchen is fitted with an integrated electric hob and oven, integrated dishwasher and integrated fridge freezer. A side-facing window provides natural light and ventilation. Dining Room 2.99m x 3.77m. Spacious dining area with laminate wood flooring, two Velux windows and recessed lighting. French doors provide direct access to the rear garden, creating a bright and practical space for dining and entertaining. Bedroom 1 3.79m x 3.50m. Well-proportioned main double bedroom featuring carpet flooring and fitted wardrobes, providing excellent built-in storage. En-Suite 0.95m x 2.41m. This en-suite bathroom includes a shower cubicle with glass enclosure, contemporary wash hand basin with integrated under-sink storage, mirrored vanity storage unit, heated towel rail, w.c and window to side. Bedroom 2 3.50m x 3.23m. Second bedroom with carpet flooring, side-facing window and fitted wardrobes. The room comfortably accommodates a double bed and benefits from excellent built-in storage. Bedroom 3 2.43m x 3.45m. Versatile third bedroom with carpet flooring and fitted wardrobes. Currently arranged as a work-from-home space while also functioning as a bedroom, making this a flexible room suitable for a variety of uses. Bathroom 2.19m x 2.41m. Fully tiled family bathroom with side-facing window. The bathroom comprises a w.c. contemporary wash hand basin with integrated under-sink storage and heated towel rail. There is also a bath fitted with a Triton electric shower, complemented by a glass shower screen.
The local area of 71 Hunters Way, Hunterswood, Ballycullen, Dublin 24
Sold properties in this area
Stay informed with market trends
Local schools and transport

Learn more about what this area has to offer.
School Name | Distance | Pupils | |||
|---|---|---|---|---|---|
| School Name | Gaelscoil Na Giúise | Distance | 730m | Pupils | 263 |
| School Name | Firhouse Educate Together National School | Distance | 730m | Pupils | 380 |
| School Name | Ballycragh National School | Distance | 1.1km | Pupils | 544 |
School Name | Distance | Pupils | |||
|---|---|---|---|---|---|
| School Name | Scoil Treasa | Distance | 1.1km | Pupils | 386 |
| School Name | Gaelscoil Chnoc Liamhna | Distance | 1.6km | Pupils | 219 |
| School Name | Scoil Carmel | Distance | 1.6km | Pupils | 337 |
| School Name | Scoil Santain | Distance | 1.7km | Pupils | 269 |
| School Name | St Colmcille's Junior School | Distance | 1.8km | Pupils | 738 |
| School Name | St Colmcille Senior National School | Distance | 1.9km | Pupils | 757 |
| School Name | Scoil Maelruain Junior | Distance | 2.1km | Pupils | 379 |
School Name | Distance | Pupils | |||
|---|---|---|---|---|---|
| School Name | Firhouse Educate Together Secondary School | Distance | 750m | Pupils | 381 |
| School Name | Firhouse Community College | Distance | 1.2km | Pupils | 824 |
| School Name | St Colmcilles Community School | Distance | 1.5km | Pupils | 725 |
School Name | Distance | Pupils | |||
|---|---|---|---|---|---|
| School Name | Rockbrook Park School | Distance | 2.4km | Pupils | 186 |
| School Name | Sancta Maria College | Distance | 2.5km | Pupils | 574 |
| School Name | Tallaght Community School | Distance | 2.6km | Pupils | 828 |
| School Name | Old Bawn Community School | Distance | 2.8km | Pupils | 1032 |
| School Name | Coláiste Éanna | Distance | 2.8km | Pupils | 612 |
| School Name | St. Mac Dara's Community College | Distance | 2.9km | Pupils | 901 |
| School Name | Coláiste De Híde | Distance | 3.5km | Pupils | 267 |
Type | Distance | Stop | Route | Destination | Provider | ||||||
|---|---|---|---|---|---|---|---|---|---|---|---|
| Type | Bus | Distance | 280m | Stop | Dalriada Court | Route | 49n | Destination | Tallaght | Provider | Nitelink, Dublin Bus |
| Type | Bus | Distance | 290m | Stop | Dalriada Court | Route | Sd4 | Destination | Tibradden | Provider | Tfi Local Link Kildare South Dublin |
| Type | Bus | Distance | 290m | Stop | Dalriada Court | Route | 15 | Destination | Ballycullen Road | Provider | Dublin Bus |
Type | Distance | Stop | Route | Destination | Provider | ||||||
|---|---|---|---|---|---|---|---|---|---|---|---|
| Type | Bus | Distance | 300m | Stop | Dalriada Park | Route | Sd4 | Destination | Tallaght | Provider | Tfi Local Link Kildare South Dublin |
| Type | Bus | Distance | 300m | Stop | Dalriada Park | Route | 15 | Destination | Clongriffin | Provider | Dublin Bus |
| Type | Bus | Distance | 300m | Stop | Dalriada Park | Route | 49n | Destination | Tallaght | Provider | Nitelink, Dublin Bus |
| Type | Bus | Distance | 490m | Stop | Dalriada | Route | 15b | Destination | Stocking Ave | Provider | Dublin Bus |
| Type | Bus | Distance | 490m | Stop | Woodstown Sc | Route | 15 | Destination | Clongriffin | Provider | Dublin Bus |
| Type | Bus | Distance | 490m | Stop | Woodstown Sc | Route | 49n | Destination | Tallaght | Provider | Nitelink, Dublin Bus |
| Type | Bus | Distance | 550m | Stop | Woodstown Sc | Route | Sd4 | Destination | Tibradden | Provider | Tfi Local Link Kildare South Dublin |
Your Mortgage and Insurance Tools
Check off the steps to purchase your new home
Use our Buying Checklist to guide you through the whole home-buying journey.
Budget calculator
Calculate how much you can borrow and what you'll need to save
BER Details
BER No: 101933018
Energy Performance Indicator: 163.57 kWh/m2/yr
Ad performance
- Date listed14/09/2026
- Views58
- Potential views if upgraded to an Advantage Ad95
Properties similar to 71 Hunters Way, Hunterswood, Ballycullen, Dublin 24
€425,000
27 Pineview Grove, Dublin 24, Aylesbury, Dublin 24, D24V8NR3 Bed · 1 Bath · Semi-D€425,000
1 Seskin View Avenue, Tallaght, Dublin 243 Bed · 1 Bath · Semi-D€425,000
2 Pineview Park, Aylesbury, Dublin 243 Bed · 1 Bath · House€425,000
49 Ellensborough Park, Kiltipper, Dublin 243 Bed · 3 Bath · Semi-D


€449,000
53 Saint Maelruan'S Park, Dublin 24, D24V40W3 Bed · 2 Bath · End of Terrace€450,000
9 Carrigmore Grove, Aylesbury, Tallaght, Dublin 24, D24E9N13 Bed · 3 Bath · Semi-D€450,000
33A Tymon Crescent, Old Bawn, Tallaght, Dublin 243 Bed · 3 Bath · House€450,000
13 Dalriada Park, Knocklyon, Dublin 16, D16YF653 Bed · 3 Bath · Duplex€450,000
14 Beechdale Place, Dublin 24, Firhouse, Dublin 24, D24EP653 Bed · 3 Bath · Semi-D€465,000
29 Hunters Way, Hunters Wood, Ballycullen, Dublin 24, D24F5W63 Bed · 3 Bath · End of Terrace€465,000
13 Killakee Lawns, Firhouse, Dublin, D24YNN03 Bed · 1 Bath · Semi-D€475,000
2 Oldcourt Cottages, Dublin 24, Firhouse, Dublin 24, D24K4HV3 Bed · 1 Bath · Bungalow


Daft ID: 16639260


Why choose Allianz for your home insurance.
Get 10% off online
Emergency home assistance included
Tailor your cover to your needs
T&Cs apply