
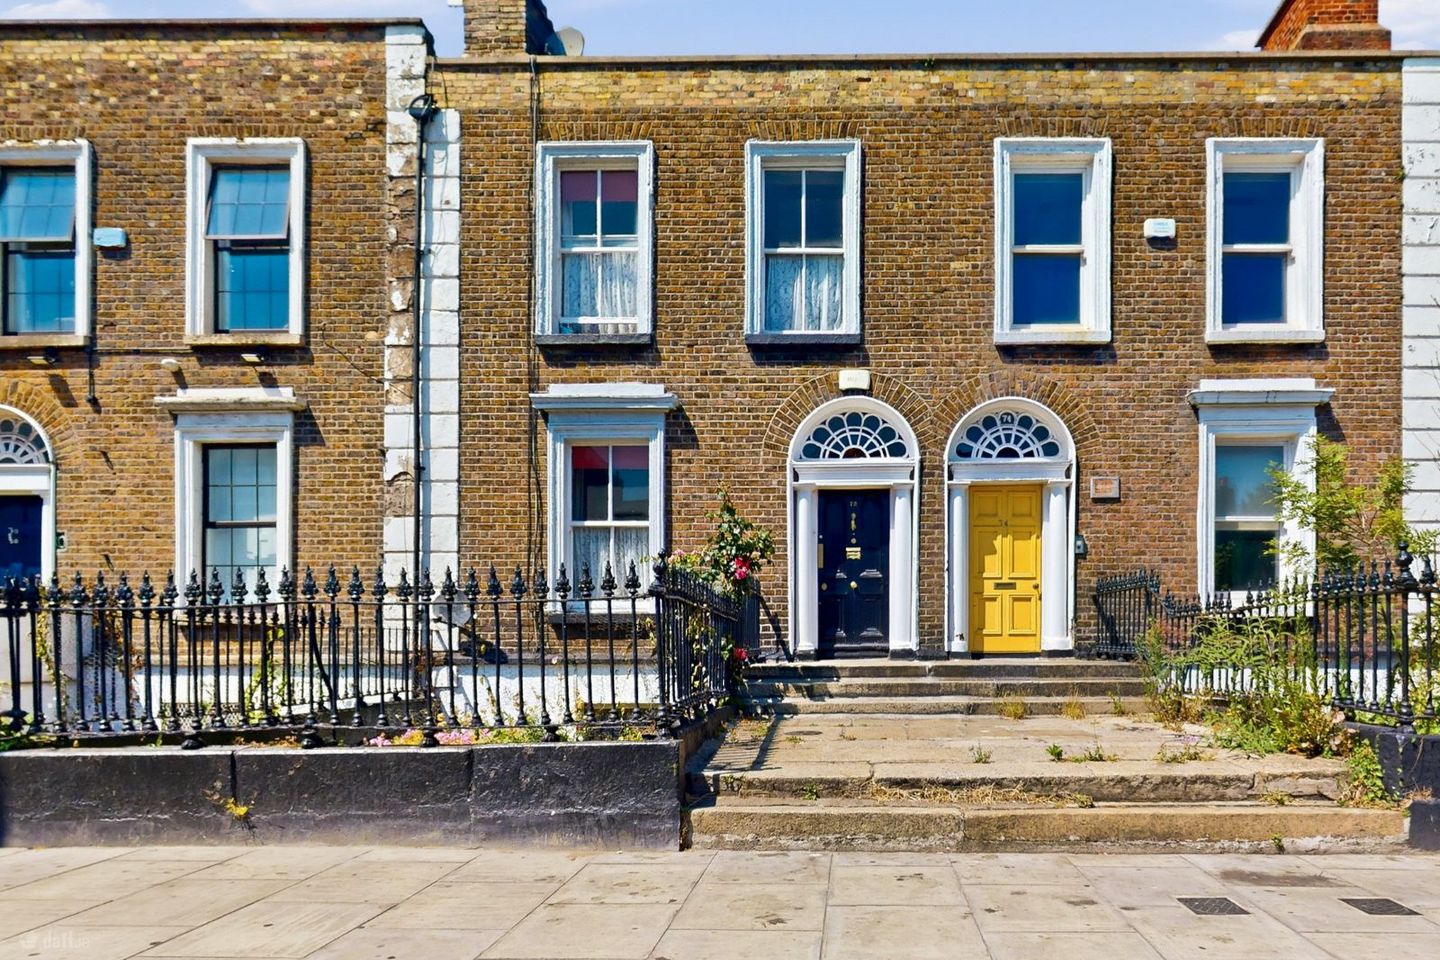

73 Amiens Street, Dublin 1, D01W6V4
€575,000
- Price per m²:€3,159
- Estimated Stamp Duty:€5,750
- Selling Type:By Private Treaty
About 73 Amiens Street, Dublin 1
Description
Leonard Wilson Keenan Our Business is you DEVELOPMENT OPPORTUNITY 6 Bedrooms, 3 Bathrooms, 2 Reception Rooms, Mid-Terrace Property Richard Todd of Leonard Wilson Keenan is delighted to present 73 Amiens Street to the Dublin 1 property market. Situated on the ever-popular Amiens Street in the heart of Dublin City Centre, this impressive three-storey Georgian mid-terrace property presents a rare opportunity to acquire a substantial period building full of character and exceptional potential. Comprising six generously proportioned bedrooms, three bathrooms and three reception rooms, the property extends over three levels and, while requiring complete refurbishment, retains many of its original Georgian features. Previously divided into apartments and rental accommodation, the property is now fully vacant, offering the incoming purchaser a blank canvas to restore, renovate or redevelop, subject to the necessary planning permissions. Approached via granite steps, the attractive Georgian façade immediately creates a striking first impression. Upon entering, the grandeur of the property is evident with its impressive entrance hall featuring soaring double-height ceilings, ornate original plasterwork and elegant period detailing that reflect the craftsmanship of the Georgian era. To the front of the property is the principal reception room, an elegant space boasting high ceilings, a large Georgian sash window that fills the room with natural light and an original fireplace that forms an attractive focal point. French doors lead seamlessly into the second reception room, formerly used as a dining room, creating an excellent entertaining space. This section of the house had previously been configured as a self-contained apartment with its own kitchen, demonstrating the flexibility of the accommodation. To the rear of the ground floor is a further bedroom complete with a WC and kitchenette. The basement level provides further spacious accommodation comprising a large reception room, which could equally serve as an additional bedroom, together with two further bedrooms, kitchen facilities and access to the generous rear garden. The garden benefits from valuable rear lane access and offers ample outdoor space with excellent potential for further enhancement or development, subject to the appropriate planning permission. The first floor completes the accommodation with three spacious double bedrooms and a family bathroom. Each bedroom enjoys excellent natural light, impressive ceiling heights and the generous proportions synonymous with Georgian architecture, while many original features remain throughout the home, including decorative cornicing, ceiling roses, fireplaces and sash windows. The flexibility of the layout makes this an ideal opportunity for a variety of purchasers. The property would lend itself to restoration as an elegant period residence, conversion into high-quality residential accommodation, continued use as room rental accommodation, or redevelopment as professional offices or consulting rooms, subject to the necessary consents. The location is second to none, occupying a prime position within Dublin City Centre. The International Financial Services Centre (IFSC) is less than a ten-minute walk away, while Connolly Station, offering Irish Rail, DART, Luas Red Line and numerous Dublin Bus services, is just a short stroll from the property. O'Connell Street, Trinity College Dublin, the Docklands and many of Dublin's largest employers are all within comfortable walking distance, making this an exceptionally convenient address for both residential and commercial use. The surrounding area is well served by an excellent selection of cafés, restaurants, shops, supermarkets and leisure facilities, while Dublin Airport is approximately 20 minutes away by car and is easily accessible by public transport. Offering an abundance of original character, generous accommodation and an unrivalled city centre location, 73 Amiens Street represents an exceptional opportunity for investors, developers and owner-occupiers alike. Requiring refurbishment but rich in period charm and endless potential, this is a property that offers the chance to create something truly special in one of Dublin's most established and sought-after locations. ***All information provided is to the best of our knowledge. The utmost of care and attention has been placed on providing factual and correct information. In certain cases some information may have been provided by the vendor to us. We do not hold any responsibility for mistakes, errors or inaccuracies in our online advertising and give each and every viewer the right to get an opinion on any concern they may have***
The local area of 73 Amiens Street, Dublin 1
Sold properties in this area
Stay informed with market trends
Local schools and transport

Learn more about what this area has to offer.
School Name | Distance | Pupils | |||
|---|---|---|---|---|---|
| School Name | St Laurence O'Toole Special School | Distance | 160m | Pupils | 20 |
| School Name | Laurence O'Toole Senior Boys School | Distance | 280m | Pupils | 74 |
| School Name | St Vincent's Boys School | Distance | 300m | Pupils | 89 |
School Name | Distance | Pupils | |||
|---|---|---|---|---|---|
| School Name | Rutland National School | Distance | 340m | Pupils | 153 |
| School Name | North William St Girls | Distance | 340m | Pupils | 212 |
| School Name | An Taonad Reamhscoil | Distance | 340m | Pupils | 93 |
| School Name | St Laurence O'Toole's National School | Distance | 340m | Pupils | 177 |
| School Name | O'Connell Primary School | Distance | 510m | Pupils | 155 |
| School Name | St Columba's National School | Distance | 590m | Pupils | 91 |
| School Name | Central Model Senior School | Distance | 650m | Pupils | 242 |
School Name | Distance | Pupils | |||
|---|---|---|---|---|---|
| School Name | O'Connell School | Distance | 480m | Pupils | 215 |
| School Name | Larkin Community College | Distance | 730m | Pupils | 414 |
| School Name | Belvedere College S.j | Distance | 980m | Pupils | 1004 |
School Name | Distance | Pupils | |||
|---|---|---|---|---|---|
| School Name | C.b.s. Westland Row | Distance | 1.3km | Pupils | 202 |
| School Name | Mount Carmel Secondary School | Distance | 1.4km | Pupils | 398 |
| School Name | St. Joseph's Secondary School | Distance | 1.5km | Pupils | 263 |
| School Name | Marino College | Distance | 1.5km | Pupils | 277 |
| School Name | Grace Park Community School | Distance | 1.9km | Pupils | 111 |
| School Name | The Brunner | Distance | 1.9km | Pupils | 219 |
| School Name | Ringsend College | Distance | 1.9km | Pupils | 210 |
Type | Distance | Stop | Route | Destination | Provider | ||||||
|---|---|---|---|---|---|---|---|---|---|---|---|
| Type | Bus | Distance | 20m | Stop | Five Lamps | Route | 27b | Destination | Coolock Lane | Provider | Dublin Bus |
| Type | Bus | Distance | 20m | Stop | Five Lamps | Route | H1 | Destination | Baldoyle | Provider | Dublin Bus |
| Type | Bus | Distance | 20m | Stop | Five Lamps | Route | H3 | Destination | Howth Summit | Provider | Dublin Bus |
Type | Distance | Stop | Route | Destination | Provider | ||||||
|---|---|---|---|---|---|---|---|---|---|---|---|
| Type | Bus | Distance | 20m | Stop | Five Lamps | Route | 43 | Destination | Swords Bus.pk | Provider | Dublin Bus |
| Type | Bus | Distance | 20m | Stop | Five Lamps | Route | 42 | Destination | Portmarnock | Provider | Dublin Bus |
| Type | Bus | Distance | 20m | Stop | Five Lamps | Route | 31n | Destination | Howth | Provider | Nitelink, Dublin Bus |
| Type | Bus | Distance | 20m | Stop | Five Lamps | Route | 27 | Destination | Clare Hall | Provider | Dublin Bus |
| Type | Bus | Distance | 20m | Stop | Five Lamps | Route | 42n | Destination | Portmarnock | Provider | Nitelink, Dublin Bus |
| Type | Bus | Distance | 20m | Stop | Five Lamps | Route | 29n | Destination | Red Arches Rd | Provider | Nitelink, Dublin Bus |
| Type | Bus | Distance | 20m | Stop | Five Lamps | Route | 53 | Destination | Dublin Ferryport | Provider | Dublin Bus |
Your Mortgage and Insurance Tools
Check off the steps to purchase your new home
Use our Buying Checklist to guide you through the whole home-buying journey.
Budget calculator
Calculate how much you can borrow and what you'll need to save
A closer look
BER Details
Ad performance
- Date listed20/07/2026
- Views6,852
- Potential views if upgraded to an Advantage Ad11,169
Properties similar to 73 Amiens Street, Dublin 1
€650,000
43 Fontenoy Street, Dublin 7, North Circular Road, Co. Dublin, D07C6C36 Bed · 4 Bath · Detached€675,000
25 Killarney Street, Dublin 1, D01K0E07 Bed · 4 Bath · Terrace€700,000
Investment with c.11 Yield, 30 Summerhill Parade, North Dublin, Ballybough, Dublin 1, D01K4C66 Bed · 5 Bath · Apartment€700,000
11 Phibsborough, Dublin 7, Phibsborough, Dublin 7, D07TR5P8 Bed · 3 Bath · Semi-D


€700,000
30 Summerhill Parade, North City Centre, Dublin 1, D01K4C66 Bed · 5 Bath · Terrace€750,000
226 Phibsborough Road, Phibsborough, Dublin 7, D07YR8F7 Bed · 3 Bath · End of Terrace€1,000,000
10 Blessington Street, Dublin 7, Phibsborough, Dublin 7, D07HD308 Bed · 4 Bath · Terrace€1,100,000
15 Dalymount, Phibsborough, Dublin 76 Bed · 2 Bath · Terrace€1,190,000
16 Mountjoy Square North, Dublin 1, D01N6Y78 Bed · 5 Bath · Terrace€1,200,000
137 Drumcondra Road Lower, Drumcondra, Dublin 9, D09XW619 Bed · 8 Bath · End of Terrace€1,450,000
21 North Great Georges Street, Dublin 1, D01KC607 Bed · 3 Bath · House€1,600,000
480/482 North Circular Road, 12 Sherrard Street Upper, Dublin 1, D01T2N39 Bed · 5 Bath · House


Daft ID: 16624927


Why choose Allianz for your home insurance.
Get 10% off online
Emergency home assistance included
Tailor your cover to your needs
T&Cs apply