
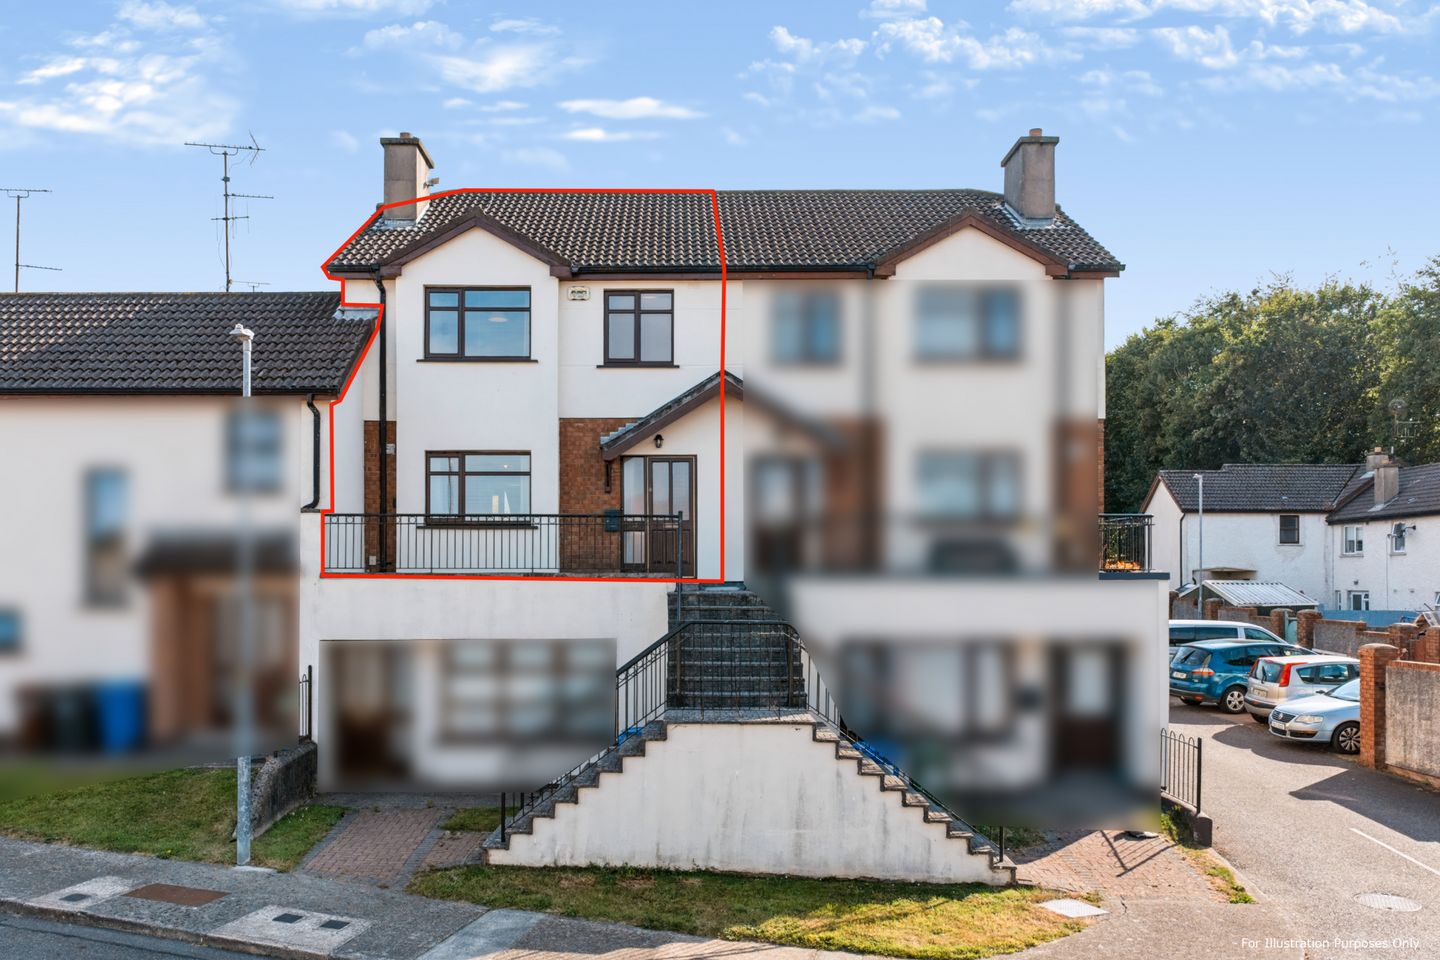

73 Cromwellsfort Grove, Mulgannon, Wexford Town, Wexford, Y35N2NW
€249,000
- Price per m²:€2,595
- Estimated Stamp Duty:€2,490
- Selling Type:By Private Treaty
- BER No:102745643
- Energy Performance:140.47 kWh/m2/yr
About 73 Cromwellsfort Grove, Mulgannon, Wexford Town, Wexford
Highlights
- 96 sqm duplex
- B rated BER
- Fenced rear garden
- Turn-key condition throughout
- Three bedrooms, main with en-suite
Description
Seeking offers over €249,000 This is a well-presented duplex of some 96 sqm with spectacular views over Wexford town out as far as Ferrybank and The Raven Nature Reserve. The property is not overlooked and offers great privacy given it's first floor entry point. Ideally positioned in Cromwellsfort Grove, located directly opposite the green area and playground with parking to both the front and rear of the property. On the first floor is a large living room with views and double doors to the kitchen/dining area. This area is well-appointed and naturally bright with window and glazed rear door. There is also the convenience of a guest toilet on this floor. Upstairs there are three bedrooms and a family bathroom; the main bedroom to the front comes with an ensuite and has amazing views over Wexford town. Two of the bedrooms also have built-in storage. There is an enclosed rear garden which is grassed, and the gate leads to a parking area to the rear. Recent energy upgrades include:- - External Wall Insulation - Attic Insulation and water tank insulation - Attic walkway to water tank and storage area fitted with boards - Main Fireplace sealed - Hot water tank lagging upgraded - TRV valves fitted to all radiators upstairs and downstairs 96 sqm duplex, 3 bedrooms, 2 bathrooms, guest toilet downstairs, mains services, opposite green area, smoke alarms in every room, monitored alarm system, broadband available. Maintenance Fee 600 per annum, Sherry Fitz Mgmt Ltd. Entrance Hall 4.8m x 1.9m. with laminate flooring and alarm panel. Guest WC off Living Room 4.9m x 3.9m. with laminate flooring, electric fire in hearth (chimney has been sealed to improve BER), window to the front over balcony area. Double doors lead to - Kitchen/Dining Room 5.9m x 3.4m. with tiled flooring, waist and eye level units, 1.9m counter return providing for extra storage (plumbed underneath) and workspace. Rear door leads to stairs to rear garden area Guest WC 1.7m x 0.8m. with linoleum flooring, WC and WHB, extractor fan Landing 3.7m x 1.6m. with carpet Hot Press 1m x 0.8m. shelved Bathroom 2m x 1.75m. fully tiled with WC, WHB, bath with electric shower over. Wall mounted heater as well as radiator, extractor fan Bedroom 1 4.2m x 3.8m. measurement includes en-suite area. With carpet, built-in triple wardrobe, extractor fan En-Suite 1.7m x 1.7m. fully tiled with WC, WHB and electric shower. Wall mounted heater as well as radiator Bedroom 2 3.5m x 2.8m. rear facing room with carpet flooring and built-in double wardrobe Bedroom 3 3m x 2.5m. rear facing room with carpet
The local area of 73 Cromwellsfort Grove, Mulgannon, Wexford Town, Wexford
Sold properties in this area
Stay informed with market trends
Local schools and transport

Learn more about what this area has to offer.
School Name | Distance | Pupils | |||
|---|---|---|---|---|---|
| School Name | Cbs Primary Wexford | Distance | 470m | Pupils | 366 |
| School Name | St John Of God Primary School | Distance | 610m | Pupils | 236 |
| School Name | Our Lady Of Fatima Sp S | Distance | 620m | Pupils | 117 |
School Name | Distance | Pupils | |||
|---|---|---|---|---|---|
| School Name | Scoil Charman | Distance | 760m | Pupils | 207 |
| School Name | Davitt Road National School | Distance | 990m | Pupils | 79 |
| School Name | Kennedy Park National School | Distance | 1.0km | Pupils | 406 |
| School Name | Mercy School, Wexford | Distance | 1.1km | Pupils | 380 |
| School Name | Scoil Mhuire, Coolcotts | Distance | 1.7km | Pupils | 612 |
| School Name | Wexford Educate Together National School | Distance | 1.7km | Pupils | 205 |
| School Name | Gorey Hill School | Distance | 3.5km | Pupils | 24 |
School Name | Distance | Pupils | |||
|---|---|---|---|---|---|
| School Name | Christian Brothers Secondary School | Distance | 500m | Pupils | 721 |
| School Name | Presentation Secondary School | Distance | 780m | Pupils | 981 |
| School Name | St. Peter's College | Distance | 940m | Pupils | 784 |
School Name | Distance | Pupils | |||
|---|---|---|---|---|---|
| School Name | Selskar College (coláiste Sheilscire) | Distance | 1.4km | Pupils | 390 |
| School Name | Loreto Secondary School | Distance | 1.8km | Pupils | 930 |
| School Name | Bridgetown College | Distance | 12.7km | Pupils | 637 |
| School Name | Meanscoil Gharman | Distance | 16.4km | Pupils | 228 |
| School Name | Coláiste Abbáin | Distance | 18.8km | Pupils | 461 |
| School Name | St Mary's C.b.s. | Distance | 20.1km | Pupils | 772 |
| School Name | Coláiste Bríde | Distance | 20.4km | Pupils | 753 |
Type | Distance | Stop | Route | Destination | Provider | ||||||
|---|---|---|---|---|---|---|---|---|---|---|---|
| Type | Bus | Distance | 420m | Stop | Columba Villas | Route | Wx2 | Destination | Wexford O'Hanrahan Station | Provider | Wexford Bus |
| Type | Bus | Distance | 480m | Stop | St Aidan's Crescent | Route | Wx2 | Destination | Wexford O'Hanrahan Station | Provider | Wexford Bus |
| Type | Bus | Distance | 540m | Stop | Talbot Green | Route | 877 | Destination | Wexford O'Hanrahan Station | Provider | Wexford Bus |
Type | Distance | Stop | Route | Destination | Provider | ||||||
|---|---|---|---|---|---|---|---|---|---|---|---|
| Type | Bus | Distance | 540m | Stop | The Faythe | Route | Wx2 | Destination | Wexford O'Hanrahan Station | Provider | Wexford Bus |
| Type | Bus | Distance | 540m | Stop | The Faythe | Route | 388 | Destination | Wexford | Provider | Tfi Local Link Wexford |
| Type | Bus | Distance | 590m | Stop | Gaelscoil Charman | Route | Wx2 | Destination | Wexford O'Hanrahan Station | Provider | Wexford Bus |
| Type | Bus | Distance | 600m | Stop | St John Of God Sch | Route | Wx2 | Destination | Wexford O'Hanrahan Station | Provider | Wexford Bus |
| Type | Bus | Distance | 660m | Stop | Gaelscoil Charman | Route | Wx1 | Destination | Wexford Station | Provider | Wexford Bus |
| Type | Bus | Distance | 710m | Stop | Upper William St | Route | Wx2 | Destination | Wexford O'Hanrahan Station | Provider | Wexford Bus |
| Type | Bus | Distance | 720m | Stop | Upper William St | Route | 390 | Destination | Kilmore Quay | Provider | Wexford Bus |
Your Mortgage and Insurance Tools
Check off the steps to purchase your new home
Use our Buying Checklist to guide you through the whole home-buying journey.
Budget calculator
Calculate how much you can borrow and what you'll need to save
BER Details
BER No: 102745643
Energy Performance Indicator: 140.47 kWh/m2/yr
Ad performance
- Date listed13/08/2026
- Views2,471
- Potential views if upgraded to an Advantage Ad4,028
Properties similar to 73 Cromwellsfort Grove, Mulgannon, Wexford Town, Wexford
€225,000
50 Kennedy Park, Wexford Town, Co. Wexford, Y35F2P23 Bed · 1 Bath · Terrace€225,000
13 Distillery Road, Wexford Town, Co. Wexford, Y35V0P13 Bed · 1 Bath · House€225,000
12 Barrack Street, Wexford, Wexford Town, Co. Wexford, Y35P8Y43 Bed · 2 Bath · Terrace€235,000
26 Bishop's Water, Wexford Town, Co. Wexford, Y35A5N83 Bed · 1 Bath · Terrace


€245,000
Saint Brendan's, Waterloo Road, Wexford Town, Co. Wexford, Y35AEW23 Bed · 1 Bath · Terrace€249,000
14 Lower John Street, Wexford Town, Y35K6E44 Bed · 1 Bath · End of Terrace€265,000
41 School Street, Wexford Town, Co. Wexford, Y35X0T44 Bed · 3 Bath · Terrace€265,000
11 Clifford Terrace, Wexford Town, Co. Wexford, Y35D9Y13 Bed · 2 Bath · Terrace€275,000
50 Cromwellsfort Avenue, Wexford, Mulgannon, Co. Wexford, Y35A2R43 Bed · 2 Bath · Semi-D€275,000
43 McClure Meadows, Killeens, Whiterock, Co. Wexford, Y35T1H33 Bed · 1 Bath · Semi-D€275,000
4 Meadow Close, Whitebrook, Wexford, Y35R6E83 Bed · 2 Bath · End of Terrace€285,000
House Type F, Roxborough Manor, Mulgannon, Co. Wexford, Mulgannon, Co. Wexford, Wexford Town, Co. Wexford3 Bed · 3 Bath · Terrace


Daft ID: 16641805


Why choose Allianz for your home insurance.
Get 10% off online
Emergency home assistance included
Tailor your cover to your needs
T&Cs apply