
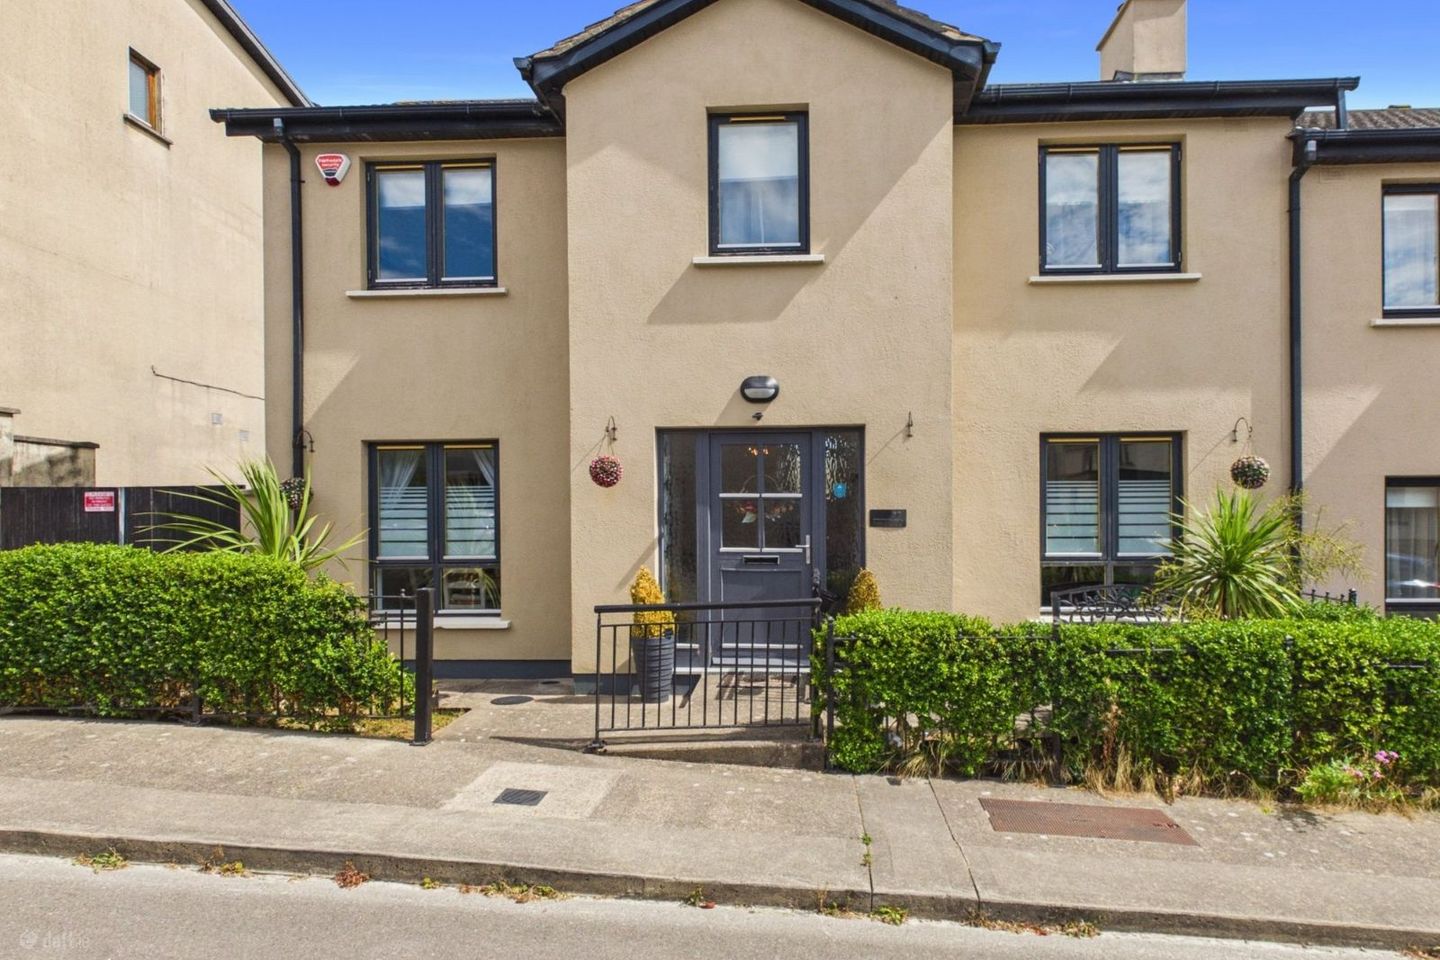

73 The Green, Clonard Village, Clonard, Co. Wexford, Y35EVW0
€299,000
- Price per m²:€2,990
- Estimated Stamp Duty:€2,990
- Selling Type:By Private Treaty
- BER No:114116965
About 73 The Green, Clonard Village, Clonard, Co. Wexford
Highlights
- Dual front 3-bedroom semi detached home
- Extending to c. 100 sq. m
- Beautifully presented
- Three bedrooms, three bathroom
- Built in 2006
Description
FULLY FURNISHED 73 The Green, Clonard Village, Wexford, is an exceptionally well-presented three-bedroom semi-detached home, ideally positioned within this highly regarded and convenient residential development. Constructed in 2006 and extending to approximately 100 sq. m. (1,076 sq. ft.), this property has been comprehensively modernised to an outstanding standard, resulting in a stylish, energy-efficient home ready for immediate occupation. Situated in the heart of Clonard Village, the property has been thoughtfully upgraded throughout, boasting a high-spec finish that includes double-glazed windows. The interior is bright and contemporary in design, with a spacious living room featuring quality timber flooring and dual French patio doors that open seamlessly onto a private, enclosed garden—perfectly suited for outdoor dining and relaxation. The living area has been fully modernised, with feature media wall. The kitchen and dining space is finished to a premium standard and incorporates fully fitted units, French doors leading to the rear garden, and a range of integrated appliances. A central hallway, complete with a downstairs W.C., a bright, and spacious living room, complete with a built-in media wall with electric fireplace, double French doors leading to rear garden. The beautiful timber staircase, featuring a large window overlooking the rear garden, leading to three generously proportioned bedrooms. Externally, the property enjoys the added benefit of a private enclosed garden with astro turf and sitting area, providing a secure and low-maintenance outdoor space. Ideally located within walking distance of local retail parks, leisure facilities including gyms, and the Wexford Town bus link, this property offers an excellent balance of modern living and urban convenience, making it an ideal choice for first-time buyers, downsizers, or investors alike. Viewing is strictly by prior appointment and to arrange a suitable viewing time contact the sole selling agents, Kehoe & Assoc. at 053 9144393. ACCOMMODATION Ground Floor Entrance Hallway 4.02 x 2.12 m With laminate floors, built-in storage. Sitting Room 5.96 x 3.47 m With laminate floors, built-in media wall with electric fire, double French doors leading to rear garden and window overlooking front garden. W.C. 1.74 x 1.38 m Tiled floors, panelled walls, w.h.b., w.c., mirror with overhead light, integrated fan. Kitchen / Dining Room 5.96 x 3.03 m Dining Area: Laminate floors, window overlooking front garden. Kitchen Area: With tiled floors, fully fitted kitchen with tiled splashback, Dimplex oven, Bosch induction hob with extractor fan, Hotpoint dishwasher, Hotpoint washing machine, standing fridge / freezer, ample worktop space and double French doors leading to rear garden. Timber stairs leading to bedrooms: Landing 3.00 x 3.32 m With laminate flooring, large window overlooking rear garden and attic hatch. Master Bedroom 4.26 x 3.20 m With laminate flooring, window overlooking front garden. Ensuite 1.59 x 1.82 m With tiled floor, w.h.b., w.c., Triton electric shower. Walk-in Wardrobe 1.59 x 1.59 m With laminate flooring, built-in wardrobes and glass sliding door. Bedroom 2 3.76 x 2.42 m With laminate flooring and window overlooking front garden. Bedroom 3 3.89 x 3.03 m (max) With laminate flooring and window overlooking front garden. . Family bathroom 1.96 x 1.82 m With tiled floor, w.h.b., w.c., vanity mirror with overhead plugs, bath and waterfall shower, built-in storage. Total Floor Area: c. 100 sq. m. (c. 1,076 sq. ft.) Outside • Private enclosed garden • Concrete slab area perfect for alfresco dining • Front parking space • Garden shed for additional storage Services • Mains water • Mains drainage • OFCH • Broadband available • Double glazed uPVC windows Please Note: The management fee in 2025 was €225p.a. Investors: The property is not subject to any rental restrictions, having not been let within the past two years Directions: Eircode: Y35 EVW0
The local area of 73 The Green, Clonard Village, Clonard, Co. Wexford
Sold properties in this area
Stay informed with market trends
Local schools and transport

Learn more about what this area has to offer.
School Name | Distance | Pupils | |||
|---|---|---|---|---|---|
| School Name | Wexford Educate Together National School | Distance | 640m | Pupils | 205 |
| School Name | Kennedy Park National School | Distance | 1.3km | Pupils | 406 |
| School Name | Scoil Mhuire, Coolcotts | Distance | 1.4km | Pupils | 612 |
School Name | Distance | Pupils | |||
|---|---|---|---|---|---|
| School Name | Scoil Charman | Distance | 1.6km | Pupils | 207 |
| School Name | Mercy School, Wexford | Distance | 2.1km | Pupils | 380 |
| School Name | Davitt Road National School | Distance | 2.2km | Pupils | 79 |
| School Name | Cbs Primary Wexford | Distance | 2.3km | Pupils | 366 |
| School Name | Our Lady Of Fatima Sp S | Distance | 2.4km | Pupils | 117 |
| School Name | St John Of God Primary School | Distance | 2.9km | Pupils | 236 |
| School Name | Barntown National School | Distance | 3.4km | Pupils | 334 |
School Name | Distance | Pupils | |||
|---|---|---|---|---|---|
| School Name | St. Peter's College | Distance | 1.9km | Pupils | 784 |
| School Name | Christian Brothers Secondary School | Distance | 2.4km | Pupils | 721 |
| School Name | Presentation Secondary School | Distance | 2.4km | Pupils | 981 |
School Name | Distance | Pupils | |||
|---|---|---|---|---|---|
| School Name | Loreto Secondary School | Distance | 2.5km | Pupils | 930 |
| School Name | Selskar College (coláiste Sheilscire) | Distance | 2.6km | Pupils | 390 |
| School Name | Bridgetown College | Distance | 11.4km | Pupils | 637 |
| School Name | Meanscoil Gharman | Distance | 16.0km | Pupils | 228 |
| School Name | Coláiste Abbáin | Distance | 16.8km | Pupils | 461 |
| School Name | St Mary's C.b.s. | Distance | 19.7km | Pupils | 772 |
| School Name | Coláiste Bríde | Distance | 20.1km | Pupils | 753 |
Type | Distance | Stop | Route | Destination | Provider | ||||||
|---|---|---|---|---|---|---|---|---|---|---|---|
| Type | Bus | Distance | 140m | Stop | Clonard Vllge | Route | 875 | Destination | Blackwater | Provider | Michael Gray Coach Hire |
| Type | Bus | Distance | 140m | Stop | Clonard Vllge | Route | Wx1 | Destination | Wexford Station | Provider | Wexford Bus |
| Type | Bus | Distance | 150m | Stop | Clonard Vllge | Route | 877 | Destination | Wexford O'Hanrahan Station | Provider | Wexford Bus |
Type | Distance | Stop | Route | Destination | Provider | ||||||
|---|---|---|---|---|---|---|---|---|---|---|---|
| Type | Bus | Distance | 150m | Stop | Clonard Vllge | Route | Wx2 | Destination | Wexford O'Hanrahan Station | Provider | Wexford Bus |
| Type | Bus | Distance | 610m | Stop | Killeens | Route | Wx2 | Destination | Wexford O'Hanrahan Station | Provider | Wexford Bus |
| Type | Bus | Distance | 720m | Stop | Loreto School | Route | 877 | Destination | Wexford O'Hanrahan Station | Provider | Wexford Bus |
| Type | Bus | Distance | 720m | Stop | Loreto School | Route | Wx1 | Destination | Wexford Station | Provider | Wexford Bus |
| Type | Bus | Distance | 860m | Stop | Bloomfield | Route | Wx2 | Destination | Wexford O'Hanrahan Station | Provider | Wexford Bus |
| Type | Bus | Distance | 860m | Stop | Bloomfield | Route | Wx1 | Destination | Wexford Station | Provider | Wexford Bus |
| Type | Bus | Distance | 1.0km | Stop | Avondale Drive | Route | Wx2 | Destination | Wexford O'Hanrahan Station | Provider | Wexford Bus |
Your Mortgage and Insurance Tools
Check off the steps to purchase your new home
Use our Buying Checklist to guide you through the whole home-buying journey.
Budget calculator
Calculate how much you can borrow and what you'll need to save
A closer look
BER Details
BER No: 114116965
Ad performance
- Ad levelAdvantageBRONZE
- Date listed19/08/2026
- Views2,057
Properties similar to 73 The Green, Clonard Village, Clonard, Co. Wexford
€275,000
50 Cromwellsfort Avenue, Wexford, Mulgannon, Co. Wexford, Y35A2R43 Bed · 2 Bath · Semi-D€275,000
43 McClure Meadows, Killeens, Whiterock, Co. Wexford, Y35T1H33 Bed · 1 Bath · Semi-D€275,000
4 Meadow Close, Whitebrook, Wexford, Y35R6E83 Bed · 2 Bath · End of Terrace€275,000
8 Cluain Beag, Clonard, Wexford, Y35V30E3 Bed · 2 Bath · Semi-D


€279,000
39 Radharc Na Mara, Coolcotts, Wexford Town, Co. Wexford, Y35W7C03 Bed · 3 Bath · Semi-D€280,000
16 Casa Rio, Distillery Road, Wexford Town, Co. Wexford, Y35N1K03 Bed · 1 Bath · Terrace€285,000
30 Pinewood Estate, Wexford Town, Co. Wexford, Y35K6H64 Bed · 2 Bath · Semi-D€285,000
80 The Green, Clonard Village, Clonard, Co. Wexford, Y35X5RW3 Bed · 2 Bath · Terrace€295,000
89 Cluain Dara, Wexford Town, Co. Wexford, Y35Y5W04 Bed · 4 Bath · Semi-D€299,000
6 Highfields, Clonard, Co. Wexford, Y35Y6X63 Bed · 1 Bath · Semi-D€305,000
1b Saint Peter'S Square, Wexford, Wexford Town, Co. Wexford, Y35V2D73 Bed · 2 Bath · End of Terrace€350,000
House Type A 3 Bedroom Terraced, Ard Uisce, Whiterock Hill, Wexford Town, Co. Wexford3 Bed · 3 Bath · Terrace


Daft ID: 16649525


Why choose Allianz for your home insurance.
Get 10% off online
Emergency home assistance included
Tailor your cover to your needs
T&Cs apply