
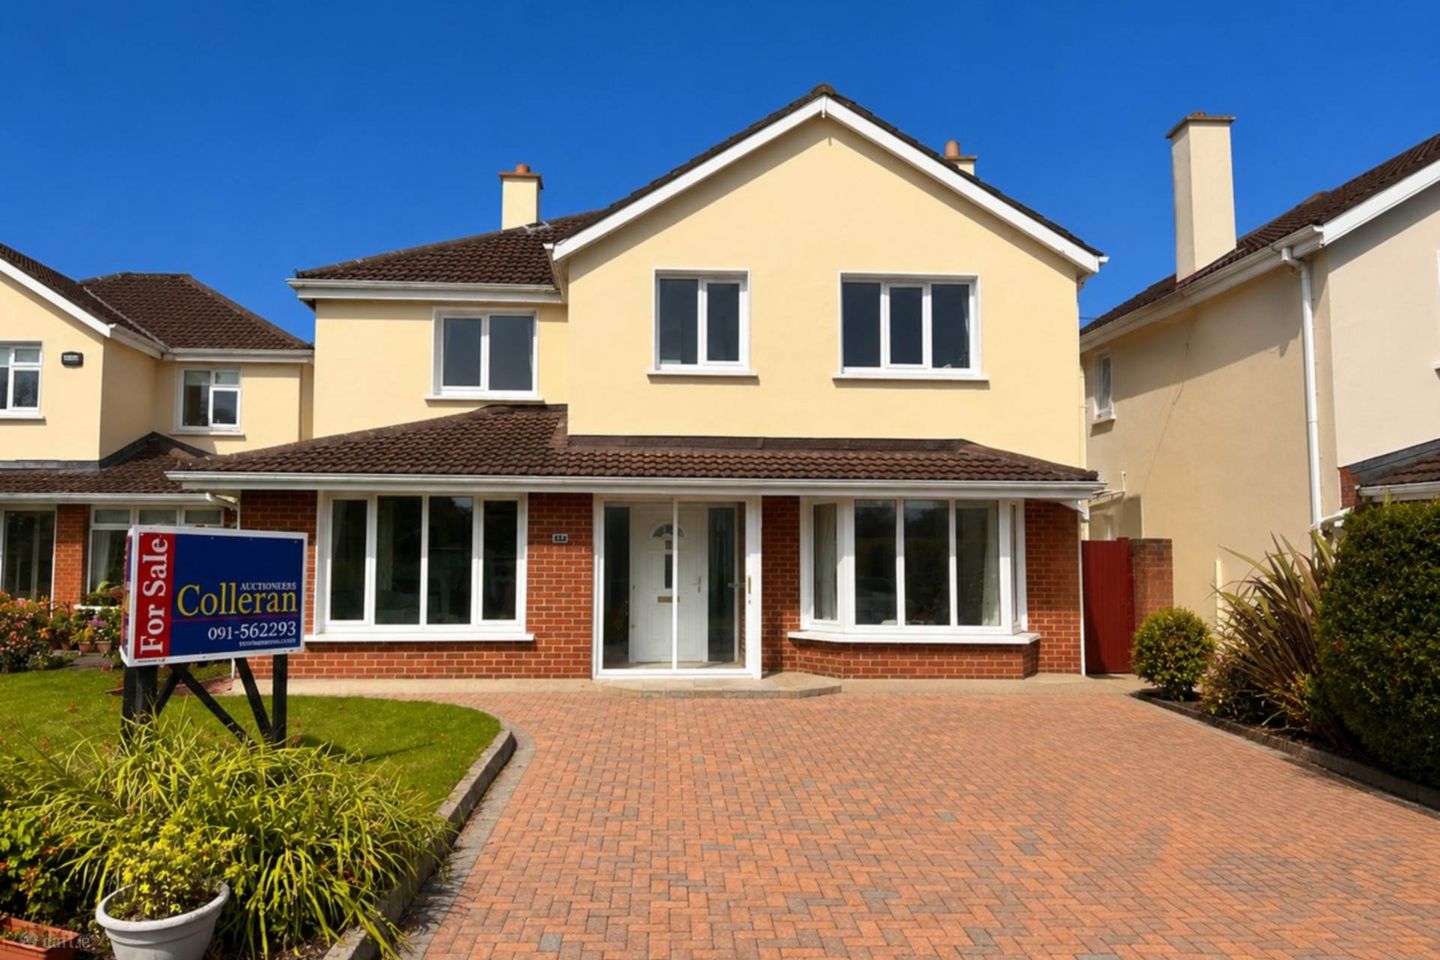

74 Clybaun Heights, Knocknacarra, Galway, Co. Galway, H91WF8A
€750,000
- Estimated Stamp Duty:€7,500
- Selling Type:By Private Treaty
- BER No:116726456
- Energy Performance:195.74 kWh/m2/yr
About 74 Clybaun Heights, Knocknacarra, Galway, Co. Galway
Highlights
- Large 4 bedroom, family home in quiet cul de sac of only 25 houses.
- Open plan natural external boundaries create a bright and visually spacious community.
- Bright, spacious interior updated for accessible living.
- Lovely family home in warm and welcoming neighbourhood.
Description
Colleran Auctioneers are delighted to present 74 Clybaun Heights to the market. Located centrally in Knocknacarra, Clybaun Heights is a mature and highly desirable residential area. Number 74 is located at the top of a quiet cul de sac of 25 detached properties, all characterised by open plan gardening, central green area, mature trees and abundant landscaping. Originally a five-bedroom property, this home has been converted to a spacious four bedroom and in recent years has been upgraded for greater energy efficiency and accessibility. On the ground floor, the welcoming hall leads to a generously sized sitting room. Double doors lead into the bright and spacious kitchen and dining area, where French doors open to a paved patio in the back garden. The accommodation wraps around to a second family room to the front of the house, whilst a large, accessible, wet room and utility complete the rear of the home. Upstairs the bright main bedroom features an ensuite and a walk in dressing room, which was previously the fifth bedroom. Three additional double rooms and a main bathroom complete the accommodation. This loving family home has been exceptionally well maintained and upgraded in recent years and will make a fabulous home for a new family looking to settle in a welcoming community. The central location has great connectivity to the City centre and beyond and is in close walk distance to local shopping areas, schools and outdoor amenities. Immediate viewing is highly recommended. Entrance Porch - 1.8m (5'11") x 1.1m (3'7") With tiled floor and stained glass entrance door. Entrance Hall - 5.1m (16'9") x 2m (6'7") With wood effect tiled floor and recessed lights. Sitting Room - 5.5m (18'1") x 3.7m (12'2") With a feature fireplace, laminate timber flooring and a bright bay window. Stained-glass French doors open to the kitchen/dining room. Kitchen/Dining Room - 9.4m (30'10") x 3.7m (12'2") With terracotta tiled flooring, recessed lighting and newly painted fitted kitchen units. Includes a kitchen island with granite worktop. Spacious and bright, with a picture window overlooking the rear garden and French doors opening onto a paved patio. Family Room - 5.3m (17'5") x 3.5m (11'6") With feature cast iron fireplace, recessed lights, timber floor and timber tongue and groove ceiling. Wet Room - 3.5m (11'6") x 2.6m (8'6") With thermostatically controlled under floor heating, fully tiled walls and floor, toilet, accessible wash hand basin and electric shower with seating and additional heater. Back door to side of home. Utility Closet - 1.4m (4'7") x 1.1m (3'7") With built in unit and plumbed and wired for washing machine and dryer. First Floor Main Bedroom - 4.1m (13'5") x 3.2m (10'6") a bright and spacious carpeted main bedroom with walk-in dressing room (2.4m x 1.8m) featuring sliding-door mirrored wardrobes, and a fully tiled ensuite (2.2m x 1.3m) with toilet, wash hand basin and electric shower. Bedroom 2 - 3.6m (11'10") x 2.8m (9'2") With laminate timber floor, built in wardrobe and sink. Bedroom 3 - 3.5m (11'6") x 3.5m (11'6") With laminate timber floor, built in wardrobe. Bedroom 4 - 3.5m (11'6") x 2.6m (8'6") With laminate timber floor, built in wardrobe. Bathroom - 2.4m (7'10") x 2.2m (7'3") Fully tiled with toilet, wash hand basin and Jacuzzi bath. Gardens The open-plan front garden, lawn and shrubs define the home boundary. The walled rear garden includes raised flowerbeds, mature planting, a paved patio and an elevated deck to capture the evening sun. The oil-fired boiler is housed in purpose built external shed and a separate garden shed provides for additional storage. Both sides of the home are gated. Additional Information The attic is floored and fitted with a folding attic stair, and most of the home has been recently repainted. Ground floor radiators have bespoke covers. The attic and walls were insulated in 2023, while the oil-fired burner, hot water tank and immersion heater were replaced in November 2025. The common green area to the front is maintained by a private contractor and funded by an annual €40 contribution per household. Area 188.14 sqm/ 2,025 sqft (approximately) Notice Please note we have not tested any apparatus, fixtures, fittings, or services. Interested parties must undertake their own investigation into the working order of these items. All measurements are approximate and photographs provided for guidance only.
The local area of 74 Clybaun Heights, Knocknacarra, Galway, Co. Galway
Sold properties in this area
Stay informed with market trends
Local schools and transport

Learn more about what this area has to offer.
School Name | Distance | Pupils | |||
|---|---|---|---|---|---|
| School Name | Knocknacarra National School | Distance | 780m | Pupils | 397 |
| School Name | Gaelscoil Mhic Amhlaigh | Distance | 1.4km | Pupils | 649 |
| School Name | Knocknacarra Educate Together National School | Distance | 1.5km | Pupils | 205 |
School Name | Distance | Pupils | |||
|---|---|---|---|---|---|
| School Name | Cuan Na Gaillimhe Community National School | Distance | 1.5km | Pupils | 111 |
| School Name | Ábalta Special School | Distance | 1.6km | Pupils | 24 |
| School Name | Scoil Éinde Salthill | Distance | 1.7km | Pupils | 117 |
| School Name | Scoil Íde | Distance | 1.9km | Pupils | 272 |
| School Name | Scoil Róis Primary School | Distance | 2.3km | Pupils | 315 |
| School Name | Buaile Beag National School | Distance | 2.4km | Pupils | 206 |
| School Name | Scoil Aine Special School | Distance | 2.4km | Pupils | 35 |
School Name | Distance | Pupils | |||
|---|---|---|---|---|---|
| School Name | Coláiste Na Coiribe | Distance | 1.2km | Pupils | 666 |
| School Name | Salerno Secondary School | Distance | 1.3km | Pupils | 666 |
| School Name | Coláiste Éinde | Distance | 1.3km | Pupils | 806 |
School Name | Distance | Pupils | |||
|---|---|---|---|---|---|
| School Name | Dominican College | Distance | 2.2km | Pupils | 601 |
| School Name | St. Mary's College | Distance | 2.9km | Pupils | 415 |
| School Name | Coláiste Muire Máthair | Distance | 3.1km | Pupils | 765 |
| School Name | Coláiste Iognáid S.j. | Distance | 3.3km | Pupils | 636 |
| School Name | Our Lady's College | Distance | 3.5km | Pupils | 249 |
| School Name | St Joseph's College | Distance | 3.6km | Pupils | 767 |
| School Name | Galway Community College | Distance | 5.5km | Pupils | 454 |
Type | Distance | Stop | Route | Destination | Provider | ||||||
|---|---|---|---|---|---|---|---|---|---|---|---|
| Type | Bus | Distance | 120m | Stop | Arda An Chlaí Bháin | Route | 412 | Destination | Eyre Square | Provider | City Direct |
| Type | Bus | Distance | 120m | Stop | Arda An Chlaí Bháin | Route | 411 | Destination | Eyre Square | Provider | City Direct |
| Type | Bus | Distance | 120m | Stop | Arda An Chlaí Bháin | Route | 410 | Destination | Eyre Square | Provider | City Direct |
Type | Distance | Stop | Route | Destination | Provider | ||||||
|---|---|---|---|---|---|---|---|---|---|---|---|
| Type | Bus | Distance | 160m | Stop | Prc Cnc Na Cathrach | Route | 410 | Destination | An Cimín Mór | Provider | City Direct |
| Type | Bus | Distance | 160m | Stop | Prc Cnc Na Cathrach | Route | 411 | Destination | An Cimín Mór | Provider | City Direct |
| Type | Bus | Distance | 160m | Stop | Prc Cnc Na Cathrach | Route | 412 | Destination | An Cimín Mór | Provider | City Direct |
| Type | Bus | Distance | 280m | Stop | Círín Na Mara | Route | 402 | Destination | Seacrest | Provider | Bus Éireann |
| Type | Bus | Distance | 280m | Stop | Clybaun Ct | Route | 412 | Destination | An Cimín Mór | Provider | City Direct |
| Type | Bus | Distance | 280m | Stop | Clybaun Ct | Route | 411 | Destination | An Cimín Mór | Provider | City Direct |
| Type | Bus | Distance | 290m | Stop | Seanghort | Route | 402 | Destination | Merlin Park | Provider | Bus Éireann |
Your Mortgage and Insurance Tools
Check off the steps to purchase your new home
Use our Buying Checklist to guide you through the whole home-buying journey.
Budget calculator
Calculate how much you can borrow and what you'll need to save
A closer look
BER Details
BER No: 116726456
Energy Performance Indicator: 195.74 kWh/m2/yr
Ad performance
- Date listed11/08/2026
- Views4,437
- Potential views if upgraded to an Advantage Ad7,232
Properties similar to 74 Clybaun Heights, Knocknacarra, Galway, Co. Galway
€675,000
209 Dun Na Coiribe, Headford Road, Galway, H91XCV56 Bed · 5 Bath · Detached€675,000
Tur Lacken, Ballynabucky, Kilcolgan, Co. Galway, H91FH285 Bed · 4 Bath · Detached€675,000
Gortanummera, Ballyshrule, Portumna, Co. Galway, H53T3Y84 Bed · 5 Bath · Detached€675,000
Cloonderowen, Moyard, Connemara, Co.Galway, H91X0Y24 Bed · 3 Bath · Bungalow


€675,000
Mirehill, Caherlistrane, Caherlistrane, Co. Galway, H91X3CT7 Bed · 5 Bath · Detached€690,000
41 Whitestrand Park, Galway, Co. Galway, H91DPW36 Bed · 3 Bath · Semi-D€690,000
Drumsheel, Cong, Co. Mayo, F31F9514 Bed · 3 Bath · Detached€690,000
Gortacleva, Bushypark, Galway, H91WRC54 Bed · 2 Bath · Detached€695,000
Cashel, Connemara, Co.Galway, H91E1HC9 Bed · 11 Bath · Detached€695,000
1 Rivendell, Highfield Park, Taylor's Hill, Co. Galway, H91K3VR4 Bed · 4 Bath · Detached€695,000
Gannoughs, Claddaghduff, Co. Galway, H71F8575 Bed · 3 Bath · Detached€695,000
Bundowlish, Cleggan, Co. Galway, H91E3XT4 Bed · 4 Bath · Detached


Daft ID: 16642888


Why choose Allianz for your home insurance.
Get 10% off online
Emergency home assistance included
Tailor your cover to your needs
T&Cs apply