

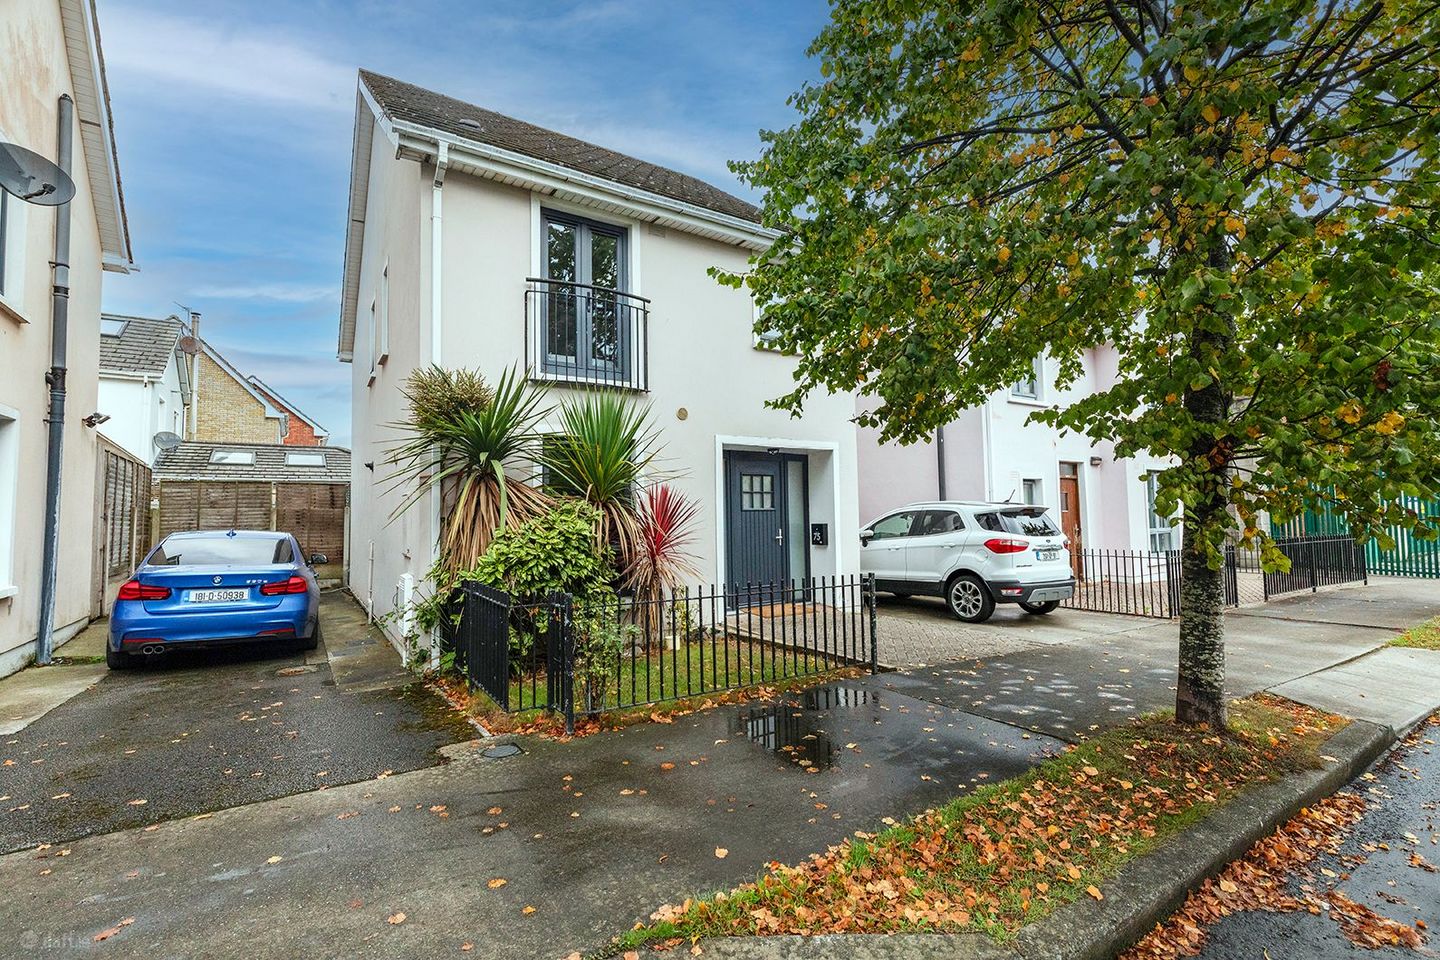

75 Grange Abbey Road, Grange Abbey, Donaghmede, Dublin 13, D13FX53
€470,000
- Price per m²:€3,983
- Estimated Stamp Duty:€4,700
- Selling Type:By Private Treaty
- BER No:108738311
- Energy Performance:150.0 kWh/m2/yr
Make your move
Open Viewings
- Sat, 12/0910:00 - 10:45
About 75 Grange Abbey Road, Grange Abbey, Donaghmede, Dublin 13
Description
SMART Property are delighted to present to the market No. 75 Grange Abbey Road, a superb three-bedroom, B BER rated, detached family home with the added benefit of an attic conversion, ideally positioned within this highly sought-after Dublin 13 development. Extending to a generous and well-proportioned layout, this impressive home is presented in excellent condition throughout and offers spacious accommodation, quality finishes and excellent potential for a purchaser to create a home tailored to their own requirements. Constructed circa 2004, No. 75 enjoys a peaceful and well-maintained setting within this established residential development. Ideally tucked away on a quiet cul-de-sac just off the main road, the property benefits from a private setting with minimal passing traffic, making it particularly appealing to families and those seeking a tranquil residential environment. Upon entering, you are greeted by a spacious and welcoming hallway which immediately creates a sense of space and sets the tone for the well-proportioned accommodation beyond. To the left is the stylish fitted kitchen, finished in contemporary grey cabinetry and complemented by navy feature walls, creating a sophisticated and modern aesthetic. The kitchen provides excellent fitted storage and generous worktop space, making it both practical and well suited to everyday cooking and dining. The combination of the soft grey tones and deep navy accents adds character and depth to the space, while maintaining an elegant and contemporary finish. Located just off the kitchen is a dedicated utility area, providing excellent additional storage and housing the washing and laundry facilities, while offering a practical and convenient extension to the main kitchen space. A beautifully styled downstairs W/C that combines rich tones with timeless elegance. The striking botanical wallpaper creates a luxurious focal point, complemented by deep green walls and classic sanitaryware. Thoughtful decorative touches add warmth and personality, creating a sophisticated yet welcoming space. To the rear of the property lies an impressive and beautifully appointed living room, designed to provide an elegant yet comfortable setting for both relaxing and entertaining. A striking feature wall creates a sophisticated focal point, while the large rear windows flood the room with an abundance of natural light, enhancing the sense of space and creating a bright and inviting atmosphere. The living room further benefits from direct access to the generously proportioned rear garden, creating a seamless connection between the indoor and outdoor living spaces. The rear garden offers a wonderful space for both family enjoyment and outdoor entertaining. The generous, low-maintenance artificial lawn provides plenty of room for children to play, while the paved patio creates an ideal setting for al fresco dining and summer gatherings. A raised decked seating area offers a private spot to relax, complemented by mature planting that adds colour and greenery. Fully enclosed and thoughtfully arranged, this attractive garden is perfectly suited to modern family living. Further benefits include valuable side access, a separate area for bins and additional storage, as well as space for two parking spaces. Upstairs, the property offers three well-proportioned bedrooms, including a spacious principal bedroom with fitted storage, a Juliet balcony and multiple windows that enhance the excellent natural light throughout. The principal bedroom also benefits from an en-suite, stylishly finished with crisp white tiling to the shower and striking deep green walls, creating a contemporary and elegant feel. A second bedroom is currently presented in a vibrant style with fitted double wardrobes, making it an ideal child's bedroom, while also offering flexibility for use as a guest room or home office. The third bedroom is currently utilised by the present owners as a practical work-from-home office, demonstrating the versatility of the accommodation. With ample space and natural light, it could easily be adapted back into a comfortable bedroom, nursery or hobby room, depending on the needs of the prospective buyer. The main family bathroom is well-appointed and features a modern white suite comprising a wash hand basin, WC and panelled bath with an overhead shower. Finished with contemporary wall white tiling and complemented by darker feature walls and flooring, the room also benefits from a window providing natural light and ventilation. Up to the second floor of the property is the converted attic space. This generously proportioned room offers excellent versatility and can be adapted to suit a variety of needs, whether as a comfortable guest room, a dedicated home office, or an additional living space tailored to the prospective buyer’s requirements. Situated within the well-established and highly regarded Grange Abbey, Dublin 13, this property enjoys an excellent location with a wide range of amenities close by, making it an ideal choice for families and commuters alike. The area is particularly well served by a selection of local schools, including Holy Trinity Senior National School, Scoil Bhríde Junior National School, Scoil Naomh Colmcille, Gaelscoil Ghráinne Mhaol and Stapolin Educate Together National School, all within the surrounding area. For secondary education, Grange Community College, Gaelcholáiste Reachrann and Belmayne Educate Together Secondary School are also conveniently located nearby. Residents also benefit from a variety of local shops, cafés, restaurants, parks and recreational amenities, while the nearby Donaghmede and Clarehall areas provide further shopping and services. The property is exceptionally well connected for commuters, with Clongriffin DART Station within easy walking distance, providing regular rail services towards Dublin City Centre and beyond. Dublin Bus services are also readily accessible, including the 24-hour No. 15 route, while the M1, M50 and Dublin Airport are all conveniently accessible by car. Combining excellent local amenities, a strong choice of schools and superb transport connectivity, Grange Abbey is an increasingly popular residential location within Dublin 13. 75 Grange Abbey Road represents an excellent opportunity for first-time buyers, young families or those looking for a well-located home with generous living accommodation and a private rear garden. Viewing is highly recommended to fully appreciate all this property has to offer. Viewing is highly recommended to fully appreciate the quality, space, and excellent location this outstanding property has to offer. Please contact SMART Property today to arrange your viewing. ACCOMMODATION Hallway approx. 4.8m x 3.1m Kitchen/Diner approx. 3.5m x 3.1m W/C approx. 1.5m x 1.3m Utility room approx. 1.6m x 1.3m Sitting Room approx. 5.1m x 3.7m Landing approx. 3.7 x 2.0m Bedroom 1 approx 3.3m x 3.1m Ensuite approx. 2.0m x 1.4m Juliette Balcony approx. 2.0m x 0.3m Bedroom 3 approx 3.8m x 3.1m Bedroom 3 approx 2.8m x 2.4m Bathroom approx. 2.0m x 2.0m Attic Space 5.3m x 5.1m Overall approx. size 118 Sqm PROPERTY FEATURES Detached family home Three bedrooms plus attic conversion Three bathrooms B BER Rating Gas central heating Private spacious rear garden 2 off-street, car parking spaces Built year circa 2004
Standard features
The local area of 75 Grange Abbey Road, Grange Abbey, Donaghmede, Dublin 13
Sold properties in this area
Stay informed with market trends
Local schools and transport

Learn more about what this area has to offer.
School Name | Distance | Pupils | |||
|---|---|---|---|---|---|
| School Name | Gaelscoil Ghráinne Mhaol | Distance | 210m | Pupils | 52 |
| School Name | Stapolin Educate Together National School | Distance | 330m | Pupils | 299 |
| School Name | Holy Trinity Sois | Distance | 460m | Pupils | 172 |
School Name | Distance | Pupils | |||
|---|---|---|---|---|---|
| School Name | Scoil Cholmcille Sns | Distance | 520m | Pupils | 222 |
| School Name | Holy Trinity Senior School | Distance | 570m | Pupils | 401 |
| School Name | Scoil Bhríde Junior School | Distance | 600m | Pupils | 375 |
| School Name | Bayside Senior School | Distance | 1.1km | Pupils | 403 |
| School Name | Bayside Junior School | Distance | 1.1km | Pupils | 339 |
| School Name | St. Francis Of Assisi National School | Distance | 1.3km | Pupils | 435 |
| School Name | St Laurence's National School | Distance | 1.4km | Pupils | 425 |
School Name | Distance | Pupils | |||
|---|---|---|---|---|---|
| School Name | Gaelcholáiste Reachrann | Distance | 280m | Pupils | 494 |
| School Name | Dublin College - Donaghmede Grange | Distance | 310m | Pupils | 526 |
| School Name | Belmayne Educate Together Secondary School | Distance | 340m | Pupils | 530 |
School Name | Distance | Pupils | |||
|---|---|---|---|---|---|
| School Name | Donahies Community School | Distance | 1.5km | Pupils | 494 |
| School Name | Ardscoil La Salle | Distance | 1.6km | Pupils | 296 |
| School Name | Pobalscoil Neasáin | Distance | 1.6km | Pupils | 805 |
| School Name | St Marys Secondary School | Distance | 1.7km | Pupils | 242 |
| School Name | St. Fintan's High School | Distance | 2.6km | Pupils | 716 |
| School Name | Manor House School | Distance | 2.7km | Pupils | 669 |
| School Name | Mercy College Coolock | Distance | 3.4km | Pupils | 420 |
Type | Distance | Stop | Route | Destination | Provider | ||||||
|---|---|---|---|---|---|---|---|---|---|---|---|
| Type | Bus | Distance | 110m | Stop | Grange Abbey Grove | Route | H1 | Destination | Baldoyle | Provider | Dublin Bus |
| Type | Bus | Distance | 110m | Stop | Grange Abbey Grove | Route | 29n | Destination | Red Arches Rd | Provider | Nitelink, Dublin Bus |
| Type | Bus | Distance | 220m | Stop | Grange Abbey Drive | Route | 29n | Destination | Red Arches Rd | Provider | Nitelink, Dublin Bus |
Type | Distance | Stop | Route | Destination | Provider | ||||||
|---|---|---|---|---|---|---|---|---|---|---|---|
| Type | Bus | Distance | 300m | Stop | Grange Abbey Drive | Route | H1 | Destination | Abbey St Lower | Provider | Dublin Bus |
| Type | Bus | Distance | 400m | Stop | Clongriffin Stn | Route | 15 | Destination | Clongriffin | Provider | Dublin Bus |
| Type | Bus | Distance | 410m | Stop | Grange Ldg Ave | Route | 15 | Destination | Clongriffin | Provider | Dublin Bus |
| Type | Rail | Distance | 430m | Stop | Clongriffin | Route | Dart | Destination | Malahide | Provider | Irish Rail |
| Type | Rail | Distance | 430m | Stop | Clongriffin | Route | Rail | Destination | Dublin Connolly | Provider | Irish Rail |
| Type | Bus | Distance | 440m | Stop | Grange Abbey Cresc | Route | H1 | Destination | Baldoyle | Provider | Dublin Bus |
| Type | Bus | Distance | 440m | Stop | Grange Abbey Cresc | Route | 29n | Destination | Red Arches Rd | Provider | Nitelink, Dublin Bus |
Your Mortgage and Insurance Tools
Check off the steps to purchase your new home
Use our Buying Checklist to guide you through the whole home-buying journey.
Budget calculator
Calculate how much you can borrow and what you'll need to save
BER Details
BER No: 108738311
Energy Performance Indicator: 150.0 kWh/m2/yr
Ad performance
- Ad levelAdvantageGOLD
- Date listed04/09/2026
- Views471
Properties similar to 75 Grange Abbey Road, Grange Abbey, Donaghmede, Dublin 13
€425,000
14 Churchwell Mews, Belmayne, Clongriffin, Dublin 13, D13A5273 Bed · 3 Bath · Terrace€425,000
58 Bayside Square North, Sutton, Sutton, Dublin 13, D13Y5P33 Bed · 1 Bath · Terrace€425,000
3 Hoey Court, Clongriffin, Dublin 13, D13P0863 Bed · 3 Bath · Terrace€430,000
106 Carndonagh Park, Dublin 13, Donaghmede, Dublin 13, D13F6Y63 Bed · 1 Bath · Terrace


€435,000
52 Marian Park, Baldoyle, Dublin 13, D13XP223 Bed · 1 Bath · House€440,000
7 Hoey Close, Clongriffin, Dublin 13, D13X6R93 Bed · 3 Bath · End of Terrace€440,000
61 St Samson's Square, Balgriffin, Co. Dublin, D13TX453 Bed · 3 Bath · Townhouse€449,000
57 Thornville Avenue, Dublin 5, Kilbarrack, Dublin 5, D05HY764 Bed · 2 Bath · Terrace€450,000
25 Grangemore Avenue, Donaghmede, Dublin 13, D13P7Y03 Bed · 1 Bath · Semi-D€450,000
3 Clonmellon Grove, The Donahies, Donaghmede, Dublin 13, D13Y7W13 Bed · 2 Bath · Semi-D€450,000
7 Seacliff Avenue, Baldoyle, Dublin 13, D13HD593 Bed · 2 Bath · Terrace€450,000
42 Seagrange Road, Baldoyle, Dublin 13, D13T0423 Bed · 1 Bath · Terrace


Daft ID: 16663845

Why choose Allianz for your home insurance.
Get 10% off online
Emergency home assistance included
Tailor your cover to your needs
T&Cs apply