
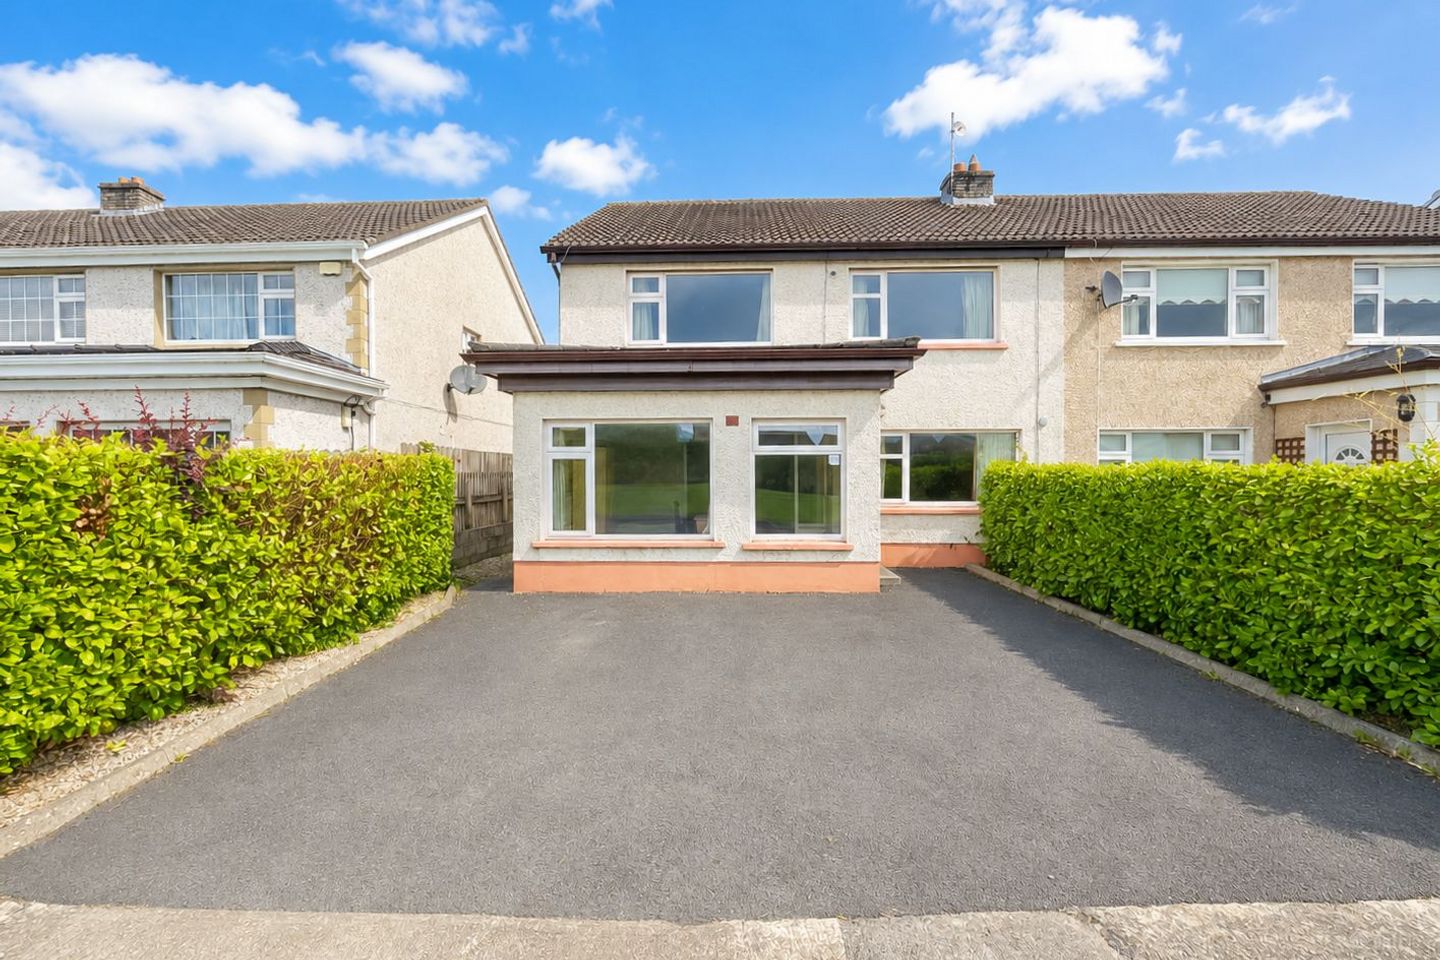

76 Cartron Bay, Cartron, Sligo, Co. Sligo, F91A09N
€279,000
- Price per m²:€2,051
- Estimated Stamp Duty:€2,790
- Selling Type:By Private Treaty
- BER No:117322677
About 76 Cartron Bay, Cartron, Sligo, Co. Sligo
Highlights
- Oil fired central heating.
- PVC double glazed windows and doors.
- Porch to front.
- Double tarmac driveway.
- Shed to rear.
Description
Oates Breheny Group are pleased to present this semi-detached five-bedroom property in the popular Cartron Bay development. The property benefits from an advantageous location within walking distance of Sligo Town Centre, Atlantic Technological University Sligo and Sligo University Hospital. The accommodation begins with a porch leading into a generous entrance hallway, complete with tiled flooring and decorative wood paneling, providing access to the living room and kitchen. The property is well laid out with the kitchen coming fully fitted with ample units and the living room enhanced by a feature open fireplace. Both rooms providing access to the dining room located to the rear of the property. A downstairs shower room, WC and bedroom complete the ground floor. Upstairs, there are 4 further bedrooms, 2 of which benefit from built-in wardrobe space. The family bathroom is fully tiled from floor to ceiling and features a mains shower over the bath. Outside, the rear garden features a garden shed, while to the front of the property there is a tarmac driveway providing off-street parking for up to two cars. With essential amenities including shops, healthcare facilities and schools all nearby, Cartron Bay is ideally located and would make an excellent purchase for both owner-occupiers and investors alike. To make an enquiry, please contact Oates Breheny Group on 071-9140404. ACCOMMODATION GROUND FLOOR Entrance Hall Tiled floor, Decorative wood panelling. Living Room (4.75m x 3.36m) Wood floor, Feature open fireplace, TV point, Telephone point. Kitchen (3.93m x 3.79m) Fully fitted kitchen with integrated electric oven, hob and extractor fan, Tiled floor and between units, Window to rear garden, Plumbed for dishwasher. Dining area (3.83m x 3.39m) Wood floor, Tv Point, Window to rear garden. Bedroom 1 (4.02m x 2.43m) Double room, Wood floor, Dual aspect windows, TV point. Shower room (1.41m x 0.78m) Fully tiled floor to ceiling, Electric shower. WC (1.81m x 1.19m) Fully tiled floor to ceiling, WC, WHB. FIRST FLOOR Bedroom 2 (4.16m x 3.67m) Double room, Wood floor, Built in wardrobe. Bedroom 3 (3.21m x 2.70m) Double room, Wood floor. Bedroom 4 (3.69m x 2.58m) Double room, Wood floor. Bedroom 5 (3.54m x 2.65m) Double room , Wood floor, Built in Wardrobe. Bathroom (2.32m x 2.07m) Fully tiled floor to ceiling, Shower over bath, WC, WHB. Hot-press
Standard features
The local area of 76 Cartron Bay, Cartron, Sligo, Co. Sligo
Sold properties in this area
Stay informed with market trends
Local schools and transport

Learn more about what this area has to offer.
School Name | Distance | Pupils | |||
|---|---|---|---|---|---|
| School Name | St Brendan's National School Cartron | Distance | 330m | Pupils | 185 |
| School Name | St Edward's National School | Distance | 810m | Pupils | 204 |
| School Name | Carbury National School | Distance | 1.2km | Pupils | 211 |
School Name | Distance | Pupils | |||
|---|---|---|---|---|---|
| School Name | Scoil Ursula | Distance | 1.4km | Pupils | 444 |
| School Name | Sligo School Project | Distance | 1.4km | Pupils | 47 |
| School Name | Our Lady Of Mercy National School | Distance | 1.4km | Pupils | 437 |
| School Name | St John's National School Sligo | Distance | 1.4km | Pupils | 263 |
| School Name | Gaelscoil Chnoc Na Re | Distance | 2.3km | Pupils | 211 |
| School Name | St Josephs Special Sch | Distance | 2.6km | Pupils | 47 |
| School Name | St. Cecilia's School | Distance | 3.7km | Pupils | 82 |
School Name | Distance | Pupils | |||
|---|---|---|---|---|---|
| School Name | Ursuline College | Distance | 740m | Pupils | 632 |
| School Name | Ballinode College | Distance | 1.3km | Pupils | 246 |
| School Name | Sligo Grammar School | Distance | 1.3km | Pupils | 495 |
School Name | Distance | Pupils | |||
|---|---|---|---|---|---|
| School Name | Summerhill College | Distance | 1.5km | Pupils | 1108 |
| School Name | Mercy College | Distance | 1.6km | Pupils | 676 |
| School Name | St Marys College | Distance | 8.0km | Pupils | 229 |
| School Name | Grange Post Primary School | Distance | 12.7km | Pupils | 281 |
| School Name | Coola Post Primary School | Distance | 15.6km | Pupils | 549 |
| School Name | St. Clare's Comprehensive School | Distance | 19.8km | Pupils | 519 |
| School Name | Coláiste Muire | Distance | 20.9km | Pupils | 331 |
Type | Distance | Stop | Route | Destination | Provider | ||||||
|---|---|---|---|---|---|---|---|---|---|---|---|
| Type | Bus | Distance | 110m | Stop | Seafield Ave | Route | S1 | Destination | Cartron | Provider | Bus Éireann |
| Type | Bus | Distance | 190m | Stop | Classibawn Dr | Route | S1 | Destination | Sligo | Provider | Bus Éireann |
| Type | Bus | Distance | 280m | Stop | Cartron Hill | Route | S2 | Destination | Rosses Point | Provider | Bus Éireann |
Type | Distance | Stop | Route | Destination | Provider | ||||||
|---|---|---|---|---|---|---|---|---|---|---|---|
| Type | Bus | Distance | 300m | Stop | Cartron Villge | Route | S1 | Destination | Cairns Road | Provider | Bus Éireann |
| Type | Bus | Distance | 340m | Stop | Cartron Hill | Route | S1 | Destination | Sligo | Provider | Bus Éireann |
| Type | Bus | Distance | 580m | Stop | St John's Hospital | Route | S1 | Destination | Cairns Road | Provider | Bus Éireann |
| Type | Bus | Distance | 580m | Stop | St John's Hospital | Route | S2 | Destination | Strandhill | Provider | Bus Éireann |
| Type | Bus | Distance | 700m | Stop | St Joseph's School | Route | S1 | Destination | Cartron | Provider | Bus Éireann |
| Type | Bus | Distance | 700m | Stop | St Joseph's School | Route | S2 | Destination | Rosses Point | Provider | Bus Éireann |
| Type | Bus | Distance | 720m | Stop | Quay Street | Route | 449 | Destination | Drumshanbo | Provider | Westlink Coaches |
Your Mortgage and Insurance Tools
Check off the steps to purchase your new home
Use our Buying Checklist to guide you through the whole home-buying journey.
Budget calculator
Calculate how much you can borrow and what you'll need to save
BER Details
BER No: 117322677
Ad performance
- Ad levelAdvantageBRONZE
- Date listed19/08/2026
- Views172
Properties similar to 76 Cartron Bay, Cartron, Sligo, Co. Sligo
€300,000
1 Dominick Street & 1 Church Street, Sligo, F91YY6T5 Bed · 3 Bath · Terrace€449,000
Virgina Lodge, Barroe, Sligo, Co. Sligo, F91F6P35 Bed · 3 Bath · Detached€465,000
Ardagh , Oakley Meadows, Pearse Road, Sligo, Co. Sligo5 Bed · 4 Bath · Semi-D€495,000
Oakfield, Sligo, Sligo, Co. Sligo, F91PX885 Bed · 4 Bath · Detached


€495,000
Oakfield, Sligo, Carrowmore, Co. Sligo, F91PX885 Bed · 4 Bath · Detached€499,000
Extended Ardagh, Oakley Meadows, Pearse Road, Sligo, Co. Sligo5 Bed · 4 Bath · Semi-D€500,000
Green Road, Cairns Hill, Carraroe, Co. Sligo, F91T9X56 Bed · 3 Bath · Detached€595,000
Carraroe, Sligo, Co. Sligo, F91NH765 Bed · 5 Bath · Detached€620,000
Saint Theresa's, Pearse Road, Sligo, Co. Sligo, F91RD735 Bed · 3 Bath · Detached€625,000
Tonafortes, Carraroe, Co. Sligo, F91XD398 Bed · 8 Bath · Detached


Daft ID: 16649193
