
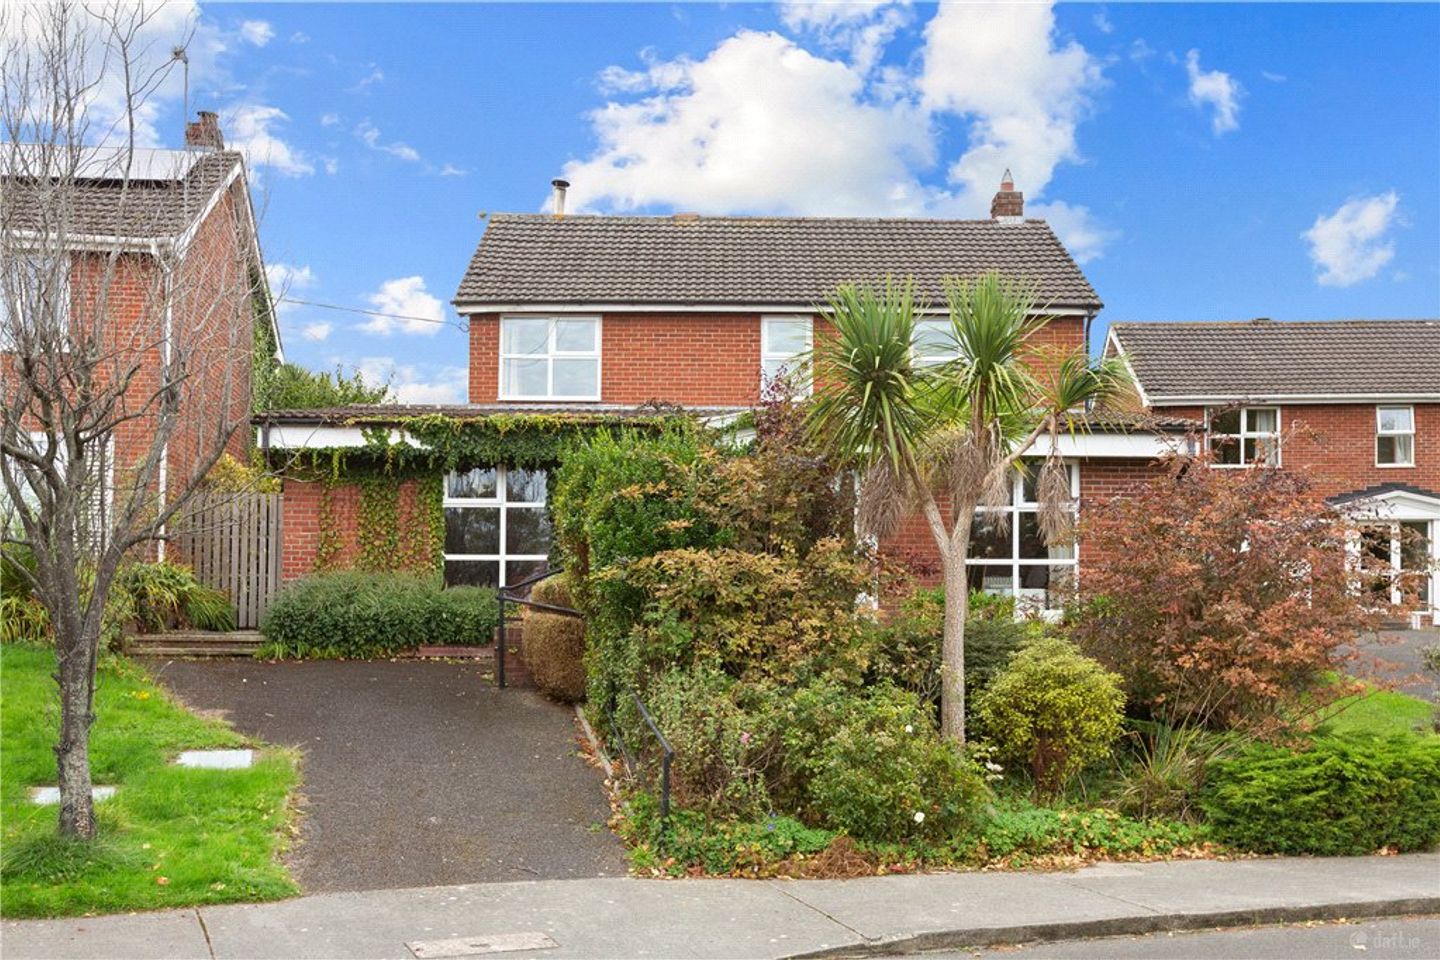

76 Shanganagh Vale, Cabinteely, Dublin 18, D18 X860
€795,000
- Price per m²:€4,416
- Estimated Stamp Duty:€7,950
- Selling Type:By Private Treaty
- BER No:119879815
Make your move
Open Viewings
- Fri, 09/1013:15 - 13:45
About 76 Shanganagh Vale, Cabinteely, Dublin 18
Highlights
- Mature enclave of family homes located off the N11
- Detached 4 bedroom family home
- Accommodation extending to approximately 180 sq.m. (1,938 sq.ft)
- Fitted carpets, curtains and fitted appliances included in sale
- Private, sunny south westerly rear garden
Description
76 Shanganagh Vale is a wonderful family home, ideally positioned in a quiet cul-de-sac setting in the mature and sought-after residential setting of Shanganagh Vale in Loughlinstown of the N11. Built in the 1970s and subsequently extended, No. 76 offers generous and versatile accommodation, making it an ideal choice for growing families. The property retains the attractive character of its original red-brick façade while benefiting from the additional living space provided by the extension to the front and rear. The accommodation briefly comprises of a large reception hall with cloak hanging storage, a downstairs shower room and a boiler closet. To the left of the hall is a sitting room with solid fuel burning stove and this has steps that lead up to a utility room, into the kitchen/breakfast room which in turn opens into a dining room, an extended sunroom that overlooks the garden, a living room which is a good size and a home office/study concludes the accommodation at this level. Upstairs there are four good bedrooms and a family bathroom. To the front of the property there is important off street parking. To the rear of the property there is a private, completely secluded sunny south-westerly facing rear garden that is laid out in lawn with an elevated railed deck in the centre. The property enjoys a pleasant residential setting within Shanganagh Vale, a well-established development surrounded by mature greenery and family-friendly amenities. Loughlinstown offers convenient access to a wide range of schools, shops, parks, recreational facilities and transport links, while nearby Cherrywood, Cabinteely and the Dublin coast provide further amenities. The location of this fine home is unrivalled being situated within an oasis of peace and tranquility yet close to a treasure trove of amenities at nearby Cabinteely, Shankill, Dalkey and Dun Laoghaire, to name just a few. The property is in the catchment area for some of South County Dublin’s most renowned schools and transport options are plentiful being positioned directly on the quality bus corridor (QBC), within proximity to the LUAS at Cherrywood / Tullyvale and the M50 opening the national roads network. Recreational amenities in the area include a wide variety of golf, tennis, football and rugby clubs with pleasant walks available nearby along Killiney beach and in the ever-popular Cabinteely and Kilbogget Parks. Reception Hall 1.7m x 7.6m. with split level steps up to cloak hanging area, understairs storage and a Potterton gas fired central heating boiler with timer controls Downstairs Shower Room with step in tiled Mira electric shower with mosaic tiled walls, w.c., pedestal wash hand basin, tiled floor and fitted mirror Sitting Room 5.2m x 5.5m. with solid fuel burning stove with raised quarry tiled hearth, hardwood double glazed windows to the front and steps to the side lead up to the Utility Home Office/Study 4m x 3.4m. with oak floor and fitted shelving Inner Hall with steps up Living Room 6.6m x 3.3m. with oak floor, raised open fireplace with feature exposed brick, raised marble hearth and double glazed sliding patio door leading out to the rear and arch opening into the Breakfast Room 3m x 3.3m. with oak floor, glazed concertina doors open into the Dining Room Extension 3.1m x 3.4m. with quarry tiled floor, double glazed hardwood door leading out to the rear, rear bay looking over the garden and timber panelled ceiling Kitchen 6m x 2.4m. with a range of fitted Shaker press units, drawers, worktops, single drainer single bowl stainless steel sink unit, breakfast table with bench, tiled splashback, fitted shelving, picture window overlooking the rear, space for standalone cooker, Belling extractor over, plumbed for dishwasher, tiled floor and opens to the Utility Room 2.3m x 2.4m. with tiled floor, plumbing for tumble dryer, washing machine, space for fridge and freezer and door out to the side Upstairs Landing with shelved hot press with dual immersion unit Bedroom 1 5.6m x 3.9m. with a range of built in wardrobes with cupboards over, twin windows looking front Bedroom 2 2.6m x 3.3m. with picture window overlooking the rear, a range of built in wardrobes with cupboards over and desk Bedroom 3 3.3m x 2.4m. with picture window overlooking the rear Bedroom 4 3.4m x 3.2m. with a range of built in wardrobes, cupboards over, dressing table unit with mirrored back and hatch to attic with pull down ladder Family bathroom with bath with Triton T90Z electric shower over, pedestal wash hand basin, w.c., mirrored fronted medicine cabinet, Dimplex wall mounted fan assisted heater, tiled floor and part tiled walls
Standard features
The local area of 76 Shanganagh Vale, Cabinteely, Dublin 18
Sold properties in this area
Stay informed with market trends
Local schools and transport

Learn more about what this area has to offer.
School Name | Distance | Pupils | |||
|---|---|---|---|---|---|
| School Name | Scoil Cholmcille Junior | Distance | 350m | Pupils | 122 |
| School Name | Scoil Cholmcille Senior | Distance | 380m | Pupils | 153 |
| School Name | Ballyowen Meadows | Distance | 760m | Pupils | 54 |
School Name | Distance | Pupils | |||
|---|---|---|---|---|---|
| School Name | St John's National School | Distance | 830m | Pupils | 174 |
| School Name | St. Columbanus National School | Distance | 1.1km | Pupils | 115 |
| School Name | Gaelscoil Phadraig | Distance | 1.1km | Pupils | 126 |
| School Name | Cherrywood Educate Together National School | Distance | 1.1km | Pupils | 166 |
| School Name | Good Counsel Girls | Distance | 1.2km | Pupils | 389 |
| School Name | Johnstown Boys National School | Distance | 1.3km | Pupils | 383 |
| School Name | Rathmichael National School | Distance | 2.0km | Pupils | 203 |
School Name | Distance | Pupils | |||
|---|---|---|---|---|---|
| School Name | St Laurence College | Distance | 230m | Pupils | 281 |
| School Name | Cabinteely Community School | Distance | 1.1km | Pupils | 517 |
| School Name | Holy Child Killiney | Distance | 1.6km | Pupils | 395 |
School Name | Distance | Pupils | |||
|---|---|---|---|---|---|
| School Name | Clonkeen College | Distance | 2.2km | Pupils | 630 |
| School Name | St Joseph Of Cluny Secondary School | Distance | 2.3km | Pupils | 256 |
| School Name | Holy Child Community School | Distance | 2.6km | Pupils | 275 |
| School Name | Rathdown School | Distance | 2.7km | Pupils | 349 |
| School Name | Loreto College Foxrock | Distance | 3.3km | Pupils | 637 |
| School Name | John Scottus Secondary School | Distance | 3.9km | Pupils | 197 |
| School Name | Loreto Abbey Secondary School, Dalkey | Distance | 4.0km | Pupils | 742 |
Type | Distance | Stop | Route | Destination | Provider | ||||||
|---|---|---|---|---|---|---|---|---|---|---|---|
| Type | Bus | Distance | 230m | Stop | Shanganagh Vale | Route | E1 | Destination | Ballywaltrim | Provider | Dublin Bus |
| Type | Bus | Distance | 230m | Stop | Shanganagh Vale | Route | 84n | Destination | Charlesland | Provider | Nitelink, Dublin Bus |
| Type | Bus | Distance | 280m | Stop | St Laurence College | Route | E1 | Destination | Northwood | Provider | Dublin Bus |
Type | Distance | Stop | Route | Destination | Provider | ||||||
|---|---|---|---|---|---|---|---|---|---|---|---|
| Type | Bus | Distance | 290m | Stop | St Laurence College | Route | 84n | Destination | Charlesland | Provider | Nitelink, Dublin Bus |
| Type | Bus | Distance | 460m | Stop | Ballybrack Sc | Route | 7b | Destination | Mountjoy Square | Provider | Dublin Bus |
| Type | Bus | Distance | 460m | Stop | Ballybrack Sc | Route | 7e | Destination | Mountjoy Square | Provider | Dublin Bus |
| Type | Bus | Distance | 460m | Stop | Ballybrack Sc | Route | 45a | Destination | Dun Laoghaire | Provider | Go-ahead Ireland |
| Type | Bus | Distance | 460m | Stop | Ballybrack Sc | Route | 7 | Destination | Mountjoy Square | Provider | Dublin Bus |
| Type | Bus | Distance | 470m | Stop | Kilbogget Grove | Route | E1 | Destination | Northwood | Provider | Dublin Bus |
| Type | Bus | Distance | 480m | Stop | Kilbogget Grove | Route | 84n | Destination | Charlesland | Provider | Nitelink, Dublin Bus |
Your Mortgage and Insurance Tools
Check off the steps to purchase your new home
Use our Buying Checklist to guide you through the whole home-buying journey.
Budget calculator
Calculate how much you can borrow and what you'll need to save
A closer look
BER Details
BER No: 119879815
Ad performance
- Date listed06/10/2026
- Views287
- Potential views if upgraded to an Advantage Ad468
Properties similar to 76 Shanganagh Vale, Cabinteely, Dublin 18
€725,000
2 Thomastown Road, Glenageary, Co. Dublin4 Bed · 2 Bath · Semi-D€745,000
163 Clonkeen Road, Deansgrange, Blackrock, Co Dublin, A94K3H94 Bed · 1 Bath · House€765,000
31a Glenageary Lodge, Glenageary, Co Dublin, A96K3H44 Bed · 2 Bath · Detached€765,000
34 Watson Avenue, Killiney, Co Dublin, A96K2484 Bed · 3 Bath · House


€775,000
10 Wyattville Park, Loughlinstown, Co. Dublin, A96H6X66 Bed · 2 Bath · Detached€775,000
Kilmore, 14 Willow Grove, Foxrock, Dublin 18, D18 H3E64 Bed · 2 Bath · Semi-D€775,000
3 Sycamore Lawn, The Park, Foxrock, Dublin 18, D18H5W54 Bed · 1 Bath · Semi-D€820,000
4 Bed House - The Tolka , The Glen, Druids Park, Druids Glen Road, Cabinteely, Dublin 184 Bed · 3 Bath · Terrace€825,000
Tullyvale, Cherrywood, Dublin 18, Co. Dublin4 Bed · 4 Bath · End of Terrace€870,000
Ivar B, Thorkyll Manor, Cherrywood, Co. Dublin4 Bed · 3 Bath · Terrace€875,000
4 Bed House - The Boyne , The Glen, Druids Park, Druids Glen Road, Cabinteely, Dublin 184 Bed · 3 Bath · End of Terrace€900,000
Ivar A, Thorkyll Manor, Cherrywood, Co. Dublin4 Bed · 3 Bath · End of Terrace


Daft ID: 16660015


Why choose Allianz for your home insurance.
Get 10% off online
Emergency home assistance included
Tailor your cover to your needs
T&Cs apply