
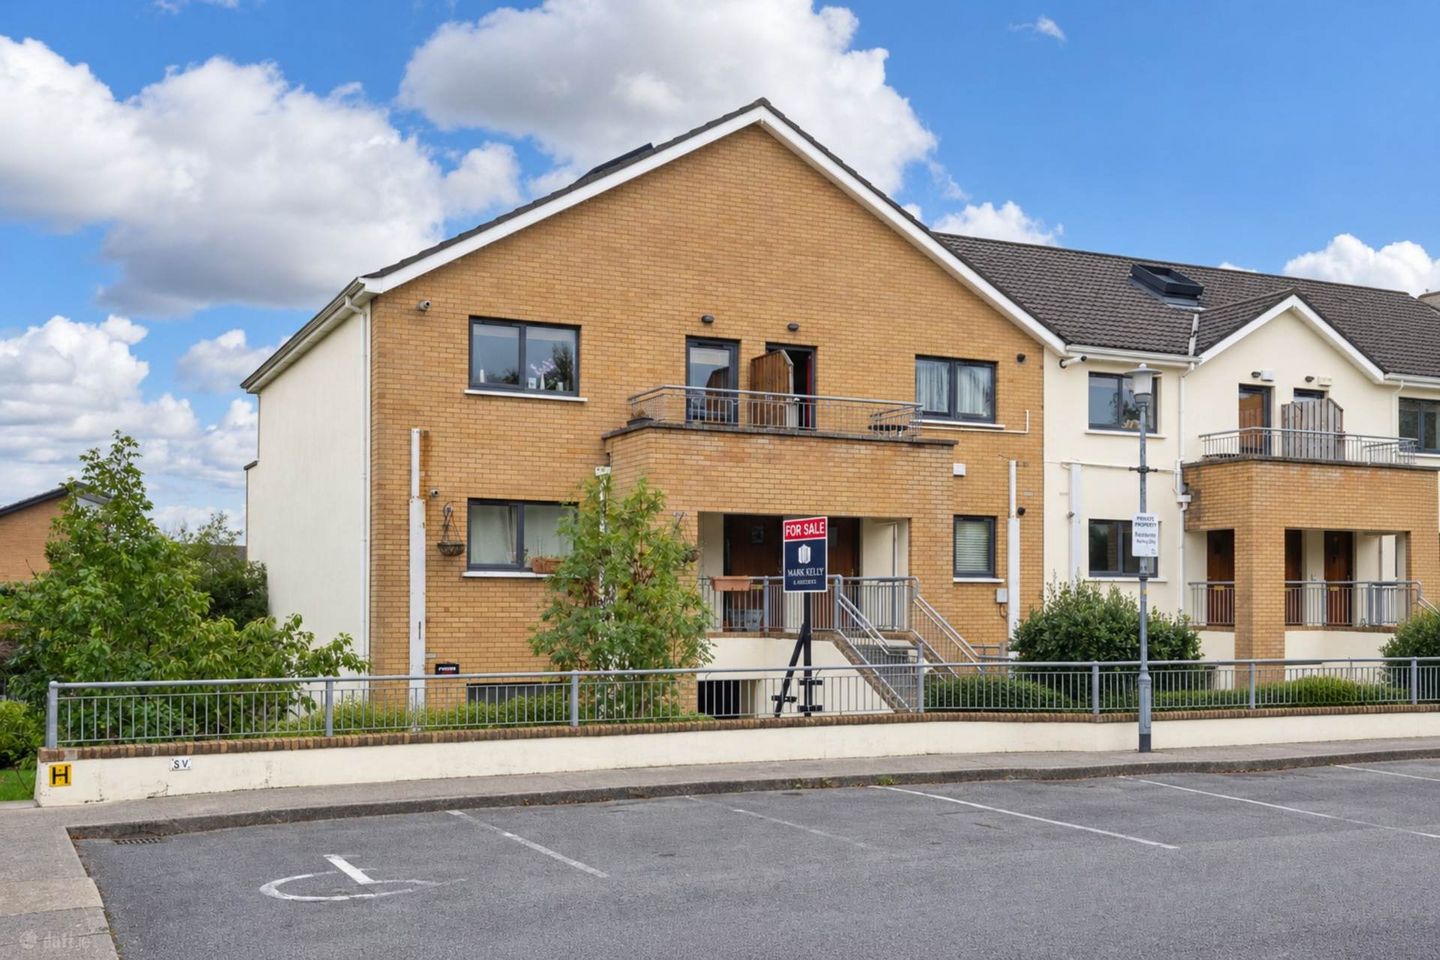

78 Kiltipper Gate, Kiltipper, Dublin 24, Co. Dublin, D24XR25
€295,000
- Price per m²:€4,156
- Estimated Stamp Duty:€2,950
- Selling Type:By Private Treaty
- BER No:118171636
- Energy Performance:215.22 kWh/m2/yr
About 78 Kiltipper Gate, Kiltipper, Dublin 24, Co. Dublin
Highlights
- Beautifully presented two-bedroom, two-bathroom own-door apartment
- Spacious ground-floor accommodation extending to approx. 71 sq.m. / 764 sq.ft.
- Recently fitted contemporary kitchen with excellent storage and workspace
- New flooring throughout and fresh contemporary decor
- Two generous double bedrooms with direct access to rear communal gardens
Description
We are delighted to present No. 78 Kiltipper Gate, a beautifully upgraded two-bedroom, two-bathroom own-door apartment extending to approximately 71 sq.m. (764 sq.ft.). Enjoying a desirable ground-floor position and presented in exceptional turnkey condition, this impressive home combines generous proportions with a recently fitted contemporary kitchen, two spacious double bedrooms, excellent storage and valuable outdoor space, including a private front garden and direct access to the mature communal gardens to the rear. Vacant, chain free and ready for immediate occupation, No. 78 offers an excellent opportunity for buyers seeking a stylish, spacious and exceptionally well-presented home. The accommodation opens through a private own-door entrance to a welcoming hallway, leading to a bright and spacious open-plan living and dining area with a recently fitted contemporary kitchen. An inner hallway provides access to two generous double bedrooms, both opening directly onto the rear communal gardens, with the principal bedroom benefiting from upgraded fitted wardrobes and a beautifully refurbished en suite. A well-appointed main bathroom and substantial internal storage complete the accommodation. Kiltipper Gate is a highly regarded and well-established residential development, enjoying a peaceful setting while remaining exceptionally convenient to a wide range of everyday amenities. Tallaght Village and The Square Shopping Centre are within easy reach, together with an excellent selection of schools, childcare facilities, shops, cafes, parks and sporting and leisure amenities. The area is well served by Dublin Bus and the Luas Red Line, providing convenient access to Dublin City Centre and beyond. The M50 and N7 are also readily accessible, making commuting across Dublin and further afield straightforward. Combining a quiet residential setting with excellent amenities and transport links, Kiltipper Gate offers an ideal balance of suburban living and everyday convenience. Living / Dining Room - 15'8" (4.78m) x 12'1" (3.68m) Bright and spacious open-plan living and dining area with upgraded wood-effect flooring, contemporary lighting and a large picture window overlooking the landscaped grounds. Generous proportions provide ample space for both living and dining furniture, with open-plan access to the kitchen. Entrance Hall Welcoming own-door entrance hall finished with upgraded wood-effect flooring and fresh contemporary decor. Built-in storage with access to the principal accommodation. Kitchen - 9'11" (3.02m) x 5'11" (1.8m) Recently fitted contemporary kitchen featuring sage-green shaker-style cabinetry with brass-effect handles, stone-effect worktops and matching splashback. Excellent storage and workspace with integrated oven, hob and extractor, complemented by a brass-effect mixer tap and open display shelving. Storage Room Generously sized internal storage room providing excellent additional household storage, a particularly practical feature for apartment living. Hot Press Hot press providing additional built-in storage. Principal Bedroom - 14'5" (4.39m) x 9'9" (2.97m) Generously proportioned principal bedroom with upgraded fitted wardrobes and access to a refurbished en suite. En Suite - 5'1" (1.55m) x 4'9" (1.45m) Contemporary en suite finished with large-format tiling, an enclosed shower, and an LED mirror. Bedroom 2 - 13'11" (4.24m) x 9'2" (2.79m) Double bedroom finished with wood-effect flooring and a fitted wardrobe, with a glazed door opening to the communal gardens. Main Bathroom - 8'0" (2.44m) x 9'2" (2.79m) Family bathroom fitted with a bath incorporating an overhead shower and glazed screen, WC and wash-hand basin. Notice These particulars are issued by Mark Kelly & Associates (MKA) on the understanding that all negotiations are conducted through us. They are provided in good faith for guidance only and do not form part of any offer or contract. MKA has not tested any apparatus, fixtures, fittings, services or equipment, and purchasers must satisfy themselves as to their condition and working order. All descriptions, measurements, dimensions, maps, plans, photographs, condition, permissions, licences, access, prices, rents, outgoings and other information are approximate, for guidance only and may be subject to change without notice. Maps and plans are not to scale. Photographs are provided for presentation and guidance purposes. Where appropriate, AI-assisted enhancement, refinement or virtual furnishing may be used to improve presentation or assist purchasers in visualising layout, scale or potential. Such imagery is not intended to materially alter or misrepresent the structure, layout, condition or features of the property. Neither MKA nor its staff or representatives have authority to make or give any representation or warranty in relation to the property.
The local area of 78 Kiltipper Gate, Kiltipper, Dublin 24, Co. Dublin
Sold properties in this area
Stay informed with market trends
Local schools and transport

Learn more about what this area has to offer.
School Name | Distance | Pupils | |||
|---|---|---|---|---|---|
| School Name | St Martin De Porres National School | Distance | 500m | Pupils | 394 |
| School Name | Sacred Heart Jns | Distance | 970m | Pupils | 179 |
| School Name | Sacred Heart Sns | Distance | 1.0km | Pupils | 209 |
School Name | Distance | Pupils | |||
|---|---|---|---|---|---|
| School Name | Scoil Maelruain Junior | Distance | 1.0km | Pupils | 379 |
| School Name | Scoil Maelruain Senior | Distance | 1.0km | Pupils | 388 |
| School Name | Knockmore Junior | Distance | 1.5km | Pupils | 151 |
| School Name | Scoil Cnoc Mhuire Sin | Distance | 1.5km | Pupils | 146 |
| School Name | Ballycragh National School | Distance | 1.6km | Pupils | 544 |
| School Name | Scoil Chaitlin Maude | Distance | 1.6km | Pupils | 300 |
| School Name | St Dominic's National School | Distance | 1.8km | Pupils | 411 |
School Name | Distance | Pupils | |||
|---|---|---|---|---|---|
| School Name | Old Bawn Community School | Distance | 1.4km | Pupils | 1032 |
| School Name | Firhouse Community College | Distance | 1.6km | Pupils | 824 |
| School Name | Killinarden Community School | Distance | 1.8km | Pupils | 508 |
School Name | Distance | Pupils | |||
|---|---|---|---|---|---|
| School Name | Firhouse Educate Together Secondary School | Distance | 2.4km | Pupils | 381 |
| School Name | St Marks Community School | Distance | 2.6km | Pupils | 924 |
| School Name | Mount Seskin Community College | Distance | 2.7km | Pupils | 327 |
| School Name | St Aidan's Community School | Distance | 3.3km | Pupils | 560 |
| School Name | Tallaght Community School | Distance | 3.5km | Pupils | 828 |
| School Name | Coláiste De Híde | Distance | 3.7km | Pupils | 267 |
| School Name | Kingswood Community College | Distance | 3.8km | Pupils | 982 |
Type | Distance | Stop | Route | Destination | Provider | ||||||
|---|---|---|---|---|---|---|---|---|---|---|---|
| Type | Bus | Distance | 50m | Stop | Marlfield | Route | 82 | Destination | Sean Moore Rd | Provider | Dublin Bus |
| Type | Bus | Distance | 50m | Stop | Marlfield | Route | 49n | Destination | Tallaght | Provider | Nitelink, Dublin Bus |
| Type | Bus | Distance | 50m | Stop | Marlfield | Route | 77x | Destination | Ucd | Provider | Dublin Bus |
Type | Distance | Stop | Route | Destination | Provider | ||||||
|---|---|---|---|---|---|---|---|---|---|---|---|
| Type | Bus | Distance | 590m | Stop | Kiltipper Wy | Route | 77x | Destination | Ucd | Provider | Dublin Bus |
| Type | Bus | Distance | 650m | Stop | Kiltipper Wy | Route | 82 | Destination | Sean Moore Rd | Provider | Dublin Bus |
| Type | Bus | Distance | 670m | Stop | Donomore Cres | Route | 77a | Destination | Citywest | Provider | Dublin Bus |
| Type | Bus | Distance | 680m | Stop | Donomore Cres | Route | 65b | Destination | Poolbeg St | Provider | Dublin Bus |
| Type | Bus | Distance | 720m | Stop | Kiltipper Wy | Route | 49n | Destination | Tallaght | Provider | Nitelink, Dublin Bus |
| Type | Bus | Distance | 720m | Stop | Kiltipper Wy | Route | 65b | Destination | Citywest | Provider | Dublin Bus |
| Type | Bus | Distance | 730m | Stop | Kiltipper Wy | Route | F1 | Destination | Ikea Ballymun | Provider | Dublin Bus |
Your Mortgage and Insurance Tools
Check off the steps to purchase your new home
Use our Buying Checklist to guide you through the whole home-buying journey.
Budget calculator
Calculate how much you can borrow and what you'll need to save
A closer look
BER Details
BER No: 118171636
Energy Performance Indicator: 215.22 kWh/m2/yr
Ad performance
- Date listed05/09/2026
- Views2,127
- Potential views if upgraded to an Advantage Ad3,467
Properties similar to 78 Kiltipper Gate, Kiltipper, Dublin 24, Co. Dublin
€274,950
16 Donomore Avenue, Tallaght, Dublin 24, D24X2483 Bed · 1 Bath · Terrace€275,000
38 Kiltipper Gate, Kiltipper, Dublin 242 Bed · 2 Bath · Apartment€275,000
93 Kiltipper Gate, Tallaght, Dublin 242 Bed · 2 Bath · Apartment€280,000
140 Donomore Crescent, Tallaght, Dublin 243 Bed · 1 Bath · End of Terrace


€285,000
42 Kiltipper Gate, Tallaght, Dublin 242 Bed · 2 Bath · Apartment€285,000
28 Ellensborough Lodge, Dublin 24, Kiltipper, Co. Dublin, D24RE542 Bed · 2 Bath · Apartment€285,000
3 Ellensborough Lodge, Kiltipper, Dublin 24, D24RPY12 Bed · 2 Bath · Terrace€295,000
5 Ellensborough Lodge, Dublin 24, Kiltipper, Dublin 24, D24N8X82 Bed · 2 Bath · Terrace€345,000
40 The Wood, Millbrook Lawns, Tallaght, Dublin 243 Bed · 2 Bath · Terrace€350,000
55 Killinarden Estate, Tallaght, Dublin 243 Bed · 2 Bath · Terrace€370,000
157 St. Maelruan's Park, Old Bawn, Tallaght, Co. Dublin, D24C5PH3 Bed · 2 Bath · Terrace€375,000
11 Deerpark Road, Tallaght, Dublin 24, D24AH213 Bed · 3 Bath · Semi-D


Daft ID: 16664105


Why choose Allianz for your home insurance.
Get 10% off online
Emergency home assistance included
Tailor your cover to your needs
T&Cs apply