
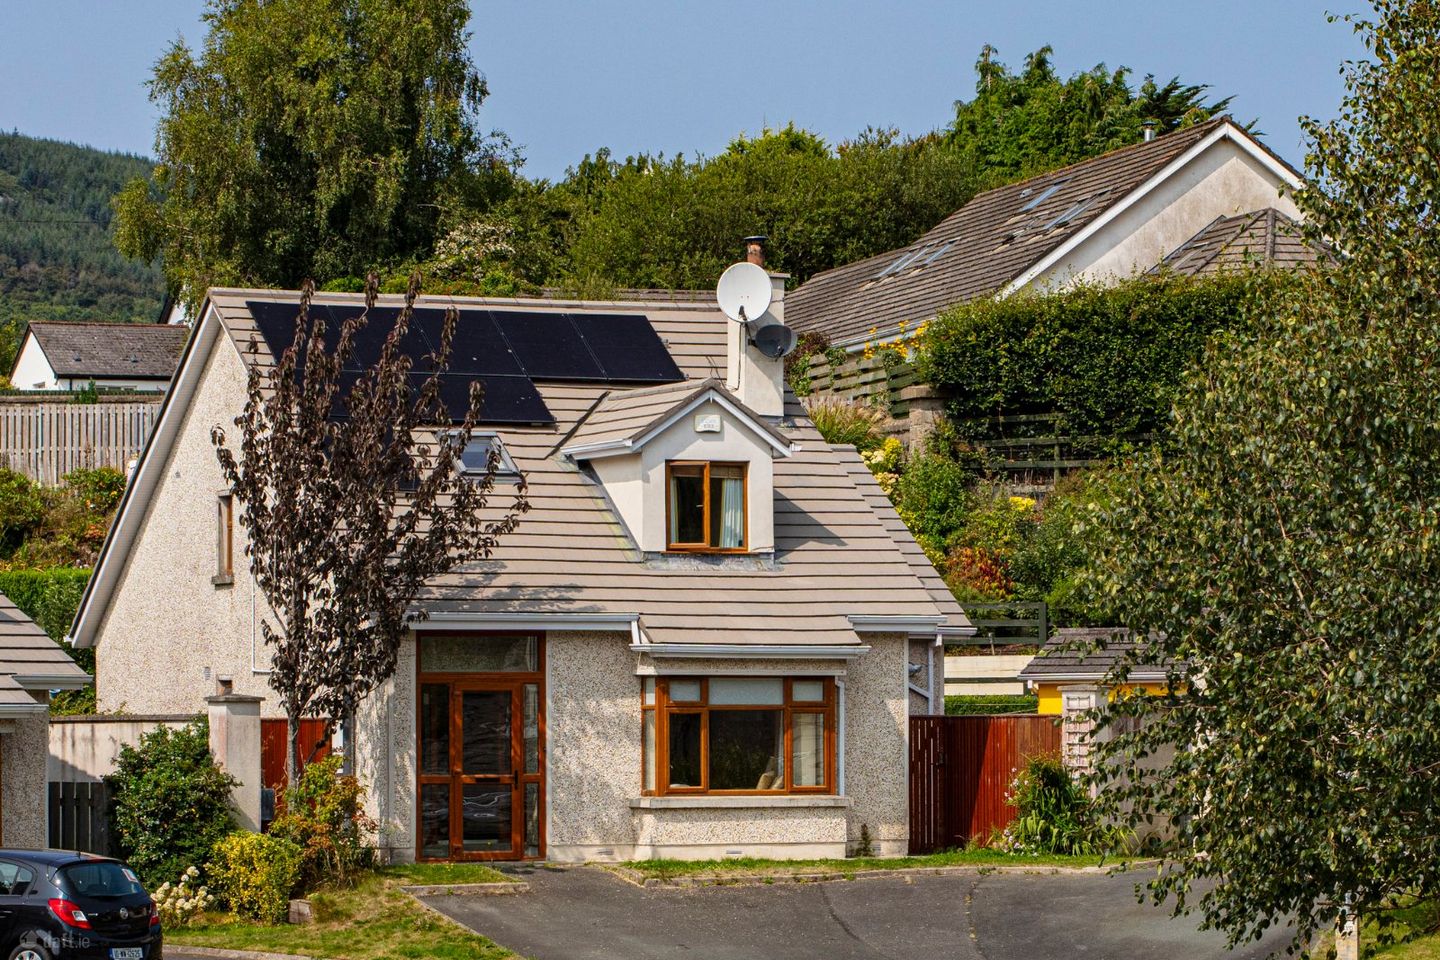

8 Annsbrook, Glenealy, Co. Wicklow, A67 PH48
€525,000
- Price per m²:€4,202
- Estimated Stamp Duty:€5,250
- Selling Type:By Private Treaty
- BER No:105343727
- Energy Performance:84.81 kWh/m2/yr
About 8 Annsbrook, Glenealy, Co. Wicklow
Description
No. 8 Annsbrook is a particularly appealing family home, offering a lovely balance of spacious, versatile interiors and beautifully established outdoor surroundings. Warm and welcoming throughout, the property has been thoughtfully maintained and enjoys a wonderful sense of individuality, with attractive finishes, generous living spaces and a truly remarkable rear garden that sets it apart. A particularly impressive living room forms the heart of the home, featuring attractive timber flooring, a solid fuel stove and extensive bespoke fitted cabinetry and shelving. This is a wonderfully inviting space, equally suited to relaxed family evenings or entertaining, with ample room for several seating arrangements and a natural connection to the adjoining accommodation. The kitchen and dining area continues the home's welcoming atmosphere, combining traditional country-style charm with everyday practicality. Soft green shaker-style cabinetry, a Belfast sink and generous worktop space create an attractive and functional kitchen, while the adjoining dining area comfortably accommodates a large family dining table. French doors open directly to the rear garden, bringing the outdoors into everyday living and providing a lovely setting for family gatherings and summer entertaining. The bedroom accommodation is equally appealing, with bright, comfortable rooms and attractive finishes throughout. The principal bedroom is particularly generous in scale, offering a peaceful retreat with timber flooring, excellent storage and a charming seating area positioned beside the window. The second ground floor bedroom offers excellent adaptability while the third smaller room is currently used as a home office. The gardens, however, are undoubtedly one of the property's most outstanding features. Beautifully landscaped and exceptionally well established, the rear garden has been carefully designed to create a series of individual outdoor spaces, each with its own character and appeal. Arranged over several levels, astro turf lawns are complemented by mature trees, colourful flowering borders, ornamental shrubs and an abundance of carefully considered planting. Stone pathways and steps meander through the garden, connecting sheltered seating areas, sunny terraces and secluded corners, while a charming timber gazebo provides an idyllic setting for outdoor dining or simply relaxing and enjoying the surroundings. The elevated sections of the garden offer lovely views across the landscaped grounds below, creating a wonderful sense of space and privacy. Annsbrook is an established residential development situated in the picturesque village of Glenealy, a location that offers the charm of village living together with excellent accessibility to the surrounding towns and countryside. The village has a welcoming community atmosphere, with St Joseph's National School and local amenities close by, while nearby Deputy's Pass and Carrick Mountain provide wonderful opportunities for walking and outdoor recreation. Wicklow Town and Rathdrum are both within easy reach, offering a broader selection of shops, schools, restaurants and services, while convenient access to the N11/M11 makes Glenealy an attractive location for those commuting towards Dublin. Living Room 6.4m x 6.2m. A beautifully proportioned living room with a wonderful sense of space and an abundance of natural light from the large picture window overlooking the front garden. The room has a lovely warmth and character, with an attractive solid fuel stove, substantial timber mantel and an impressive arrangement of bespoke oak shelving and cabinetry extending across the main wall. Timber flooring adds to the overall warmth of the space, while glazed double doors provide a seamless connection to the adjoining kitchen and dining area. Kitchen 2.6m x 4.8m. The kitchen is fitted with an attractive range of soft green shaker-style units, complemented by neutral worktops, a traditional Belfast sink and tiled splashback. Integrated appliances include a double oven and gas hob with stainless steel extractor overhead, while a full-height pantry cupboard provides excellent additional storage. The adjoining dining area comfortably accommodates a large family table and enjoys a lovely outlook over the rear garden, with French doors opening directly outside. The generous proportions and open-plan arrangement make this a particularly sociable space, ideal for everything from busy family mornings to relaxed dining and entertaining. Dining Room 3.4m x 4.8m. Spacious dining room with tiled floors and open acess to the kitchen, perfect for entertaining family and friends. Utility Room 1.5m x 2.7m. Large utility with room for washer and dryer, fully tiled, acess to side of spacious enclosed yard to side of the home. Bedroom 2 2.9m x 3.8m. Practical ground floor double bedroom with tiled flooring, views to rear garden and acces to a Jack n Jill shower room. Ensuite Bathroom 2.3m x 1.5m. Recently remodelled this fresh, modern, fully tiled shower room comprises of a Triton electric shower, wash hand basin and WC. Bedroom 1 10.3m x 7.6m. This generous primary bedroom enjoys ample natural light with views to both the front and rear gardens, solid oak flooring throughout with generous built in storage and an ensuite bathroom. Ensuite Bathroom 2.5m x 2.8m. This lovely and bright tiled bathroom features a bath, separate walk in shower, wc and wash hand basin. Bedroom 3 Currently used as a home office, garden views and acess to under eve storgae.
Standard features
The local area of 8 Annsbrook, Glenealy, Co. Wicklow
Sold properties in this area
Stay informed with market trends
Local schools and transport

Learn more about what this area has to offer.
School Name | Distance | Pupils | |||
|---|---|---|---|---|---|
| School Name | St Joseph's National School Glenealy | Distance | 860m | Pupils | 113 |
| School Name | Gaelscoil Chill Mhantáin | Distance | 5.0km | Pupils | 251 |
| School Name | St Coen's National School | Distance | 5.0km | Pupils | 319 |
School Name | Distance | Pupils | |||
|---|---|---|---|---|---|
| School Name | Wicklow Educate Together National School | Distance | 5.4km | Pupils | 382 |
| School Name | Moneystown National School | Distance | 5.5km | Pupils | 111 |
| School Name | Nuns Cross National School | Distance | 5.6km | Pupils | 197 |
| School Name | Scoil Na Coróine Mhuire | Distance | 5.8km | Pupils | 317 |
| School Name | St Mary's National School Barndarrig | Distance | 6.2km | Pupils | 30 |
| School Name | St Patrick's National School | Distance | 6.5km | Pupils | 369 |
| School Name | Glebe National School | Distance | 6.6km | Pupils | 207 |
School Name | Distance | Pupils | |||
|---|---|---|---|---|---|
| School Name | Coláiste Chill Mhantáin | Distance | 5.4km | Pupils | 933 |
| School Name | East Glendalough School | Distance | 6.3km | Pupils | 366 |
| School Name | Dominican College | Distance | 7.0km | Pupils | 473 |
School Name | Distance | Pupils | |||
|---|---|---|---|---|---|
| School Name | Wicklow Educate Together Secondary School | Distance | 7.2km | Pupils | 375 |
| School Name | Avondale Community College | Distance | 7.3km | Pupils | 624 |
| School Name | Colaiste Chraobh Abhann | Distance | 15.6km | Pupils | 774 |
| School Name | Gaelcholáiste Na Mara | Distance | 18.7km | Pupils | 302 |
| School Name | Greystones Community College | Distance | 19.0km | Pupils | 630 |
| School Name | Arklow Cbs | Distance | 19.0km | Pupils | 383 |
| School Name | St. Mary's College | Distance | 19.1km | Pupils | 540 |
Type | Distance | Stop | Route | Destination | Provider | ||||||
|---|---|---|---|---|---|---|---|---|---|---|---|
| Type | Bus | Distance | 230m | Stop | Glenealy | Route | 183 | Destination | Wicklow | Provider | Tfi Local Link Carlow Kilkenny Wicklow |
| Type | Bus | Distance | 1.2km | Stop | Ballyfree | Route | 183 | Destination | Arklow | Provider | Tfi Local Link Carlow Kilkenny Wicklow |
| Type | Bus | Distance | 3.5km | Stop | Beehive | Route | 740a | Destination | Dublin Airport Zone 14 | Provider | Wexford Bus |
Type | Distance | Stop | Route | Destination | Provider | ||||||
|---|---|---|---|---|---|---|---|---|---|---|---|
| Type | Bus | Distance | 3.8km | Stop | Milltown South | Route | 183 | Destination | Arklow | Provider | Tfi Local Link Carlow Kilkenny Wicklow |
| Type | Bus | Distance | 4.4km | Stop | The Village Mill Enterprise Park | Route | 183 | Destination | Glendalough | Provider | Tfi Local Link Carlow Kilkenny Wicklow |
| Type | Bus | Distance | 4.6km | Stop | Ballybeg | Route | 183 | Destination | Wicklow | Provider | Tfi Local Link Carlow Kilkenny Wicklow |
| Type | Bus | Distance | 4.7km | Stop | Friars Hill | Route | 183 | Destination | Wicklow | Provider | Tfi Local Link Carlow Kilkenny Wicklow |
| Type | Bus | Distance | 4.9km | Stop | Ballinalea | Route | 133 | Destination | Dublin | Provider | Bus Éireann |
| Type | Bus | Distance | 4.9km | Stop | Ballinalea | Route | 131 | Destination | Wicklow | Provider | Bus Éireann |
| Type | Bus | Distance | 4.9km | Stop | Ballinalea | Route | 183 | Destination | Wicklow | Provider | Tfi Local Link Carlow Kilkenny Wicklow |
Your Mortgage and Insurance Tools
Check off the steps to purchase your new home
Use our Buying Checklist to guide you through the whole home-buying journey.
Budget calculator
Calculate how much you can borrow and what you'll need to save
BER Details
BER No: 105343727
Energy Performance Indicator: 84.81 kWh/m2/yr
Ad performance
- Date listed02/11/2026
- Views96
- Potential views if upgraded to an Advantage Ad156
Properties similar to 8 Annsbrook, Glenealy, Co. Wicklow
€475,000
3 Bed terraced., Oghill Grove, Redcross, Co. Wicklow3 Bed · 3 Bath · Terrace€490,000
Aurora, Copse Road, Rathdrum, Co. Wicklow, A67D5284 Bed · 2 Bath · Bungalow€495,000
3 Bed Semi Detached, Oghill Grove, Redcross, Co. Wicklow3 Bed · 3 Bath · Semi-D€499,000
10 Annsbrook, Glenealy, Glenealy, Co. Wicklow, A67KT514 Bed · 3 Bath · Detached


€510,000
Karuna, Commons, The Old Village, Rathnew, Co. Wicklow, A67DX944 Bed · 3 Bath · Bungalow€515,000
The Orca, Hawks Bay, Rathnew, Co. Wicklow, Hawks Bay, Rathnew, Co. Wicklow3 Bed · 3 Bath · Terrace€525,000
The Tern, Hawks Bay, Rathnew, Co. Wicklow, Hawks Bay, Rathnew, Co. Wicklow3 Bed · 3 Bath · Semi-D€535,000
The Bluefin, Hawks Bay, Rathnew, Co. Wicklow, Hawks Bay, Rathnew, Co. Wicklow3 Bed · 3 Bath · Semi-D€550,000
Oghill Grove, Oghill Grove, Redcross, Co. Wicklow4 Bed · 3 Bath · Detached€550,000
Redcross, Avoca, Co. Wicklow, A67H7673 Bed · 2 Bath · Detached€575,000
The Pearl, Hawks Bay, Rathnew, Co. Wicklow, Hawks Bay, Rathnew, Co. Wicklow4 Bed · 3 Bath · End of Terrace€575,000
6 Belard Manor, Glenealy, Wicklow, Co. Wicklow, A67XD785 Bed · 3 Bath · Detached


Daft ID: 16705075


Why choose Allianz for your home insurance.
Get 10% off online
Emergency home assistance included
Tailor your cover to your needs
T&Cs apply