
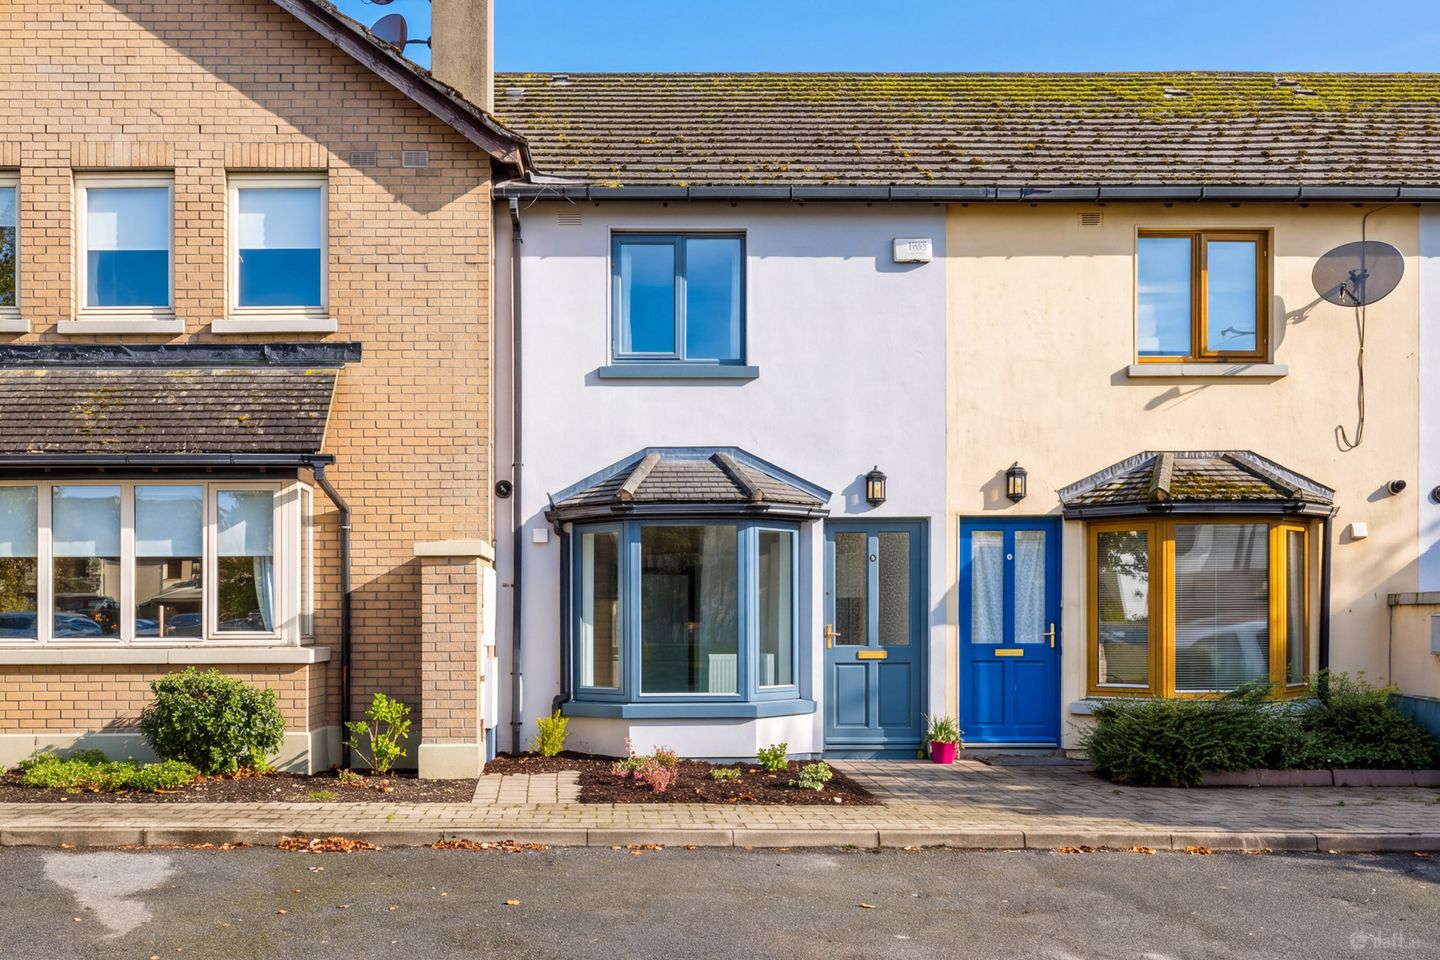

8 Bakers Close, Lusk, Co. Dublin, K45 HK25
€375,000
- Estimated Stamp Duty:€3,750
- Selling Type:By Private Treaty
- BER No:108010067
- Energy Performance:148.18 kWh/m2/yr
About 8 Bakers Close, Lusk, Co. Dublin
Highlights
- Excellent 3 bed terraced property
- South west rear garden, not overlooked.
- In walk in condition.
- Remediated for Pyrite
- Newly fitted kitchen.
Description
This attractive three-bedroom mid-terrace home comes to the market in excellent condition, having recently benefited from a number of improvements including a newly fitted kitchen, new flooring throughout the ground floor and fresh paintwork. The property also boasts an excellent B BER rating, adding to its appeal as a comfortable and energy-efficient home. Ideally positioned overlooking an attractive green area within the popular Lusk Village development, the property offers bright, well-proportioned accommodation and is ready for its new owners to move in and enjoy. The accommodation comprises an entrance hall, under stairs storage area has been plumbed for w.c., & w.h.b, kitchen/diner with newly fitted kitchen, living room with access to the sunny south west facing rear garden. The enclosed rear garden is very private and not overlooked. Upstairs, there are three bedrooms and a family bathroom. To the front the property there is a well maintained flower bed and bay parking. The rear garden is a good size, not overlooked and compriess a lawn, patio area and useful garden shed. The property is just a short stroll from the Main Street where a wide range of amenities and services including schools, supermarkets, shops and playgrounds. Lusk is a growing village situated convenient to the seaside towns of Skerries and Rush and within easy commuting distance to Dublin Airport and Dublin city centre. Lusk train station is also within walking distance of the estate providing commuter trains to Dublin city centre and connecting with DART and Luas services. Entrance Hall 1.76m x 4.88m. With wooden flooring, under stairs storage has been plumbed for w.c., & w.h.b. Kitchen/Diner 2.90 x 4.63m. With tiled flooring, bay window, newly fitted kitchen with floor and wall mounted units, tiled splashback, integrated oven, hob & extractor fan, plumbed for washing machine and dishwasher. Living Room 3.87m x 5.79m. Bright and spacious living room with wooden flooring, feature fireplace with open fire, sliding door access to rear garden. Upstairs Landing 1.71m x 2.71m Bedroom 1 3.87m x 3.26m. With wooden flooring and built in wardrobes. Bedroom 2 2.66m x 4.46m. With wooden flooring and built in wardrobes. Bedroom 3 1.69m x 4.09m. With wooden flooring. Bathroom 2.06m x 2.01m. With tiled flooring, part tiled walls, bath with shower over, W.C., & W.H.B. Outside The property enjoys an attractive position overlooking a beautifully maintained green area to the front. The front of the house is complemented by a colourful flower bed and convenient bay parking. To the rear is a good-sized and particularly private garden which is not overlooked, The sunny south west facing garden provides the ideal outdoor space for relaxing and entertaining. The garden is laid out with a patio and lawned area and also benefits from a useful garden shed.
The local area of 8 Bakers Close, Lusk, Co. Dublin
Sold properties in this area
Stay informed with market trends
Local schools and transport

Learn more about what this area has to offer.
School Name | Distance | Pupils | |||
|---|---|---|---|---|---|
| School Name | Lusk Junior National School St Maccullins | Distance | 210m | Pupils | 382 |
| School Name | Lusk S.n.s. St. Maccullins | Distance | 220m | Pupils | 416 |
| School Name | Rush And Lusk Educate Together | Distance | 570m | Pupils | 410 |
School Name | Distance | Pupils | |||
|---|---|---|---|---|---|
| School Name | Corduff National School | Distance | 2.3km | Pupils | 90 |
| School Name | St Mary's Special School Drumcar | Distance | 3.1km | Pupils | 98 |
| School Name | Hedgestown National School | Distance | 3.6km | Pupils | 67 |
| School Name | Gaelscoil Ros Eo | Distance | 3.9km | Pupils | 159 |
| School Name | Milverton National School | Distance | 4.0km | Pupils | 84 |
| School Name | Rush National School | Distance | 4.2km | Pupils | 708 |
| School Name | St Catherine's National School | Distance | 4.4km | Pupils | 278 |
School Name | Distance | Pupils | |||
|---|---|---|---|---|---|
| School Name | Lusk Community College | Distance | 580m | Pupils | 1081 |
| School Name | Donabate Community College | Distance | 4.7km | Pupils | 813 |
| School Name | St Joseph's Secondary School | Distance | 5.0km | Pupils | 928 |
School Name | Distance | Pupils | |||
|---|---|---|---|---|---|
| School Name | Skerries Community College | Distance | 6.3km | Pupils | 1029 |
| School Name | Ardgillan Community College | Distance | 7.9km | Pupils | 1001 |
| School Name | Swords Community College | Distance | 8.2km | Pupils | 930 |
| School Name | St. Finian's Community College | Distance | 8.2km | Pupils | 661 |
| School Name | Fingal Community College | Distance | 8.5km | Pupils | 866 |
| School Name | Bremore Educate Together Secondary School | Distance | 8.6km | Pupils | 836 |
| School Name | Coláiste Ghlór Na Mara | Distance | 8.8km | Pupils | 500 |
Type | Distance | Stop | Route | Destination | Provider | ||||||
|---|---|---|---|---|---|---|---|---|---|---|---|
| Type | Bus | Distance | 560m | Stop | Station Road | Route | 33x | Destination | Merrion Square W | Provider | Dublin Bus |
| Type | Bus | Distance | 560m | Stop | Station Road | Route | 33a | Destination | Station Road | Provider | Go-ahead Ireland |
| Type | Bus | Distance | 560m | Stop | Station Road | Route | 33 | Destination | Abbey St | Provider | Dublin Bus |
Type | Distance | Stop | Route | Destination | Provider | ||||||
|---|---|---|---|---|---|---|---|---|---|---|---|
| Type | Bus | Distance | 560m | Stop | Station Road | Route | 33t | Destination | Station Road | Provider | Go-ahead Ireland |
| Type | Bus | Distance | 560m | Stop | Station Road | Route | 33n | Destination | Mourne View | Provider | Nitelink, Dublin Bus |
| Type | Bus | Distance | 560m | Stop | Station Road | Route | 33e | Destination | Skerries | Provider | Dublin Bus |
| Type | Bus | Distance | 740m | Stop | Orlynn Park | Route | 33 | Destination | Abbey St | Provider | Dublin Bus |
| Type | Bus | Distance | 760m | Stop | Barrack Lane | Route | 33a | Destination | Skerries | Provider | Go-ahead Ireland |
| Type | Bus | Distance | 760m | Stop | Barrack Lane | Route | 33n | Destination | Mourne View | Provider | Nitelink, Dublin Bus |
| Type | Bus | Distance | 760m | Stop | Barrack Lane | Route | 33t | Destination | Station Road | Provider | Go-ahead Ireland |
Your Mortgage and Insurance Tools
Check off the steps to purchase your new home
Use our Buying Checklist to guide you through the whole home-buying journey.
Budget calculator
Calculate how much you can borrow and what you'll need to save
BER Details
BER No: 108010067
Energy Performance Indicator: 148.18 kWh/m2/yr
Ad performance
- Date listed06/10/2026
- Views152
- Potential views if upgraded to an Advantage Ad248
Properties similar to 8 Bakers Close, Lusk, Co. Dublin
€349,000
35 Gleann Ribh, Lusk, Co. Dublin, K45C4193 Bed · 2 Bath · Duplex€350,000
35 Chapel Farm Avenue, Lusk, Co. Dublin, K45NX733 Bed · 1 Bath · Semi-D€375,000
Scholars Walk, Lusk Village, Lusk, Co. Dublin, K45NC583 Bed · 2 Bath · Semi-D€390,000
St. Endas, Channel Road, Rush, Co. Dublin, K56AV963 Bed · 1 Bath · House


€395,000
20 Coleman Crescent, Lusk Village, Lusk, Co. Dublin, K45N2593 Bed · 2 Bath · House€395,000
2 Wendy Walsh Close, Lusk Village, Lusk, Co. Dublin, K45VH973 Bed · 3 Bath · House€395,000
8 Dun Emer Close, Lusk, Co. Dublin, K45PD603 Bed · 3 Bath · House€425,000
2 Chapel Farm Close ( plus ATTIC CONVERSION), Lusk, Co. Dublin, K45PF513 Bed · 3 Bath · House€425,000
28 Brookford, Rush, Co. Dublin, K56A6213 Bed · 3 Bath · Semi-D€430,000
21 Forge Avenue, Lusk, Co. Dublin, K45NN603 Bed · 2 Bath · Terrace€440,000
18 Chapel Farm Drive, Lusk, Co. Dublin, K45WY073 Bed · 3 Bath · Semi-D€500,000
3 Bedroom Homes, Regles, Ministers Road, Lusk, Co. Dublin3 Bed · 2 Bath · Terrace


Daft ID: 16669820


Why choose Allianz for your home insurance.
Get 10% off online
Emergency home assistance included
Tailor your cover to your needs
T&Cs apply