
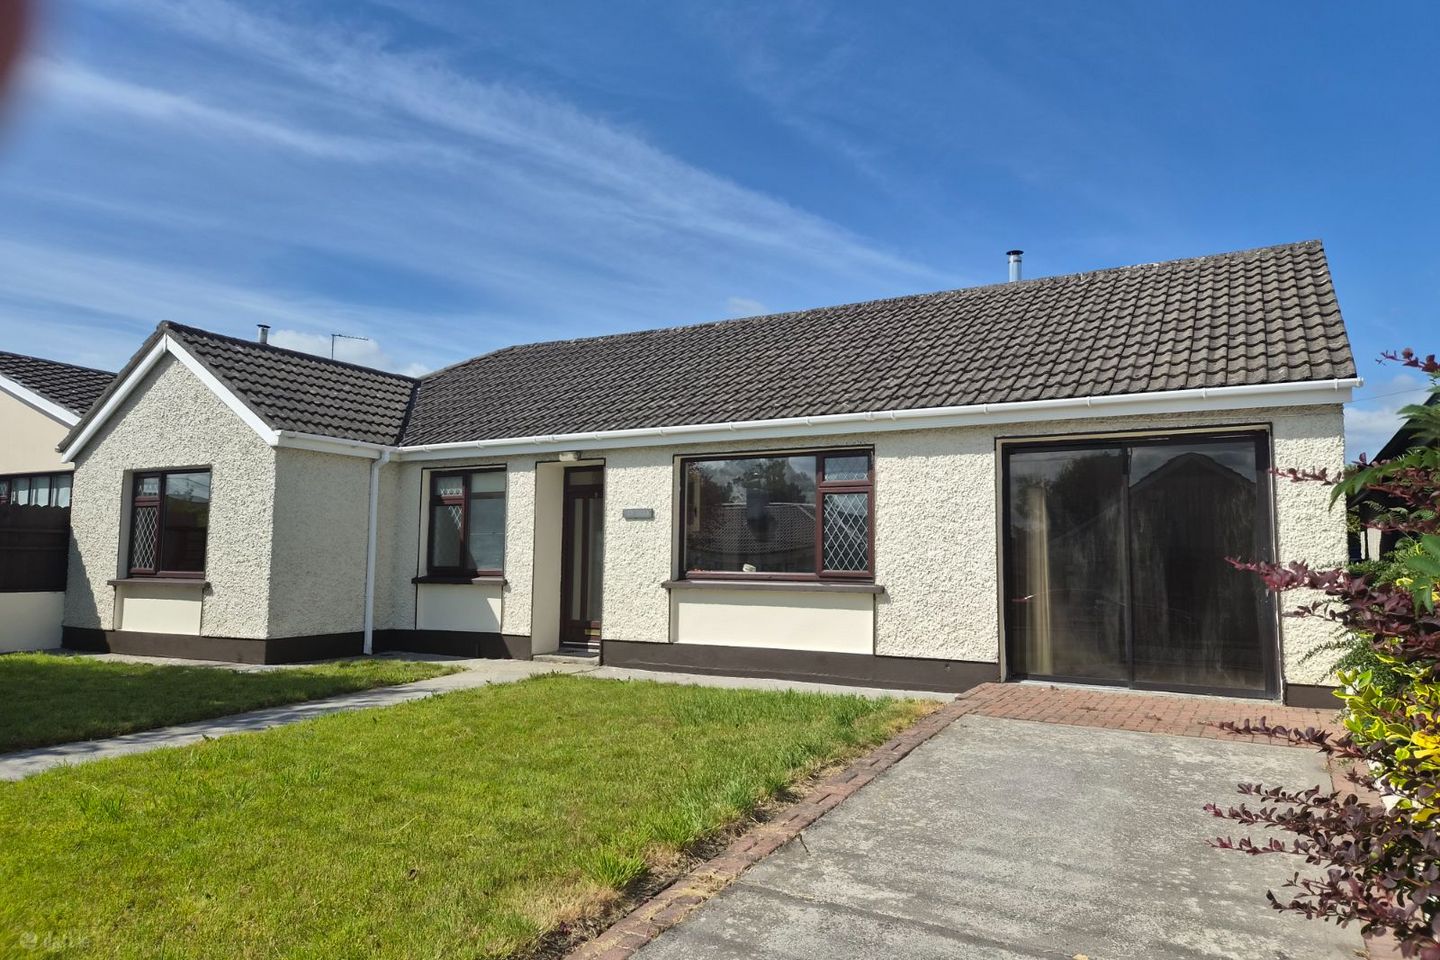

8 Cherry Drive, Roscommon Town, Co. Roscommon, F42T202
€265,000
- Price per m²:€2,387
- Estimated Stamp Duty:€2,650
- Selling Type:By Private Treaty
- BER No:101312726
About 8 Cherry Drive, Roscommon Town, Co. Roscommon
Highlights
- Hotpress
- Oil fired central heating.
- PVC double glazed windows.
- 23 X 13 Fully serviced garage.
- Oak doors throughout.
Description
Set within one of Roscommon Town's most established and sought-after residential enclaves, this charming detached bungalow presents a rare opportunity to acquire a home in a mature and highly desirable location. Conveniently situated within walking distance of the heart of Roscommon Town and all local amenities, the property offers spacious and well-appointed accommodation comprising an entrance hallway, a bright sitting room, an open-plan kitchen/dining room, three to four generous bedrooms, and a family bathroom. A particularly attractive feature of the property is the self-contained office/fourth bedroom, which benefits from its own independent access from the front, making it ideal for those working from home or running a small business. Outside, the property enjoys a private and secure rear garden, providing excellent comfort and privacy, while a detached garage further enhances the appeal of this mature residential setting. This is an excellent opportunity for families, downsizers, or investors seeking a quality home in a prime Roscommon Town location. Accommodation: Entrance Hall 4.88m x 2.13m (16.00ft x 7.00ft) Solid oak flooring. Kitchen/Dining Room 6.40m x 3.96m (21.00ft x 13.00ft) Tiled flooring. Fully fitted kitchen. Plumbed for integrated dishwasher and Fridge freezer. Cooker and hob. Solid fuel stove. Utility Room 3.05m x 2.74m (10.00ft x 9.00ft) Vinyl flooring. Fitted units and sink. Plumbed for washing machine. Door to rear garden. Sitting Room 3.96m x 3.96m (13.00ft x 13.00ft) Solid oak flooring. Mahogany fireplace. Coving. Bathroom 3.05m x 2.13m (10.00ft x 7.00ft) Tiled floor to ceiling. 4 piece suite with electric shower. Bedroom 1 4.57m x 4.27m (15.00ft x 14.00ft) Solid oak flooring. Sliderobe wardrobes. Bedroom 2 3.96m x 3.66m (13.00ft x 12.00ft) Solid oak flooring. Sliderobe wardrobes. Bedroom 3 3.66m x 3.05m (12.00ft x 10.00ft) Solid oak flooring. Bedroom/Office 6.10m x 4.27m (20.00ft x 14.00ft) Carpet flooring. Toilet and WHB off. Patio door to front.
Standard features
The local area of 8 Cherry Drive, Roscommon Town, Co. Roscommon
Sold properties in this area
Stay informed with market trends
Local schools and transport

Learn more about what this area has to offer.
School Name | Distance | Pupils | |||
|---|---|---|---|---|---|
| School Name | St Cóman's Wood Primary School | Distance | 940m | Pupils | 619 |
| School Name | Gaelcoil De Híde | Distance | 1.7km | Pupils | 146 |
| School Name | Roxboro National School | Distance | 3.8km | Pupils | 221 |
School Name | Distance | Pupils | |||
|---|---|---|---|---|---|
| School Name | Clover Hill National School | Distance | 4.7km | Pupils | 58 |
| School Name | Kilteevan National School | Distance | 4.8km | Pupils | 36 |
| School Name | Ballymurray National School | Distance | 6.7km | Pupils | 125 |
| School Name | Fuerty National School | Distance | 7.0km | Pupils | 66 |
| School Name | Scoil Bhríde Four Mile House | Distance | 7.8km | Pupils | 110 |
| School Name | Athleague National School | Distance | 8.4km | Pupils | 108 |
| School Name | Ballagh National School | Distance | 9.0km | Pupils | 19 |
School Name | Distance | Pupils | |||
|---|---|---|---|---|---|
| School Name | Convent Of Mercy, Secondary School | Distance | 980m | Pupils | 518 |
| School Name | C.b.s. Roscommon | Distance | 990m | Pupils | 436 |
| School Name | Roscommon Community College | Distance | 1.3km | Pupils | 579 |
School Name | Distance | Pupils | |||
|---|---|---|---|---|---|
| School Name | Lanesboro Community College | Distance | 14.0km | Pupils | 281 |
| School Name | Coláiste Mhuire | Distance | 15.1km | Pupils | 294 |
| School Name | Scoil Mhuire Sec School | Distance | 16.7km | Pupils | 657 |
| School Name | Elphin Community College | Distance | 23.5km | Pupils | 193 |
| School Name | Castlerea Community School | Distance | 24.4km | Pupils | 388 |
| School Name | Glenamaddy Community School | Distance | 25.1km | Pupils | 420 |
| School Name | Holy Rosary College | Distance | 27.4km | Pupils | 727 |
Type | Distance | Stop | Route | Destination | Provider | ||||||
|---|---|---|---|---|---|---|---|---|---|---|---|
| Type | Bus | Distance | 200m | Stop | Roscommon | Route | 433 | Destination | Galway Cathedral | Provider | Bus4u |
| Type | Bus | Distance | 200m | Stop | Roscommon | Route | 426 | Destination | Roscommon | Provider | Tfi Local Link Longford Westmeath Roscommon |
| Type | Bus | Distance | 200m | Stop | Roscommon | Route | 570 | Destination | Boyle | Provider | Tfi Local Link Longford Westmeath Roscommon |
Type | Distance | Stop | Route | Destination | Provider | ||||||
|---|---|---|---|---|---|---|---|---|---|---|---|
| Type | Bus | Distance | 200m | Stop | Roscommon | Route | 440 | Destination | Claremorris | Provider | Bus Éireann |
| Type | Bus | Distance | 200m | Stop | Roscommon | Route | 425 | Destination | Longford | Provider | Bus Éireann |
| Type | Bus | Distance | 200m | Stop | Roscommon | Route | 461 | Destination | Athlone | Provider | Bus Éireann |
| Type | Bus | Distance | 200m | Stop | Roscommon | Route | 65 | Destination | Galway | Provider | Bus Éireann |
| Type | Bus | Distance | 550m | Stop | Roscommon | Route | Ai02 | Destination | Tus West Gate | Provider | Roscommon Coaches |
| Type | Bus | Distance | 580m | Stop | Roscommon | Route | Ul06 | Destination | Leitrim | Provider | Westlink Coaches |
| Type | Bus | Distance | 1.1km | Stop | Roscommon Station | Route | 570 | Destination | Roscommon | Provider | Tfi Local Link Longford Westmeath Roscommon |
Your Mortgage and Insurance Tools
Check off the steps to purchase your new home
Use our Buying Checklist to guide you through the whole home-buying journey.
Budget calculator
Calculate how much you can borrow and what you'll need to save
BER Details
BER No: 101312726
Ad performance
- Ad levelAdvantageBRONZE
- Date listed28/07/2026
- Views2,224
Properties similar to 8 Cherry Drive, Roscommon Town, Co. Roscommon
€250,000
5 St. Martin`s, Galway Road, Roscommon Town, Co. Roscommon, F42YH324 Bed · 1 Bath · Semi-D€250,000
16 Abbey Street, Roscommon, Roscommon Town, Co. Roscommon, F42X4504 Bed · 2 Bath · Terrace€380,000
Ardsallagh, Athlone Road, Roscommon Town, Co. Roscommon, F42KT044 Bed · 1 Bath · Detached€400,000
Quarry Springs, Convent Road, Roscommon Town, Co. Roscommon, F42WP894 Bed · 2 Bath · Detached


€410,000
72 Abbeyville, Galway Road, Roscommon Town, Co. Roscommon, F42K3184 Bed · 3 Bath · Detached€450,000
Carrownabrickna, Roscommon, Co Roscommon, F42 PY985 Bed · 3 Bath · Bungalow€495,000
4 Bed Semi-Detached, Abbey View, Abbeytown, Roscommon, Co. Roscommon4 Bed · 3 Bath · Semi-D€650,000
Eagle Lodge, Convent Road, Roscommon Town, Co. Roscommon, F42KV096 Bed · 3 Bath · Detached


Daft ID: 16631904


Why choose Allianz for your home insurance.
Get 10% off online
Emergency home assistance included
Tailor your cover to your needs
T&Cs apply