
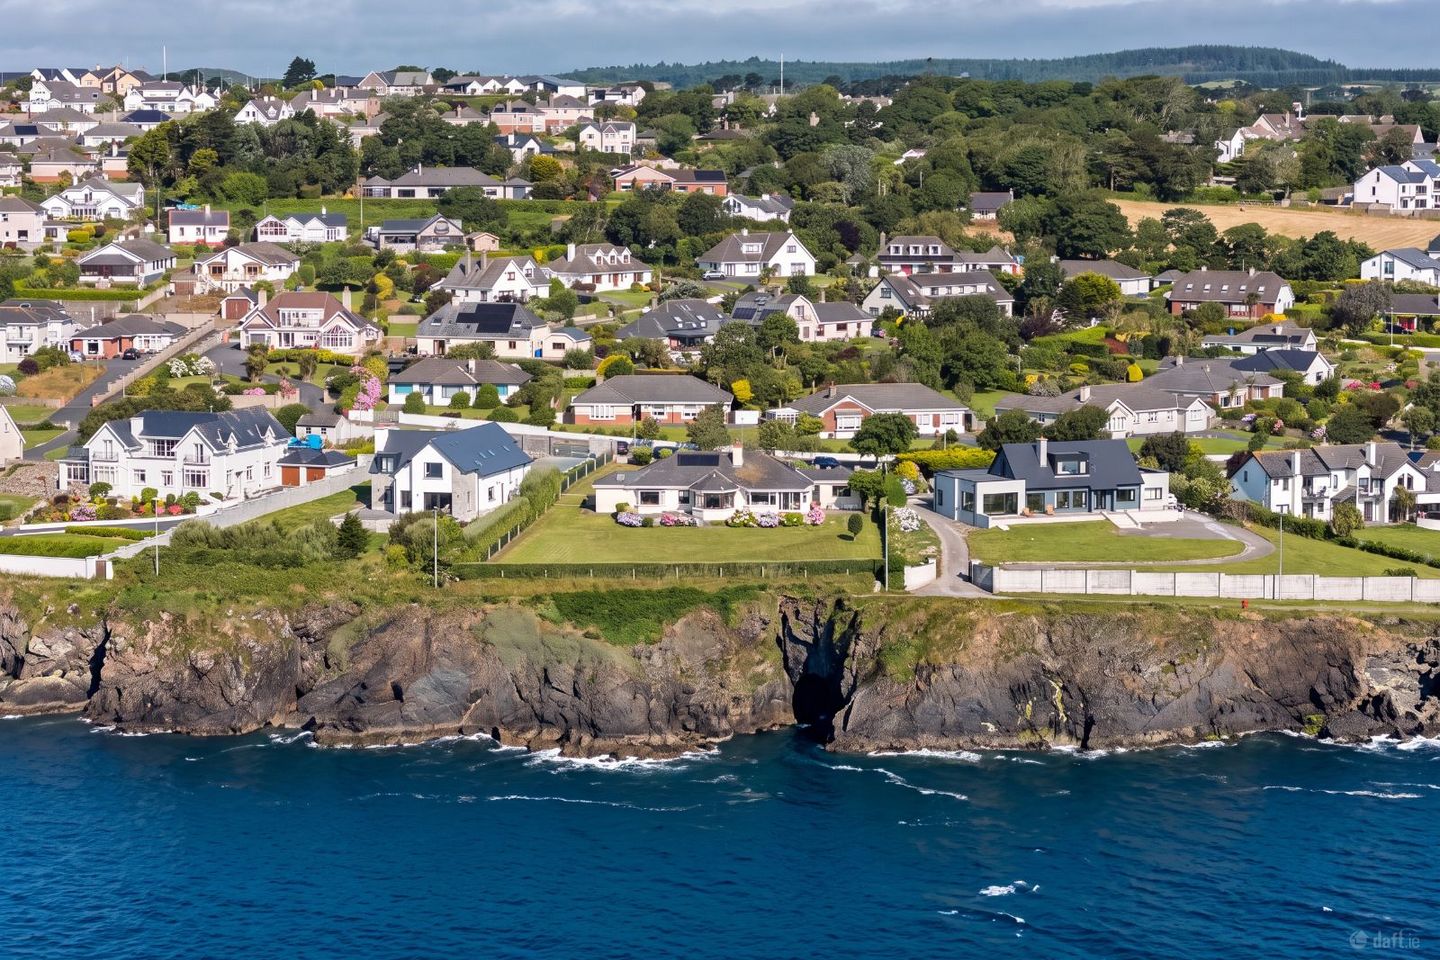

8 Cliff Road, Tramore, Co. Waterford, X91A8N6
€800,000
- Price per m²:€3,556
- Estimated Stamp Duty:€8,000
- Selling Type:By Private Treaty
About 8 Cliff Road, Tramore, Co. Waterford
Description
Welcome to 8 Cliff Road, an exceptional residence occupying a prime position on the picturesque Cliff Road in Tramore, Co. Waterford. Set on a generous site of approximately 0.6 acres, the property enjoys a truly spectacular outlook, with panoramic sea views encompassing Tramore Bay, Tramore Beach, the iconic Sandhills and Brownstown Head. Situated in one of Tramore's most sought-after residential locations, the property offers an enviable combination of privacy and tranquillity while remaining within easy reach of the town and its extensive amenities. The Pier, Newtown Cove and the popular Guillamene swimming coves are all just a stone's throw away, with the added benefit of pedestrian access from the end of the garden directly onto Cliff Road, placing some of Tramore's finest coastal amenities virtually on the doorstep. Tramore's vibrant town centre, cafés, restaurants, schools, sporting facilities and excellent range of everyday services further enhance the appeal of this sought-after seaside town, while Waterford City is just a 15-minute drive away. Perfectly positioned to take full advantage of its magnificent setting, the orientation and design of the residence maximise the coastal outlook, with the principal rooms enjoying uninterrupted sea views that extend as far as the eye can see. Extensive glazing draws an abundance of natural light into the accommodation while framing the ever-changing seascape and creating a wonderful connection between the house and its spectacular coastal location. The accommodation, extending to approximately 225 sq.m. (2,421 sq.ft.), is bright, spacious and well proportioned throughout, with a thoughtfully designed layout that maximises both the spectacular coastal views and natural light. The property offers generous living accommodation together with five bedrooms, making it an impressive and versatile family home. Externally, the property is surrounded by extensive lawned gardens, providing a wonderful sense of space, privacy and openness. To the seaward side, the garden is framed by mature hedging and colourful hydrangeas, with a large paved patio ideally positioned for outdoor dining and entertaining while taking in the breathtaking panoramic views. A particularly attractive feature is the pedestrian access at the end of the garden, providing direct access onto Cliff Road. A further substantial lawned garden extends to the opposite side of the residence, providing excellent additional outdoor space. A tarmac driveway offers ample off-street parking and access to the integrated garage. The generous grounds and exceptional coastal outlook combine to create a particularly impressive setting. This is a rare opportunity to acquire a substantial cliffside residence set on a magnificent 0.6-acre site, combining generous accommodation and extensive gardens with the finest sea views Tramore has to offer, all within one of the south-east's most desirable coastal locations. Accommodation Comprises; Entrance Hall – Welcoming entrance hall with composite front door and glazed double doors opening through to the living room and sunroom, allowing natural light to flow through the space. Finished with timber flooring. Living Room – 4.78m x 4.04m (15'8" x 13'3"). Spacious living room featuring a fireplace with solid fuel stove and glazed doors opening directly into the sunroom. Finished with timber flooring. Sunroom – 4.21m x 3.66m (13'9" x 11'11"). Impressive sunroom designed to maximise the spectacular coastal setting, with extensive glazing providing breathtaking panoramic views across Tramore Bay and the coastline beyond. Featuring a vaulted timber-clad ceiling with roof lights, filling the space with natural light, and glazed doors opening directly onto the patio and garden. Finished with timber flooring. Kitchen/Living/Dining – 5.46m x 7.03m (17'10" x 23'0"). Impressive open plan kitchen, living and dining space featuring a fitted kitchen, generous worktop space and a large breakfast counter. Expansive glazing to the front floods the room with natural light while capturing spectacular panoramic views across Tramore Bay. The generous proportions provide ample space for both dining and relaxed living, creating a bright and sociable heart to the home. Finished with tiled flooring. Dining Room – 3.00m x 5.85m (9'10" x 19'2"). Spacious separate dining room accessed from the hallway through glazed doors and featuring a large bay window overlooking the gardens. Generously proportioned with ample space for a large dining table and additional furniture. Finished with timber flooring. Utility Room – 3.28m x 1.68m (10'9" x 5'6"). Practical utility room with fitted storage and shelving, plumbed for washing machine. Roof light provides additional natural light, with a door providing external access. WC – 0.81m x 1.87m (2'7" x 6'1") - Wash hand basin and WC. Master Bedroom – 4.22m x 3.39m (13'10" x 11'1"). Master bedroom featuring a large bay window perfectly positioned to capture the spectacular panoramic sea views across Tramore Bay. Finished with timber flooring, with access to a private dressing room and ensuite. Dressing Room – 2.07m x 3.01m (6'9" x 9'10"). Generously proportioned dressing room fitted with shelving and hanging space. Finished with timber flooring. Ensuite – 1.26m x 2.99m (4'1" x 9'9"). Fully tiled and fitted with a walk-in shower with glazed screen, wash hand basin and WC. Heated towel rail and window providing natural light and ventilation. Bedroom 2 – 2.94m x 3.05m (9'7" x 10'0"). Bright double bedroom with window enjoying superb sea views across Tramore Bay. Fitted with Sliderobe wardrobes and finished with carpet flooring. Bedroom 3 – 2.96m x 2.76m (9'8" x 9'0"). Bright double bedroom with large window overlooking the garden, built-in wardrobes and carpet flooring. Bedroom 4 – 2.97m x 3.04m (9'9" x 9'11"). Bright double bedroom with large window overlooking the garden, built-in wardrobes and carpet flooring. Bedroom 5 – 3.00m x 3.03m (9'9" x 9'11"). Bright double bedroom with large window overlooking the garden. Finished with carpet flooring. Bathroom – 2.50m x 2.29m (8'2" x 7'6"). Spacious family bathroom fitted with bath, separate shower, wash hand basin and WC. Part tiled walls, tiled flooring and heated towel rail. Integrated Garage – 5.14m x 3.25m (16'10" x 10'7"). Accessed internally through the utility room, with double teak entrance doors to the front. Window enjoying sea views and providing natural light. The property benefits from PVC double-glazed windows, a composite front door, oil-fired central heating and solar panels providing hot water. A B-rated BER further enhances the home's energy efficiency, ensuring excellent comfort and reduced running costs.
The local area of 8 Cliff Road, Tramore, Co. Waterford
Sold properties in this area
Stay informed with market trends
Local schools and transport

Learn more about what this area has to offer.
School Name | Distance | Pupils | |||
|---|---|---|---|---|---|
| School Name | Holly Cross National School Tramore | Distance | 980m | Pupils | 588 |
| School Name | Tramore Etns | Distance | 1.5km | Pupils | 172 |
| School Name | Glor Na Mara National School | Distance | 1.6km | Pupils | 380 |
School Name | Distance | Pupils | |||
|---|---|---|---|---|---|
| School Name | Gaelscoil Philib Barún | Distance | 2.1km | Pupils | 189 |
| School Name | Fenor National School | Distance | 4.8km | Pupils | 165 |
| School Name | Dunhill National School | Distance | 7.3km | Pupils | 91 |
| School Name | Butlerstown National School | Distance | 8.0km | Pupils | 239 |
| School Name | Ballybeg National School | Distance | 9.8km | Pupils | 337 |
| School Name | Ballygunner National School | Distance | 10.4km | Pupils | 652 |
| School Name | St. Martins Special School | Distance | 10.5km | Pupils | 101 |
School Name | Distance | Pupils | |||
|---|---|---|---|---|---|
| School Name | Ardscoil Na Mara | Distance | 690m | Pupils | 1213 |
| School Name | Gaelcholáiste Phort Láirge | Distance | 9.4km | Pupils | 158 |
| School Name | St Angela's Secondary School | Distance | 10.9km | Pupils | 958 |
School Name | Distance | Pupils | |||
|---|---|---|---|---|---|
| School Name | St Paul's Community College | Distance | 11.2km | Pupils | 760 |
| School Name | Presentation Secondary School | Distance | 11.4km | Pupils | 413 |
| School Name | Newtown School | Distance | 11.8km | Pupils | 406 |
| School Name | Mount Sion Cbs Secondary School | Distance | 11.9km | Pupils | 469 |
| School Name | De La Salle College | Distance | 12.0km | Pupils | 1031 |
| School Name | Waterpark College | Distance | 12.2km | Pupils | 589 |
| School Name | Our Lady Of Mercy Secondary School | Distance | 12.2km | Pupils | 498 |
Type | Distance | Stop | Route | Destination | Provider | ||||||
|---|---|---|---|---|---|---|---|---|---|---|---|
| Type | Bus | Distance | 440m | Stop | Cliff Road | Route | 360 | Destination | Crobally Heights | Provider | Bus Éireann |
| Type | Bus | Distance | 480m | Stop | Newtown Hill | Route | 358 | Destination | Tramore | Provider | Tfi Local Link Waterford |
| Type | Bus | Distance | 510m | Stop | Newtown Hill | Route | 360 | Destination | Waterford | Provider | Bus Éireann |
Type | Distance | Stop | Route | Destination | Provider | ||||||
|---|---|---|---|---|---|---|---|---|---|---|---|
| Type | Bus | Distance | 710m | Stop | Church Road | Route | 360 | Destination | Crobally Heights | Provider | Bus Éireann |
| Type | Bus | Distance | 730m | Stop | Church Road | Route | 360a | Destination | Waterford | Provider | Bus Éireann |
| Type | Bus | Distance | 820m | Stop | Tramore Heights | Route | 360 | Destination | Crobally Heights | Provider | Bus Éireann |
| Type | Bus | Distance | 940m | Stop | Priest's Road | Route | 360a | Destination | Waterford | Provider | Bus Éireann |
| Type | Bus | Distance | 1.1km | Stop | Holy Cross Sch | Route | 360 | Destination | Crobally Heights | Provider | Bus Éireann |
| Type | Bus | Distance | 1.3km | Stop | Summer Hill | Route | 360a | Destination | St. Otterans Terrace | Provider | Bus Éireann |
| Type | Bus | Distance | 1.3km | Stop | Summer Hill | Route | 367 | Destination | Dungarvan | Provider | Tfi Local Link Waterford |
Your Mortgage and Insurance Tools
Check off the steps to purchase your new home
Use our Buying Checklist to guide you through the whole home-buying journey.
Budget calculator
Calculate how much you can borrow and what you'll need to save
A closer look
BER Details
Ad performance
- Date listed28/08/2026
- Views15,716
- Potential views if upgraded to an Advantage Ad25,617
Properties similar to 8 Cliff Road, Tramore, Co. Waterford


Daft ID: 16656449


Why choose Allianz for your home insurance.
Get 10% off online
Emergency home assistance included
Tailor your cover to your needs
T&Cs apply