
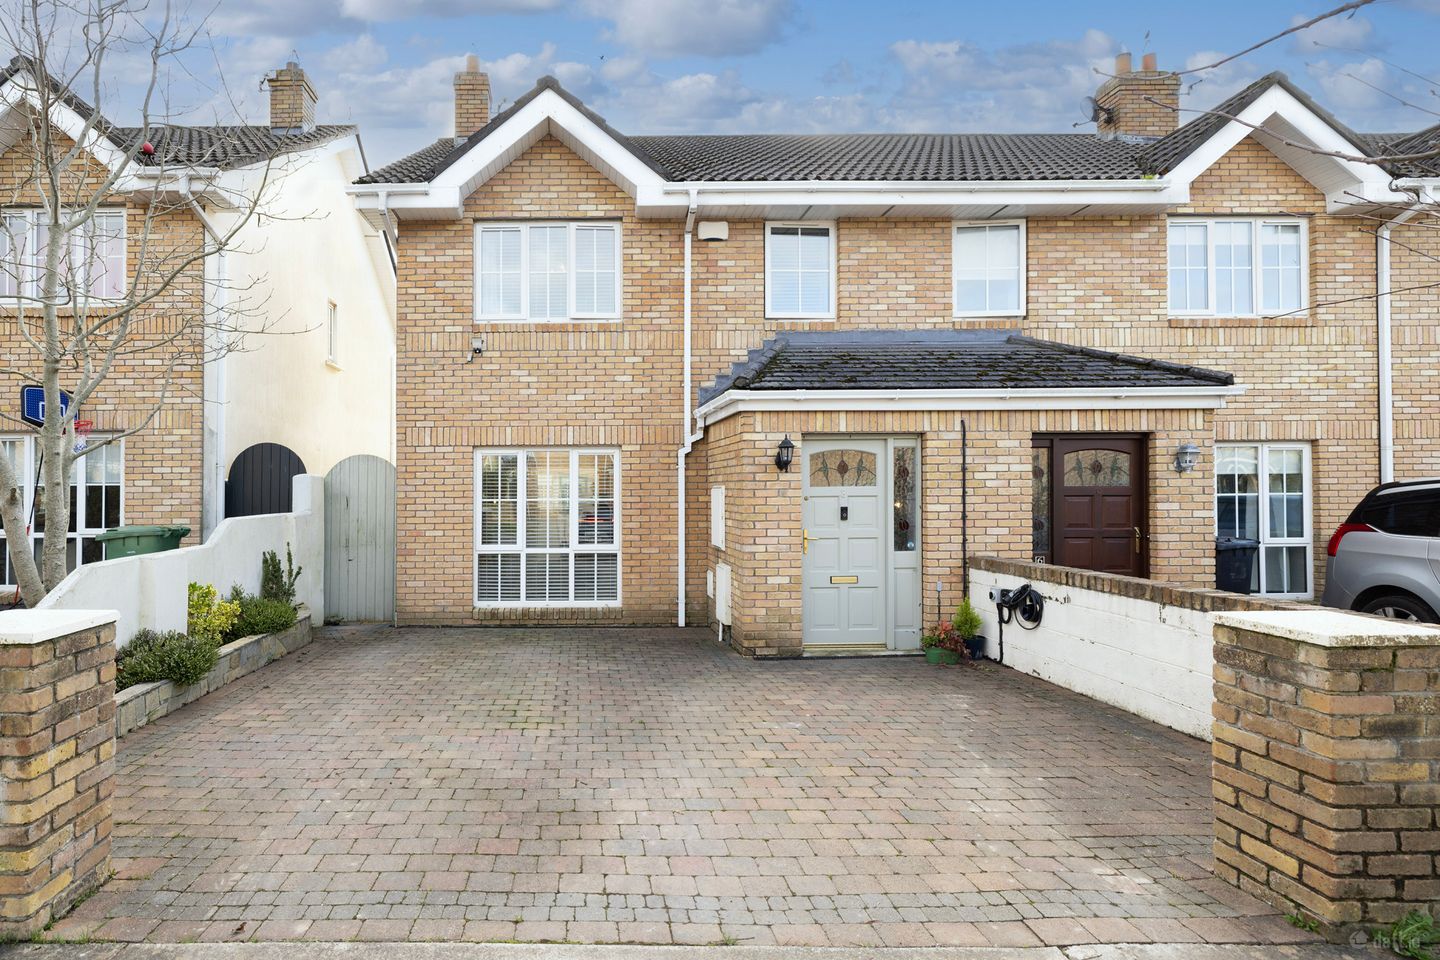

8 Dun Emer Dale, Lusk, Co. Dublin, K45E925
€450,000
- Price per m²:€3,306
- Estimated Stamp Duty:€4,500
- Selling Type:By Private Treaty
- BER No:118934363
About 8 Dun Emer Dale, Lusk, Co. Dublin
Highlights
- Renovated open plan living and dining space with Velux windows
- Converted attic offering a versatile multifunctional room
- Sunny south-facing rear garden
- Recently upgraded A rated boiler & water tank
- Outdoor shed wired for electricity with light & sockets installed
Description
Nestled in a quiet, family-friendly cul-de-sac within the ever-popular Dun Emer development, this three-bedroom end-of-terrace home comes to the market in excellent condition throughout. Benefiting from a renovated open plan kitchen, living & dining space, an impressive attic conversion, and a sunny south-facing garden, this property offers generous living space and modern décor, making it an ideal family home. The accommodation briefly comprises an entrance hall, guest w.c., and a living room with an open fireplace and double doors leading to the kitchen/dining area. The kitchen/dining space is bright and inviting, with sliding doors opening onto the rear garden. The sunny south facing rear garden which is set in lawn and has a large patio area. The front of the property has private driveway parking and side entrance. Upstairs, there are two well-proportioned double bedrooms, including a primary bedroom with ensuite facilities, and a single bedroom all with built in wardrobes. A family bathroom completes the accommodation on this floor. The attic has been tastefully converted, providing a versatile multifunctional space. The property is just a short walk from Lusk Village, offering a wide range of amenities, excellent shopping facilities, and strong public transport links, with easy access to Rush & Lusk Train Station, the M1 motorway, and Dublin Airport. Hall 1.79m x 6.53m. With semi-solid wood flooring, coving, and carpeted stairs leading to the first floor. Living Room 3.56m x 4.59m. With semi-solid wood flooring, a feature fireplace with open fire, coving to the ceiling, and recessed lighting. Open Plan Kitchen / Dining With Swiss Krono Aquastop laminate flooring, recessed lighting, and integrated appliances including oven, hob, and extractor fan. Features floor and wall units, a kitchen island, and sliding doors opening onto the rear garden. Guest W.C 1.29m x 1.68m. With W.C., W.H.B., and plumbed for a washing machine. Landing 1.88m x 2.73m. With carpeted flooring. Primary Bedroom 3.10m x 3.76m. With laminate wood flooring, built-in wardrobes, and a door to the ensuite. En-Suite 2.06m x 1.06. Fully tiled with W.C., W.H.B., and shower. Bedroom 2 2.78m x 3.43m. With laminate wood flooring and built-in wardrobes. Bedroom 3 2.57m x 2.49m. With laminate wood flooring and built-in wardrobes. Bathroom 2.26m x 3.03m. Fully tiled, W.C., W.H.B., bath, and shower. Landing 0.81m x 2.95m. With carpeted flooring and a Velux window. Attic Room 4.55m x 2.72m. With laminate wood flooring, Velux windows, and under-eaves storage. Outside A sunny, south-facing rear garden laid to lawn with a large patio area. The front of the property offers private driveway parking and a side entrance.
The local area of 8 Dun Emer Dale, Lusk, Co. Dublin
Sold properties in this area
Stay informed with market trends
Local schools and transport

Learn more about what this area has to offer.
School Name | Distance | Pupils | |||
|---|---|---|---|---|---|
| School Name | Lusk S.n.s. St. Maccullins | Distance | 870m | Pupils | 416 |
| School Name | Lusk Junior National School St Maccullins | Distance | 870m | Pupils | 382 |
| School Name | Corduff National School | Distance | 1.2km | Pupils | 90 |
School Name | Distance | Pupils | |||
|---|---|---|---|---|---|
| School Name | Rush And Lusk Educate Together | Distance | 1.5km | Pupils | 410 |
| School Name | St Mary's Special School Drumcar | Distance | 3.4km | Pupils | 98 |
| School Name | Hedgestown National School | Distance | 3.5km | Pupils | 67 |
| School Name | Donabate/portrane Educate Together National School | Distance | 4.3km | Pupils | 419 |
| School Name | St Patricks Boys National School | Distance | 4.5km | Pupils | 371 |
| School Name | Gaelscoil Na Mara | Distance | 4.5km | Pupils | 105 |
| School Name | Scoil Phádraic Cailíní | Distance | 4.5km | Pupils | 384 |
School Name | Distance | Pupils | |||
|---|---|---|---|---|---|
| School Name | Lusk Community College | Distance | 1.6km | Pupils | 1081 |
| School Name | Donabate Community College | Distance | 4.5km | Pupils | 813 |
| School Name | St Joseph's Secondary School | Distance | 5.8km | Pupils | 928 |
School Name | Distance | Pupils | |||
|---|---|---|---|---|---|
| School Name | Swords Community College | Distance | 7.3km | Pupils | 930 |
| School Name | St. Finian's Community College | Distance | 7.3km | Pupils | 661 |
| School Name | Skerries Community College | Distance | 7.3km | Pupils | 1029 |
| School Name | Fingal Community College | Distance | 7.5km | Pupils | 866 |
| School Name | Ardgillan Community College | Distance | 8.5km | Pupils | 1001 |
| School Name | Coláiste Choilm | Distance | 8.6km | Pupils | 425 |
| School Name | Malahide & Portmarnock Secondary School | Distance | 8.7km | Pupils | 607 |
Type | Distance | Stop | Route | Destination | Provider | ||||||
|---|---|---|---|---|---|---|---|---|---|---|---|
| Type | Bus | Distance | 710m | Stop | Regles | Route | 101 | Destination | Drogheda | Provider | Bus Éireann |
| Type | Bus | Distance | 730m | Stop | Barrack Lane | Route | 33a | Destination | Skerries | Provider | Go-ahead Ireland |
| Type | Bus | Distance | 730m | Stop | Barrack Lane | Route | 33n | Destination | Mourne View | Provider | Nitelink, Dublin Bus |
Type | Distance | Stop | Route | Destination | Provider | ||||||
|---|---|---|---|---|---|---|---|---|---|---|---|
| Type | Bus | Distance | 730m | Stop | Barrack Lane | Route | 33t | Destination | Station Road | Provider | Go-ahead Ireland |
| Type | Bus | Distance | 730m | Stop | Barrack Lane | Route | 33x | Destination | Balbriggan | Provider | Dublin Bus |
| Type | Bus | Distance | 730m | Stop | Barrack Lane | Route | 33e | Destination | Skerries | Provider | Dublin Bus |
| Type | Bus | Distance | 730m | Stop | Barrack Lane | Route | 33 | Destination | Balbriggan | Provider | Dublin Bus |
| Type | Bus | Distance | 870m | Stop | Racecourse Commons | Route | 33e | Destination | Skerries | Provider | Dublin Bus |
| Type | Bus | Distance | 870m | Stop | Racecourse Commons | Route | 33n | Destination | Mourne View | Provider | Nitelink, Dublin Bus |
| Type | Bus | Distance | 870m | Stop | Racecourse Commons | Route | 33t | Destination | Station Road | Provider | Go-ahead Ireland |
Your Mortgage and Insurance Tools
Check off the steps to purchase your new home
Use our Buying Checklist to guide you through the whole home-buying journey.
Budget calculator
Calculate how much you can borrow and what you'll need to save
A closer look
BER Details
BER No: 118934363
Ad performance
- Ad levelAdvantageBRONZE
- Date listed31/07/2026
- Views4,321
Properties similar to 8 Dun Emer Dale, Lusk, Co. Dublin
€420,000
5 The Avenue, Orlynn Park, Lusk, Co. Dublin, K45A4363 Bed · 2 Bath · Semi-D€425,000
28 Brookford, Rush, Co. Dublin, K56A6213 Bed · 3 Bath · Semi-D€425,000
2 Chapel Farm Close ( plus ATTIC CONVERSION), Lusk, Co. Dublin, K45PF513 Bed · 3 Bath · Semi-D€425,000
12 Danes Court, Lusk Village, Lusk, Co. Dublin, K45XY224 Bed · 4 Bath · Semi-D


€430,000
26 Forge Lane, Lusk Village, Lusk, Co. Dublin, K45W7783 Bed · 3 Bath · House€430,000
21 Forge Avenue, Lusk, Co. Dublin, K45NN603 Bed · 2 Bath · Terrace€435,000
46 The Park, Orlynn Park, Lusk, Co. Dublin, K45HT993 Bed · 3 Bath · Semi-D€440,000
18 Chapel Farm Drive, Lusk, Co. Dublin, K45WY073 Bed · 3 Bath · Semi-D€490,000
45 Beverton Meadows, Donabate, Co. Dublin, K36AF593 Bed · 2 Bath · Terrace€495,000
2 The Cottage, Courtlough, Balbriggan, Balrothery, Co. Dublin, K32WT323 Bed · 1 Bath · Semi-D€500,000
3 Bedroom Homes, Regles, Ministers Road, Lusk, Co. Dublin3 Bed · 2 Bath · Terrace€535,000
The Kavanagh, Bellingham, Park Road, Rush, Co. Dublin3 Bed · 3 Bath · Semi-D


Daft ID: 16632034


Why choose Allianz for your home insurance.
Get 10% off online
Emergency home assistance included
Tailor your cover to your needs
T&Cs apply