
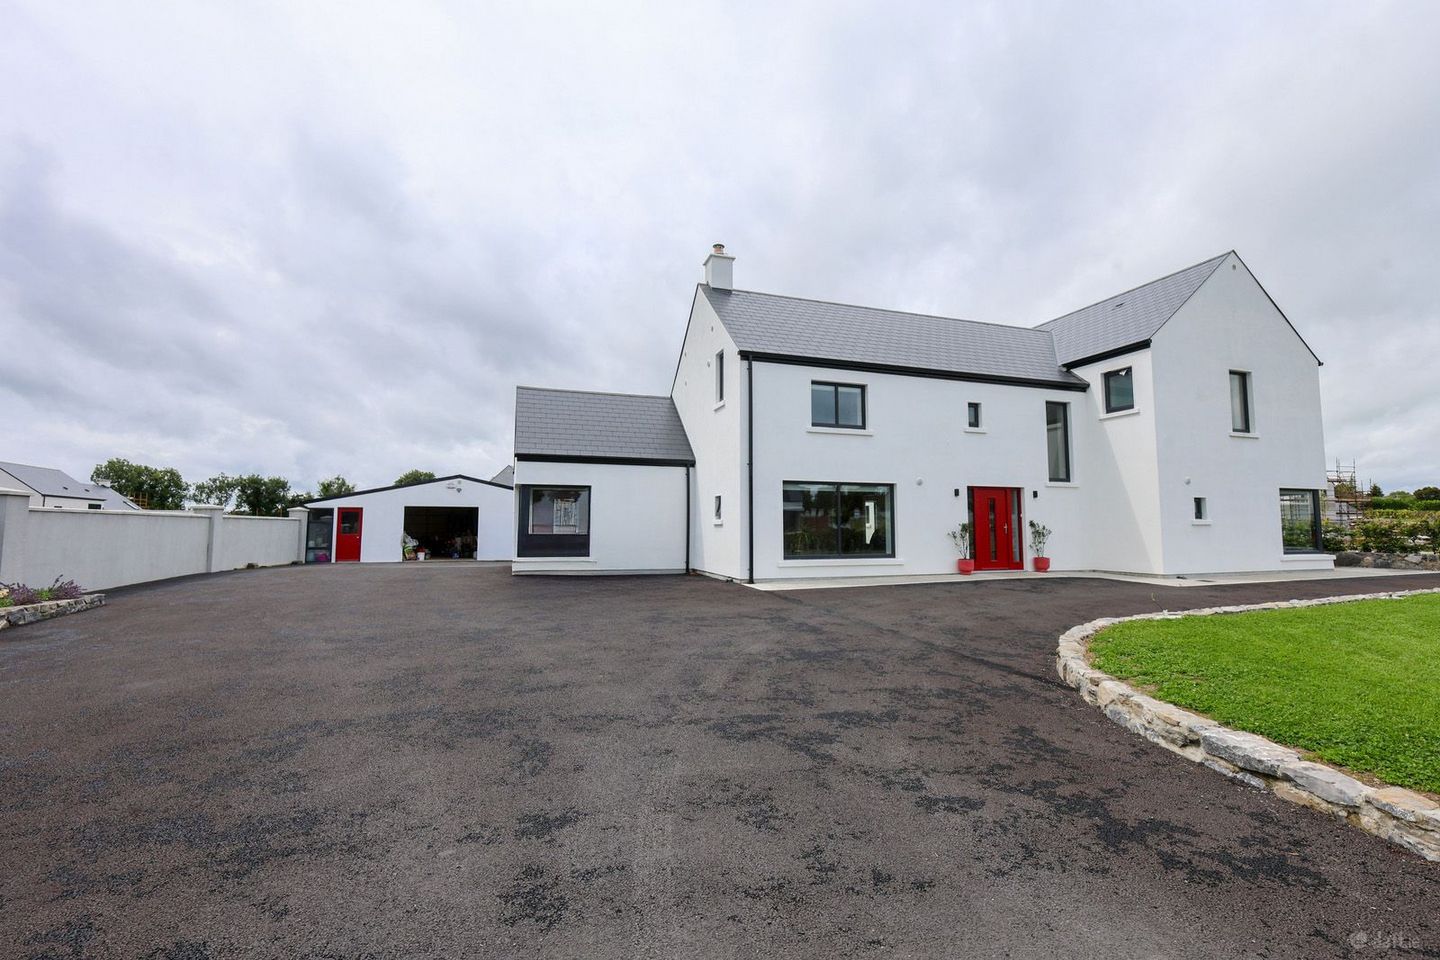

8 Gort Na Dtobar, Irishtown, Mullingar, Co. Westmeath, N91A6PC
€850,000
- Estimated Stamp Duty:€8,500
- Selling Type:By Private Treaty
About 8 Gort Na Dtobar, Irishtown, Mullingar, Co. Westmeath
Highlights
- Showhouse condition throughout and ready for immediate occupation
- Spacious and light-filled accommodation extending throughout the property
- South-facing rear garden with extensive patio area
- Large detached block-built garage/shed divided into two sections
- Air-to-water heating system with underfloor heating
Description
James L. Murtagh Auctioneers are delighted to present 8 Gort Na Dtobar, Irishtown, Mullingar, Co. Westmeath, N91 A6PC to the market. This impressive four-bedroom detached home offers an excellent combination of contemporary design, energy efficiency and well-proportioned living accommodation, making it an ideal choice for modern family living. Built with quality and comfort in mind, the property will benefit from double-glazed windows, underfloor heating and a high-performance air-to-water heating system. A selection of optional finishes will also be available, providing purchasers with the opportunity to add their own personal style to the home. The well-planned accommodation extends to both floors. On the ground floor, the property comprises a bright entrance hall, two generous reception rooms, a modern fully fitted kitchen with central island and adjoining dining area, utility room, guest WC and a convenient fourth bedroom. Upstairs, there are three further spacious bedrooms, with the principal bedroom enjoying the benefit of a walk-in wardrobe and en-suite bathroom. A large family bathroom and additional storage complete the first-floor accommodation. Externally, the property offers excellent additional facilities, including a substantial detached block-built garage/shed, together with a covered rear patio area providing an ideal space for outdoor entertaining and relaxation. With its generous accommodation, high level of energy efficiency and excellent specification, this property represents an exciting opportunity to acquire a high-quality modern family home. Entrance Hall – 1.944m x 5.334m (6'5" x 17'6") Living Room – 4.752m x 4.094m (15'7" x 13'5") Kitchen/Dining – 4.311m x 4.051m (14'2" x 13'3") Living Area – 5.354m x 7.444m (17'7" x 24'5") Exceptionally generous second living space featuring tiled flooring, corner glazing and large sliding doors opening directly onto the garden. Utility Room – 2.711m x 1.960m (8'11" x 6'5") Practical utility space with tiled flooring and fitted storage units. Guest WC – 1.950m x 1.220m (6'5" x 4'0") Convenient guest WC with tiled flooring and wash hand basin. Store/Plant Room – 1.154m x 2.787m (3'9" x 9'2") Dedicated plant and storage area accommodating the underfloor heating system. Downstairs Bathroom – 2.302m x 2.166m (7'7" x 7'1") Fully tiled bathroom incorporating a wash hand basin and walk-in shower. Bedroom One – 4.266m x 4.039m (14'0" x 13'3") Spacious ground-floor bedroom with corner window, laminate flooring and fitted wardrobe. Landing – 6.549m x 2.625m (21'6" x 8'7") Generously sized landing together with access to the attic. Family Bathroom – 3.218m x 2.992m (10'7" x 9'10") Generously appointed bathroom, fully tiled and fitted with wash hand basin, freestanding bath and separate walk-in shower. Bedroom Two – 4.051m x 2.932m (13'3" x 9'7") Comfortable double bedroom and fitted wardrobe. Bedroom Three – 4.100m x 3.231m (13'5" x 10'7") Well-sized bedroom finished and fitted wardrobe. En-Suite – 2.000m x 2.826m (6'7" x 9'3") Fully tiled en-suite with wash hand basin and walk-in shower. Bedroom Four – 3.497m x 5.174m (11'6" x 17'0") Exceptionally spacious bedroom and ample space for bedroom furniture. En-Suite – 2.604m x 1.914m (8'7" x 6'3") Fully tiled en-suite incorporating a wash hand basin and walk-in shower. Walk-In Wardrobe – 1.717m x 3.570m (5'8" x 11'9") Generously proportioned walk-in wardrobe, fully fitted with excellent storage. Detached Block-Built Shed/Garage – 9.803m x 6.901m (32'2" x 22'8") Substantial detached block-built shed/garage extending to approximately 67.65 sq. m. (728 sq. ft.), with power connected. Irishtown is a highly convenient residential location on the northern side of Mullingar, within easy reach of the town centre and a wide range of local amenities. The area is well served by both primary and secondary schools and is in close proximity to Midland Regional Hospital, Mullingar. Residents also benefit from nearby shops, cafés, leisure facilities and Mullingar’s wider retail offering. The location is particularly well connected, with easy access to the N4 and surrounding road network, providing convenient links towards Dublin and other major regional centres.
The local area of 8 Gort Na Dtobar, Irishtown, Mullingar, Co. Westmeath
Sold properties in this area
Stay informed with market trends
Local schools and transport

Learn more about what this area has to offer.
School Name | Distance | Pupils | |||
|---|---|---|---|---|---|
| School Name | Gaelscoil An Mhuilinn | Distance | 1.2km | Pupils | 183 |
| School Name | Mullingar Educate Together National School | Distance | 1.3km | Pupils | 379 |
| School Name | St Brigid's Special School | Distance | 1.8km | Pupils | 86 |
School Name | Distance | Pupils | |||
|---|---|---|---|---|---|
| School Name | St. Marys Primary School | Distance | 1.8km | Pupils | 426 |
| School Name | Saplings Special School | Distance | 1.9km | Pupils | 36 |
| School Name | Presentation Senior School | Distance | 1.9km | Pupils | 307 |
| School Name | Presentation Junior School | Distance | 1.9km | Pupils | 284 |
| School Name | Gaelscoil An Choillín | Distance | 2.2km | Pupils | 145 |
| School Name | All Saints National School Mullingar | Distance | 2.3km | Pupils | 87 |
| School Name | Bellview National School | Distance | 2.8km | Pupils | 464 |
School Name | Distance | Pupils | |||
|---|---|---|---|---|---|
| School Name | St. Finian's College | Distance | 820m | Pupils | 877 |
| School Name | Loreto College | Distance | 1.6km | Pupils | 839 |
| School Name | Colaiste Mhuire, | Distance | 1.7km | Pupils | 835 |
School Name | Distance | Pupils | |||
|---|---|---|---|---|---|
| School Name | Mullingar Community College | Distance | 2.6km | Pupils | 375 |
| School Name | Wilson's Hospital School | Distance | 8.9km | Pupils | 430 |
| School Name | St Joseph's Secondary School | Distance | 14.4km | Pupils | 1125 |
| School Name | Columba College | Distance | 15.2km | Pupils | 297 |
| School Name | Castlepollard Community College | Distance | 15.8km | Pupils | 334 |
| School Name | Mercy Secondary School | Distance | 20.6km | Pupils | 720 |
| School Name | Mercy Secondary School | Distance | 26.5km | Pupils | 760 |
Type | Distance | Stop | Route | Destination | Provider | ||||||
|---|---|---|---|---|---|---|---|---|---|---|---|
| Type | Bus | Distance | 930m | Stop | Farranshock Park | Route | Mu2 | Destination | Ardmore Road | Provider | Bernard Kavanagh & Sons |
| Type | Bus | Distance | 960m | Stop | Ballyglass | Route | 816 | Destination | Mullingar | Provider | Tfi Local Link Longford Westmeath Roscommon |
| Type | Bus | Distance | 980m | Stop | Ashefield | Route | Mu2 | Destination | Ardmore Road | Provider | Bernard Kavanagh & Sons |
Type | Distance | Stop | Route | Destination | Provider | ||||||
|---|---|---|---|---|---|---|---|---|---|---|---|
| Type | Bus | Distance | 1.1km | Stop | St Mary's Hospital | Route | 23 | Destination | Dublin | Provider | Bus Éireann |
| Type | Bus | Distance | 1.2km | Stop | Rathgowan Park | Route | Mu2 | Destination | Mullingar Business Park | Provider | Bernard Kavanagh & Sons |
| Type | Bus | Distance | 1.2km | Stop | St Mary's Hospital | Route | 818 | Destination | Castlepollard | Provider | Tfi Local Link Longford Westmeath Roscommon |
| Type | Bus | Distance | 1.2km | Stop | St Mary's Hospital | Route | 70 | Destination | Mullingar | Provider | Bus Éireann |
| Type | Bus | Distance | 1.2km | Stop | St Mary's Hospital | Route | Mu1 | Destination | Lough Sheever Corporate Park | Provider | Bernard Kavanagh & Sons |
| Type | Bus | Distance | 1.2km | Stop | Regional Hospital | Route | Mb01 | Destination | Ballymore Westmeath | Provider | Allen's Bus Hire |
| Type | Bus | Distance | 1.2km | Stop | Regional Hospital | Route | 816 | Destination | Longford | Provider | Tfi Local Link Longford Westmeath Roscommon |
Your Mortgage and Insurance Tools
Check off the steps to purchase your new home
Use our Buying Checklist to guide you through the whole home-buying journey.
Budget calculator
Calculate how much you can borrow and what you'll need to save
BER Details
Ad performance
- Date listed07/10/2026
- Views153
- Potential views if upgraded to an Advantage Ad249
Properties similar to 8 Gort Na Dtobar, Irishtown, Mullingar, Co. Westmeath

Daft ID: 16691147


Why choose Allianz for your home insurance.
Get 10% off online
Emergency home assistance included
Tailor your cover to your needs
T&Cs apply