

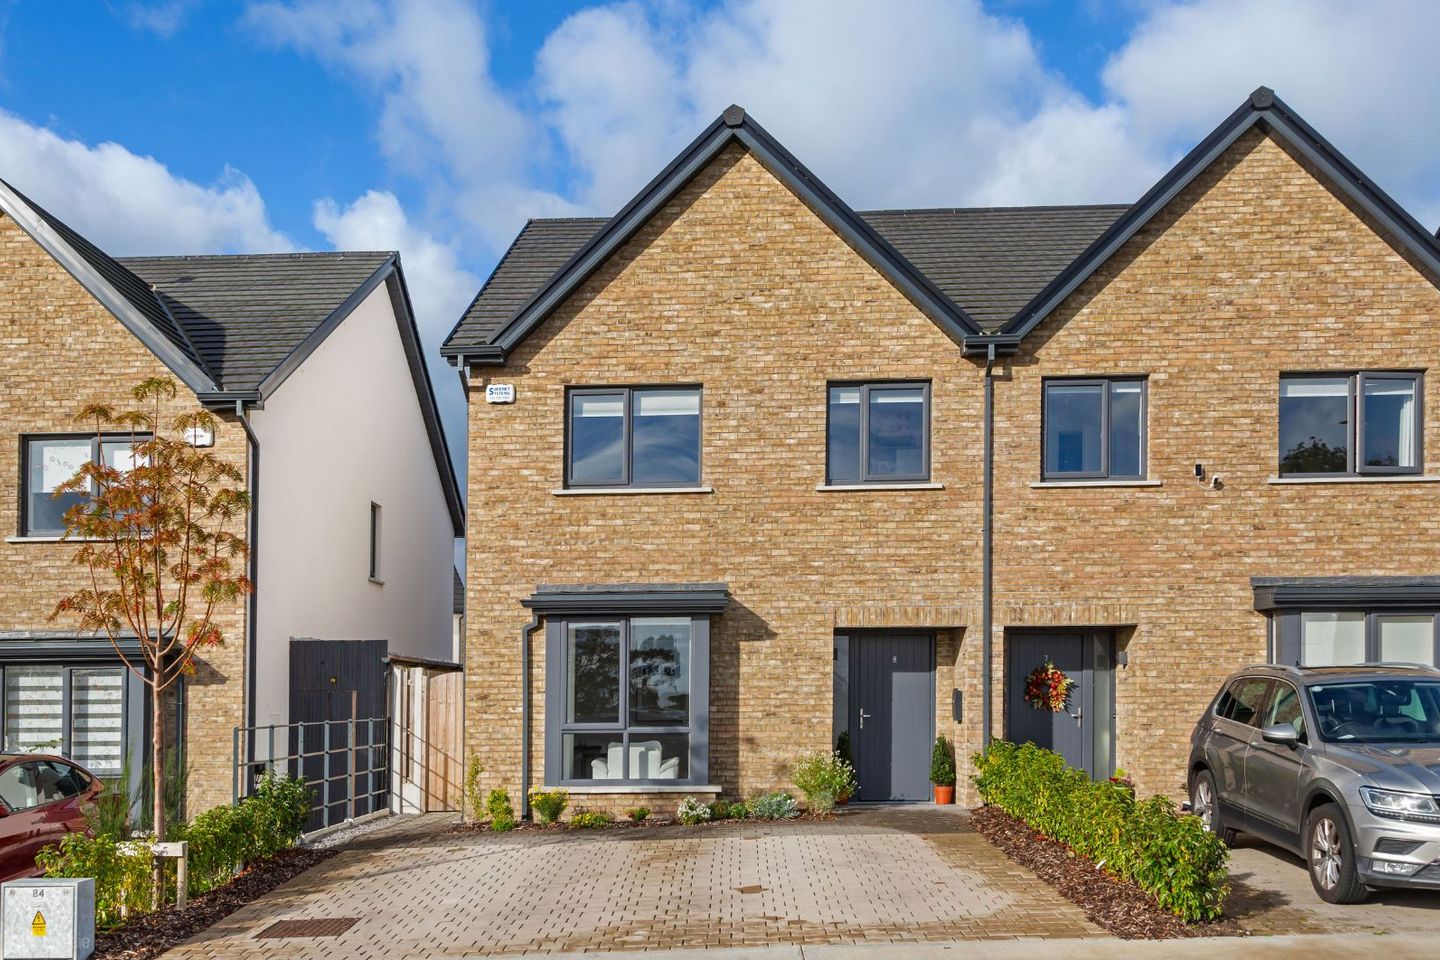

8 Halpin Grove, Tinakilly Park, Rathnew, Co. Wicklow, A67Y6N2
€575,000
- Price per m²:€4,291
- Estimated Stamp Duty:€5,750
- Selling Type:By Private Treaty
- BER No:117387035
- Energy Performance:29.43 kWh/m2/yr
About 8 Halpin Grove, Tinakilly Park, Rathnew, Co. Wicklow
Highlights
- Excellent A-Rated four-bedroom, semi-detached, two-storey family home with stunning sea & coastal views.
- Open Green Spaces to the front of the property.
- West facing private rear landscaped garden with a large patio.
- Ample private off-street parking.
- Only 5 mins drive from Wicklow Town Centre.
Description
Dooley Poynton Auctioneers are delighted to present this excellent A-rated four-bedroom, semi-detached, family home in showhouse condition. The jewel in the crown situated in an idyllic cul de sac location with uninterrupted sea views & open green spaces. This property is ideal for those who appreciate the best of town & coastal living. The property exudes elegance & sophistication with a contemporary styled, carefully curated interior décor. The accommodation is laid out over two floors; the ground floor comprises of an inviting entrance hallway. The living room boasts stunning sea views framed by a large bay window. At the heart of the home is an open-plan kitchen/dining room, take centre stage as you entertain your guests, showcasing your culinary skills in this beautifully designed, contemporary kitchen. On the 1st floor, there are four well-appointed bedrooms with master en-suite & a family bathroom. The West facing rear landscaped garden is beautifully maintained & features a large patio area perfect for dining alfresco. The property is only a stone’s throw away from the village of Rathnew featuring the award winning Tinakilly Country House Hotel & is only 4km from the village of Ashford home to Mount Usher Gardens & The Avoca Café. A 3km drive takes you to Wicklow’s vibrant Town Centre with its wonderful selection of shops, cafes, bars, restaurants & a host of leisure amenities. There is something here for all the family with Wicklow Golf Club, Wicklow Sailing Club & Wicklow Tennis Club close by. There is a great selection of creches Little Harvard, Little Explorers, primary & secondary schools nearby namely the Gaelscoile Chill Mhantain & St. Coens National Schools to mention just a few. Commuting is effortless with easy access to the N11/M11 corridor, the 133 TFI Bus service & Wicklow Train Station offer daily services to Dublin City Centre. Viewing is by appointment only. A.M.V €575,000 Directions: For directions please also follow the Eircode A67Y6N2 Description Entrance Hallway (5.19m x 2.03m) This light-filled entrance hallway conveys an immediate sense of space with doors leading to the living room, kitchen/dining room, guest W/C & cloakroom. A hand painted solid wood staircase featuring a monotoned luxury carpet runner leads to the first-floor landing area. Living Room (4.15m x 3.79m) This elegant living room boasts a large bay window encapsulating stunning sea views. This room is tastefully decorated in a neutral toned colour palette. This space features a beautifully handcrafted bespoke entertainment hub. This room has been carefully curated featuring muted shades from the Dulux Heritage Collection showcasing the “Pale Walnut” hand-painted cabinetry, recessed shelving, feature wall paneling and feature wall lighting. This space also features a striking Dimplex Ignite XL Linear electric fireplace, pendant lighting, honeycomb blind window dressing, and oak laminate flooring throughout. Kitchen/Dining Room (5.21m x 5.92m) At the heart of the home is an exceptionally bright & spacious kitchen/dining room. This space is beautifully designed with a custom-built monotoned shaker style cabinetry in a muted stone colour palette. This kitchen is every gourmets dream with a navy toned statement centre island with inset double stainless-steel sink with chrome tap & quartz countertop. The kitchen features a quartz back splash & comes equipped with a range of state-of-the-art integrated appliances, including a Bosch hob, a Bosch oven & grill, a Bosch dishwasher & a Bosch fridge freezer, pendant lighting & oak laminate flooring throughout. This space boasts a refined, contemporary minimalist aesthetic throughout. French doors lead out into the beautifully landscaped West facing rear patio & lawned garden area. Utility Room (1.73m x 2.27m) The utility room is plumbed for a washing machine and provides access to the side of the property. This space hosts the air to water heating system and features laminate flooring throughout. (*washing machine and dryer not included in sale) Guest W/C (1.54m x 1.43m) This spacious guest w/c features a ceramic pedestal wash hand basin with shaving mirror & light, chrome heated towel rail, an extractor fan & toilet. The room boasts striking, Victorian-inspired ceramic tile flooring throughout. Master Bedroom 1 (4.64m x 3.38m) This light-infused, generously proportioned master bedroom is located on the first floor boasting sea and coastal views to the front of the property. Sunlight flows seamlessly throughout the space courtesy of the large picture window. This room is decorated in a neutral colour palette and provides a calm, relaxing sanctuary. This space features a custom built-in floor to ceiling wardrobes, a honeycomb blind window dressing, pendant lighting & luxury oatmeal carpet flooring throughout. En-suite (2.57m x 1.41m) The spacious en-suite features a double waterfall shower unit, toilet, a ceramic pedestal wash hand basin with mirror & shaving light, extractor fan & ceramic floor and back splash tiling. Bedroom 2 (4.49m x 2.85m) This elegant bedroom is located on the first floor overlooking the rear garden area. This room features a custom built-in wardrobe, pendant lighting, a blackout roller blind window dressing & luxury carpet flooring throughout. Bedroom 3 (2.92m x 2.44m) This bright & cosy Nursery is located to the front of the property overlooking beautiful sea views. This room features a honeycomb blind window dressing, pendant lighting and laminate flooring throughout. Bedroom 4 (3.31m x 2.95m) This contemporary style bedroom is located to the rear of the property overlooking the west facing landscaped garden area. This room features a custom built-in wardrobe, a blackout roller blind window dressing, pendant lighting and luxury oatmeal carpet flooring throughout. Family Bathroom (1.96m x 2.85m) The family bathroom is decorated in a soft grey colour palette and consists of a bathtub with a pump shower, chrome heated towel rail, extractor fan, toilet, ceramic pedestal wash hand basin, shaving light and mirror. This room features ceramic back splash & floor tiling. Garden This private, sun-drenched west-facing rear garden features a large, manicured lawn and a dedicated patio area, offering the perfect blend of recreational space and alfresco dining. The perimeter of the garden is bordered by timber fencing & concrete posts and provides side gated access. This outdoor space features outdoor lighting, sockets and an outdoor tap. Services: • Air to Water Heating • Thermostatic heating controls on the ground floor and first floor. • Mains Water & Mains Sewerage • Fully Alarmed • BER: A2 BER NO:117387035 Energy Performance Indicator: 29.43kWh/m2/yr Local Amenities Creches: Little Harvard Childcare Merry Meetings Montessori Ray of Sunshine Little Explorers Childcare Primary Schools: St. Coen's National School Gaelscoil Chill Mhantáin Wicklow Democratic School St. Patrick's National School St. Erin's Junior National School St. John's Senior National School Secondary Schools: Coláiste Chill Mhantáin East Glendalough School Dominican College Wicklow Wicklow Educate Together Secondary School Sports Clubs: Rathnew GAA Club Wicklow GAA Club Wicklow Rugby Club Rathnew AFC Wicklow Town AFC Wicklow Rovers AFC Wicklow Hockey Club Wicklow Tennis Club Wicklow Basketball Club Inbhear Dee Athletic Club Wicklow Sailing Club Wicklow Rowing Club Wicklow Swimming Club Wicklow Golf Club Wicklow Polo Club Coral Leisure Centre *The floor plans have been produced for illustrative purposes only. All prospective buyers should note that it is soley intended for their guidance and assistance nothing contained in it should be considered as a definitive representation or legally binding warranty.
The local area of 8 Halpin Grove, Tinakilly Park, Rathnew, Co. Wicklow
Sold properties in this area
Stay informed with market trends
Local schools and transport

Learn more about what this area has to offer.
School Name | Distance | Pupils | |||
|---|---|---|---|---|---|
| School Name | Gaelscoil Chill Mhantáin | Distance | 850m | Pupils | 251 |
| School Name | St Coen's National School | Distance | 1.0km | Pupils | 319 |
| School Name | Wicklow Educate Together National School | Distance | 1.5km | Pupils | 382 |
School Name | Distance | Pupils | |||
|---|---|---|---|---|---|
| School Name | Glebe National School | Distance | 1.8km | Pupils | 207 |
| School Name | St Patrick's National School | Distance | 2.1km | Pupils | 369 |
| School Name | Holy Rosary School | Distance | 2.5km | Pupils | 425 |
| School Name | Scoil Na Coróine Mhuire | Distance | 3.6km | Pupils | 317 |
| School Name | Nuns Cross National School | Distance | 4.8km | Pupils | 197 |
| School Name | St Joseph's National School Glenealy | Distance | 6.7km | Pupils | 113 |
| School Name | St Catherine's Special School | Distance | 8.2km | Pupils | 89 |
School Name | Distance | Pupils | |||
|---|---|---|---|---|---|
| School Name | Coláiste Chill Mhantáin | Distance | 890m | Pupils | 933 |
| School Name | East Glendalough School | Distance | 1.1km | Pupils | 366 |
| School Name | Dominican College | Distance | 2.6km | Pupils | 473 |
School Name | Distance | Pupils | |||
|---|---|---|---|---|---|
| School Name | Wicklow Educate Together Secondary School | Distance | 2.6km | Pupils | 375 |
| School Name | Colaiste Chraobh Abhann | Distance | 11.9km | Pupils | 774 |
| School Name | Avondale Community College | Distance | 13.1km | Pupils | 624 |
| School Name | Greystones Community College | Distance | 15.5km | Pupils | 630 |
| School Name | St David's Holy Faith Secondary | Distance | 17.0km | Pupils | 772 |
| School Name | Temple Carrig Secondary School | Distance | 17.8km | Pupils | 946 |
| School Name | St. Kilian's Community School | Distance | 21.7km | Pupils | 416 |
Type | Distance | Stop | Route | Destination | Provider | ||||||
|---|---|---|---|---|---|---|---|---|---|---|---|
| Type | Bus | Distance | 360m | Stop | Knockrobin | Route | 183 | Destination | Arklow | Provider | Tfi Local Link Carlow Kilkenny Wicklow |
| Type | Bus | Distance | 360m | Stop | Knockrobin | Route | 131 | Destination | Wicklow | Provider | Bus Éireann |
| Type | Bus | Distance | 450m | Stop | Knockrobin | Route | 133 | Destination | Dublin | Provider | Bus Éireann |
Type | Distance | Stop | Route | Destination | Provider | ||||||
|---|---|---|---|---|---|---|---|---|---|---|---|
| Type | Bus | Distance | 450m | Stop | Wicklow Primary Health Centre | Route | 131 | Destination | Wicklow | Provider | Bus Éireann |
| Type | Bus | Distance | 450m | Stop | Wicklow Primary Health Centre | Route | 133 | Destination | Wicklow | Provider | Bus Éireann |
| Type | Bus | Distance | 490m | Stop | Wicklow Primary Health Centre | Route | 183 | Destination | Glendalough | Provider | Tfi Local Link Carlow Kilkenny Wicklow |
| Type | Bus | Distance | 760m | Stop | Rathnew | Route | 183 | Destination | Wicklow | Provider | Tfi Local Link Carlow Kilkenny Wicklow |
| Type | Bus | Distance | 760m | Stop | Rathnew | Route | 740a | Destination | Beresford Place | Provider | Wexford Bus |
| Type | Bus | Distance | 840m | Stop | Bollarney North | Route | 183 | Destination | Wicklow | Provider | Tfi Local Link Carlow Kilkenny Wicklow |
| Type | Bus | Distance | 940m | Stop | Rathnew | Route | 740 | Destination | Wexford O'Hanrahan Station | Provider | Wexford Bus |
Your Mortgage and Insurance Tools
Check off the steps to purchase your new home
Use our Buying Checklist to guide you through the whole home-buying journey.
Budget calculator
Calculate how much you can borrow and what you'll need to save
BER Details
BER No: 117387035
Energy Performance Indicator: 29.43 kWh/m2/yr
Ad performance
- Ad levelAdvantageGOLD
- Date listed09/10/2026
- Views118
Properties similar to 8 Halpin Grove, Tinakilly Park, Rathnew, Co. Wicklow
€520,000
7 Belview Court, Wicklow, Wicklow Town, Co. Wicklow, A67DH564 Bed · 3 Bath · Detached€575,000
1 Lorrin Lodge, Rathnew, Co. Wicklow, A67F6F34 Bed · 3 Bath · Semi-D€575,000
5 The Oaks, Ballinahinch Woods, Ashford, Co. Wicklow, A67NX974 Bed · 3 Bath · Semi-D€575,000
24 The Willows, Ballinahinch Wood, Ashford, Co. Wicklow, A67PT384 Bed · 3 Bath · Semi-D


€575,000
1 Lorrin Lodge, Rathnew, Rathnew, Co. Wicklow, A67F6F34 Bed · 3 Bath · Semi-D€575,000
22 Halpin Park, Tinakilly Park, Rathnew, Co. Wicklow, A67C6F54 Bed · 3 Bath · Semi-D€575,000
6 Belard Manor, Glenealy, Wicklow, Co. Wicklow, A67XD785 Bed · 3 Bath · Detached€585,000
6 The Willows, Ballinahinch Wood, Ashford, Co. Wicklow, A67H5994 Bed · 3 Bath · Semi-D€595,000
2 Saint Patricks Valley, Wicklow Town, Co. Wicklow, A67VN254 Bed · 2 Bath · Bungalow€595,000
34 Avonvale Manor, Wicklow Town, Co. Wcklow, A67X6N94 Bed · 4 Bath · Semi-D€595,000
11 Carraig Beag, Ballynerrin, Wicklow Town, Co. Wicklow, A67P9844 Bed · 3 Bath · Semi-D€650,000
32 Kirvin Hill, Broomhall, Wicklow Town, Co. Wicklow, A67VK334 Bed · 3 Bath · Detached


Daft ID: 16692970

Why choose Allianz for your home insurance.
Get 10% off online
Emergency home assistance included
Tailor your cover to your needs
T&Cs apply