8 Highfield Downs, Swords, Co. Dublin, K67KD51
Property headerProperty header
+13
Property Header

8 Highfield Downs, Swords, Co. Dublin, K67KD51

€805,000

4 Bed3 Bath122 m²Detached
  • Price per m²:€6,586
  • Estimated Stamp Duty:€8,050
  • Selling Type:By Private Treaty
  • BER No:114811763
  • Energy Performance:206.4 kWh/m2/yr

About 8 Highfield Downs, Swords, Co. Dublin

Highlights

  • Chain Free Sale
  • Detached House
  • 4 Bed 3 Bath
  • Gas Fired Central Heating
  • Built in 1989

Description

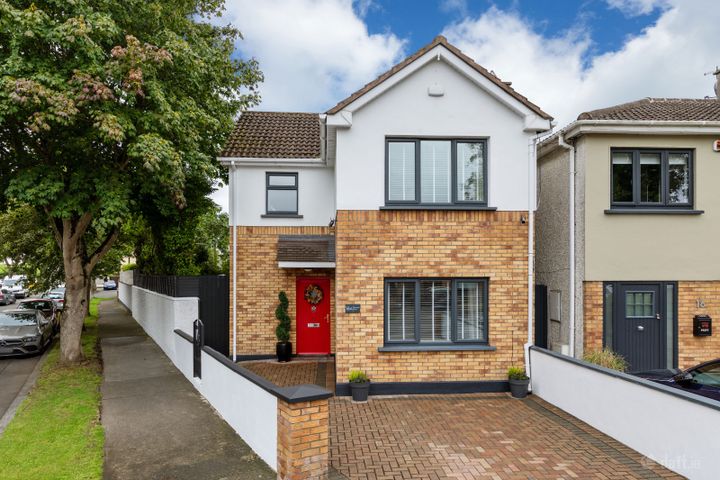
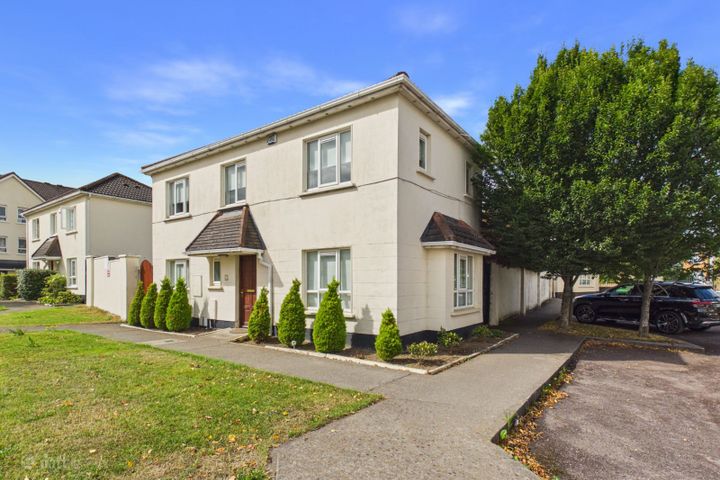
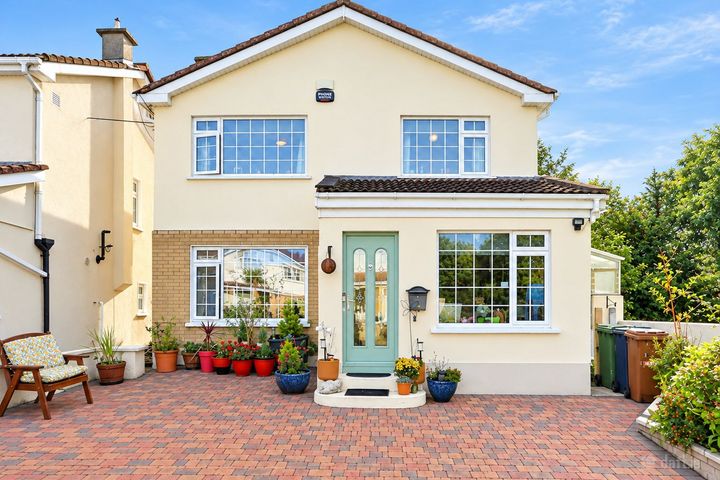
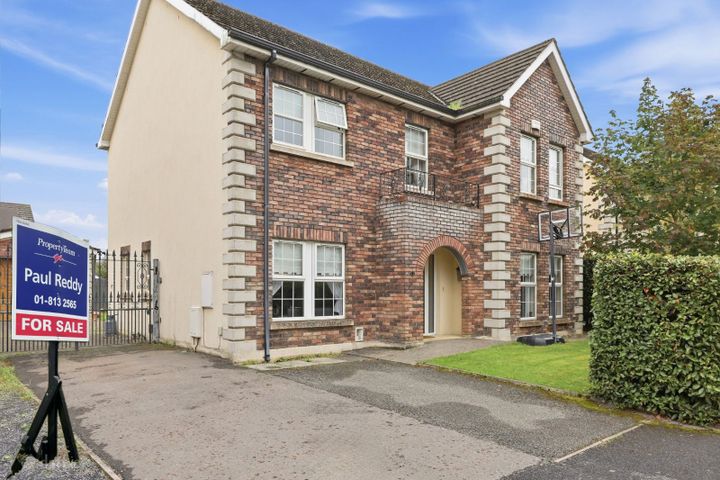
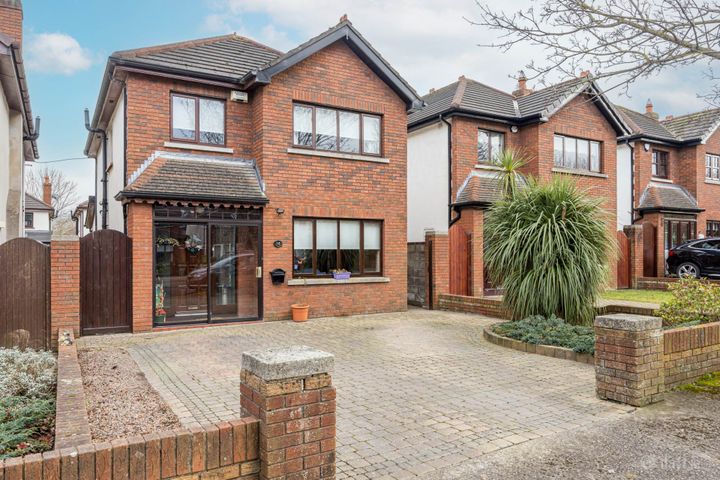
Flynn Estate Agents are delighted to bring number 8 Highfield Downs, Swords to the open market for sale. Nestled within the highly sought-after Highfield development, this impressive 4 bed, 3 bath, detached residence offers an excellent balance of style, space and modern family living. Extending to approximately 122 sq.m, this beautifully presented home has been meticulously maintained and thoughtfully upgraded by its current owners and is presented in true turnkey condition. Occupying a prime sunny west facing site within this mature and well-established development, this 'chain-free sale' offers an exceptional opportunity to acquire a spacious family home in Swords most desirable addresses. Upon entering, you are welcomed by a bright and spacious entrance hallway. To the front of the property, the living room provides a comfortable setting for both everyday living and entertaining. Double doors open into a second reception room, currently arranged as a formal dining room, offering flexibility to suit a variety of family lifestyles. French doors provide direct access to the rear garden, creating an effortless connection between the indoor and outdoor spaces. To the rear, the fully fitted kitchen overlooks the landscaped garden and also benefits from direct access outside. A guest WC completes the ground floor accommodation. Upstairs, the main bedroom is positioned to the front of the property and features built-in wardrobes together with a modern, fully tiled en-suite bathroom. Two further generously proportioned double bedrooms provide excellent family accommodation, while the fourth bedroom is a well-proportioned single room, ideal as a bedroom, nursery or home office. A stylish family bathroom completes the first-floor accommodation. Outside, the landscaped west-facing rear garden has been thoughtfully designed for low-maintenance living and features a generous patio area, ideal for outdoor dining and entertaining, together with a well-maintained lawn. To the front, an attractive cobblelock driveway provides off-street parking, while the detached nature of the property further enhances its privacy and appeal. Superbly located within the highly sought-after Highfield development, this property enjoys a prime residential setting just minutes from Swords Village and the Pavilions Shopping Centre, with an excellent range of shops, cafés, restaurants and local amenities nearby. The area is well served by a selection of primary and secondary schools, childcare facilities, parks and sporting amenities. Frequent bus routes, including the Swords Express Service, operate close by providing a direct link to Dublin City Centre. The property is also within easy reach of Airside Business & Retail Park, the M1 and M50 motorways, and Dublin Airport, making this an exceptionally convenient location for both families and commuters. Accommodation Entrance Porch - 2.24m (7'4") x 0.75m (2'6") -With laminate wood floor Entrance Hall - 1.94m (6'4") x 5.8m (19'0") -With laminate wood floor -Ceiling coving -Understairs storage -Guest WC Guest WC - 0.77m (2'6") x 1.86m (6'1") -With tiled floor -WC & WHB Lounge - 3.6m (11'10") x 6.32m (20'9") -With laminate wood floor -Fireplace with marble surround -Ceiling coving Dining Room - 2.9m (9'6") x 3.56m (11'8") -With laminate wood floor -Ceiling coving -French doors to rear Kitchen - 2.66m (8'9") x 6.62m (21'9") -With laminate wood floor -With a range of matching floor and eye level fitted press units -Integrated appliances -Tiled splashbacks -Door to rear garden First Floor Landing -With carpet -Hotpress -Access to attic Bedroom 1 - 3.05m (10'0") x 4.14m (13'7") -With laminate wood floor -Built in wardrobes -Ceiling coving -En-Suite En-Suite - 2.1m (6'11") x 1.47m (4'10") -Tiled floor & partially tiled walls -WC -Vanity unit with WHB -Shower cubicle -Heated towel rail Bedroom 2 - 2.91m (9'7") x 3.59m (11'9") -With laminate wood floor -Built in wardrobes Bedroom 3 - 2.72m (8'11") x 2.33m (7'8") -With carpet Bedroom 4 - 2.49m (8'2") x 3.17m (10'5") -With carpet -Built in wardrobes Bathroom - 1.42m (4'8") x 2.21m (7'3") -Tiled floor & partially tiled walls -WC -Vanity unit with WHB -Shower cubicle -Heated towel rail

The local area of 8 Highfield Downs, Swords, Co. Dublin

Sold properties in this area

Stay informed with market trends

Local schools and transport

Clickable banner from Glenveagh

Learn more about what this area has to offer.

School Name
Distance
Pupils
School NameOld Borough National SchoolDistance510mPupils90
School NameScoil Chrónáin SnsDistance770mPupils569
School NameSt Cronan's JnsDistance830mPupils499
School Name
Distance
Pupils
School NameHoly Family Senior SchoolDistance950mPupils627
School NameHoly Family JnsDistance960mPupils581
School NameSt Colmcilles Girls National SchoolDistance990mPupils371
School NameSt Colmcille BoysDistance1.0kmPupils335
School NameHolywell Educate Together National SchoolDistance1.6kmPupils644
School NameRiver Valley CnsDistance1.8kmPupils140
School NameGaelscoil An DuinninighDistance2.0kmPupils385
School Name
Distance
Pupils
School NameColáiste ChoilmDistance200mPupils425
School NameFingal Community CollegeDistance1.1kmPupils866
School NameLoreto College SwordsDistance1.2kmPupils632
School Name
Distance
Pupils
School NameSt. Finian's Community CollegeDistance1.3kmPupils661
School NameSwords Community CollegeDistance1.3kmPupils930
School NameMalahide & Portmarnock Secondary SchoolDistance1.9kmPupils607
School NameMalahide Community SchoolDistance5.3kmPupils1246
School NameCoolock Community CollegeDistance6.4kmPupils192
School NamePortmarnock Community SchoolDistance6.5kmPupils960
School NameDonabate Community CollegeDistance6.9kmPupils813
Type
Distance
Stop
Route
Destination
Provider
TypeBusDistance130mStopBallintrane WoodRoute503DestinationMerrion Square SouthProviderSwords Express
TypeBusDistance130mStopBallintrane WoodRoute502DestinationEden QuayProviderSwords Express
TypeBusDistance130mStopBallintrane WoodRoute505DestinationEden QuayProviderSwords Express
Type
Distance
Stop
Route
Destination
Provider
TypeBusDistance130mStopBallintrane WoodRoute102pDestinationBrookdale DriveProviderGo-ahead Ireland
TypeBusDistance130mStopBallintrane WoodRoute501DestinationEden QuayProviderSwords Express
TypeBusDistance130mStopBallintrane WoodRoute500DestinationEden QuayProviderSwords Express
TypeBusDistance190mStopBallintrane WoodRoute505xDestinationSwords Pavilions Sc, Stop 6117ProviderSwords Express
TypeBusDistance190mStopBallintrane WoodRoute41xDestinationSwords ManorProviderDublin Bus
TypeBusDistance190mStopBallintrane WoodRoute500nDestinationOrmond AvenueProviderSwords Express
TypeBusDistance190mStopBallintrane WoodRoute41cDestinationSwords ManorProviderDublin Bus

Your Mortgage and Insurance Tools

Check off the steps to purchase your new home

Use our Buying Checklist to guide you through the whole home-buying journey.

Budget calculator

Calculate how much you can borrow and what you'll need to save

BER Details

BER No: 114811763

Energy Performance Indicator: 206.4 kWh/m2/yr

Ad performance

  • Date listed10/07/2026
  • Views236
  • Potential views if upgraded to an Advantage Ad385
How to upgrade?

Daft ID: 16618393

David Quirke's logo
profile

David Quirke

View this agent's listings
Allianz logo

Home Insurance

Quick quote estimator

(Your property should be insured for the cost of rebuilding, not the market value. Please review the figure below.)