

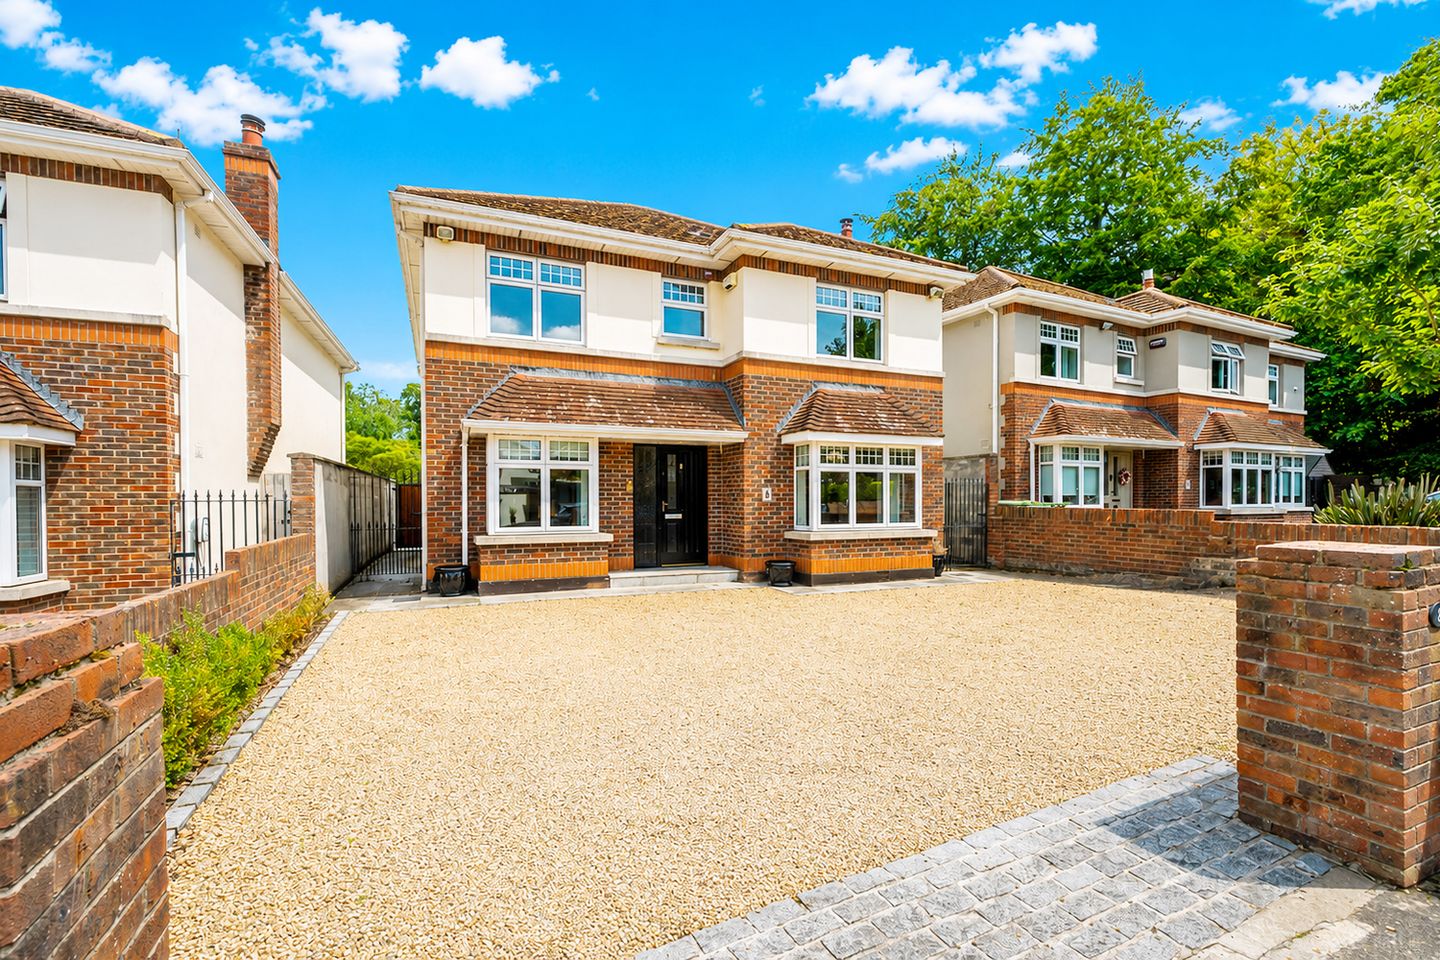

8 Miller's Wood, Herbert Road, Co. Wicklow, A98TX29
€995,000
- Price per m²:€5,467
- Estimated Stamp Duty:€9,950
- Selling Type:By Private Treaty
- BER No:119816536
About 8 Miller's Wood, Herbert Road, Co. Wicklow
Highlights
- Wonderful Interconnecting Reception Rooms Perfect For Entertaining and Every Day Family Living
- Presented in Pristine Condition Throughout
- Luxurious Recently Remodelled Shower Rooms
- Magnificent Family Kitchen Diner With a Fantastic Range of Bespoke Cabinets
- Spectacular Sunroom With Access to the Garden
Description
Garrett O Bric Property Advisors proudly presented this impressive four bed detached family home set in this highly sought after exclusive enclave. For those in search of their forever home, this stunning double fronted detached home fits the bill perfectly and is the ideal family home for your family. Superbly well maintained and tastefully presented in walk in condition with bright and airy interiors that boast everything your family could possibly want, boasting a superb blend of space, style and modern convenience. In addition to the wonderful range of accommodation the property benefits from substantial gardens with rear boasting an enviable sunny southerly aspect. Once you cross the threshold you are sure to be impressed, the ground floor is exceptionally bright and well laid out with a superb range of beautifully proportioned accommodation. The thoughtfully designed layout perfectly balances open plan living with more intimate reception spaces creating a home ideally suited to everyday living and entertaining alike. Off the hallway lies an elegant reception room which interconnects with the kitchen diner, the true heart of this lovely home, the kitchen is home to an excellent range of bespoke handcrafted cabinetry providing an abundance of storage. A spacious dining area provides ample room for a large dining table and connects with a truly spectacular triple aspect sunroom with extensive glazing flooding the room in natural light and provides a seamless connection to the garden with French doors leading to the patio area. A generous utility room is conveniently located off the kitchen and provides ample space to house your utilities. A further reception room suited to a variety of uses lies on the other side of the hallway. A handy guest wc completes the ground floor accommodation. Rising to the upper level, there are four generously proportioned bedrooms, including a sumptuous primary suite with luxurious ensuite. A recently remodelled beautifully appointed shower room completes the accommodation. Number 8 is set in a tranquil cul de sac just off the leafy Herbert Road, with the seaside town of Bray just minutes walk away. The town is home to a selection of shops, cafes and restaurants. The seafront and promenade are just a short distance further providing wonderful opportunities for watersports or just a gentle stroll on the beach. The seafront is also home to a further range of restaurants and bars with something to suit all tastes. Bray is the perfect place to raise a family with the town home to an excellent selection of highly regarded schools both primary and secondary while UCD, Trinity College Dublin and DCU are all within an easy commute. Set less than 20 kilometres south of Dublin City Centre, the area is exceptionally well served by public transport links with DART, mainline rail and Dublin Bus services all close at hand creating a seamless commute. The stunning Kilruddery House and Gardens is just moments away providing a wonderful location for a woodland walk or a chance to visit a bustling farmers market on a Saturday morning. For sports lovers Bray has it all with superb golf clubs, while for the young at heart the town is home to gyms, tennis, GAA, soccer and cycling clubs. Shoreline Leisure centre is close at hand and home to a fully equipped gym for all levels of fitness, plus a 25 metre heated pool and runs an array of fitness classes with something for all. Outside the centre features all weather soccer pitches while the finishing touches are being made on new Paddle courts. The area is also home to an array of playgrounds plus a purpose built skateboard park. This sale could provide you with the opportunity to acquire your familys next home and early viewing is highly recommended. Features Include: Wonderful Interconnecting Reception Rooms Perfect For Entertaining and Every Day Family Living Presented in Pristine Condition Throughout Luxurious Recently Remodelled Shower Rooms Magnificent Family Kitchen Diner With a Fantastic Range of Bespoke Cabinets Spectacular Sunroom With Access to the Garden Delightful Private Gardens With An Enviable Southerly Aspect Marvellous Patio Area Adjoining the House Ideal for Entertaining Fantastic Cul De Sac Setting Exclusive Enclave of Premium Homes Walking Distance of Excellent Schools Both Primary and Secondary Minutes From All Amenities and Services Excellent Public Transport Links With DART and Bus Services Close at Hand Super Spacious Accommodation Extending to 182 square metres Energy Efficient B Rated BER Keeping Your Energy Costs Down Accommodation Entrance Hallway A most attractive hall door featuring stained glass windows inset is flanked by a glazed panel flooding the area with natural light and creating a warm welcoming atmosphere. This bright hallway boasts semi solid timber flooring creating a stylish yet practical statement and reflects the light beautifully, the ceiling is coved and features a central ceiling rose adding a sense of grandeur. An angled staircase rises to the upper floor and is complete with contemporary grey carpeting at foot. Guest WC With wc and wash hand basin. Reception Room 3.8 x 6m Gracious double doors lead to this elegant spacious family room which boasts a homely ambience with a stunning cast iron feature fireplace finished with beautiful tiles inset and home to a cosy stove, the fireplace is complete with a granite hearth and a decorative mantle creating a central focus point. A walk in box bay window bathes the room in natural light and overlooks garden in front and the cul de sac beyond. The semi solid oak timber flooring is continued seamlessly from the hallway adding to the sense of space. Part glazed double doors interconnect with the kitchen diner perfect for entertaining and everyday family living. This elegant living space is finished with coved ceilings and central ceiling rose. Family Room/ Home Office 2.6 x 3.7m plus bay 1.2 x 0.9m Again this wonderful room boasts a walk in box bay window overlooking the front garden, timber flooring flows seamlessly from the hallway and the room is complete with coved ceilings and central ceiling rose. This room is home to an extensive range of built in shelving units provide an abundance of space and display areas. A generous enclosed understairs storage provides ample storage for coats and shoes keeping the room clutter free. Kitchen Diner 3.8 x 6m This marvellous spacious kitchen diner boasts plenty of room for designated cooking and dining areas. The dining area connects seamlessly with the principal reception room ideal for entertaining. The spacious dining area provides ample room for a large dining table and double doors here lead to the sunroom. This stunning kitchen diner is truly the heart of this wonderful home with its pivotal location joining the reception room, this is truly the hub of the home. The kitchen is home to wonderful bespoke cabinetry in classic cream, the style is Shaker and contemporary and provides an abundance of storage for all your kitchen needs, the kitchen boasts an integrated dishwasher and is finished with wonderful expansive countertops in luxurious granite providing excellent food prep areas. The entire area is tiled in stunning large cream porcelain tiles that flow seamlessly from the kitchen area into the dining area. Utility Room 1.6 x 1.8m Provides ample room for all your utilities with tiled splash back and floor, door to side entrance here also. Sunroom 5.2 x 5.2M Truly magnificent sunroom boasting triple aspect windows overlooking the garden, the ceiling is lined with warm oak timber slats creating a wonderful visual. This is a spacious light filled living space perfect for a variety of uses, two built in window seats add storage and overlook the gardens. Glazed patio doors provide access to the extensive south facing rear garden and patio area. Upstairs Generous landing with coved ceiling and central ceiling rose, the hotpress here provides ample space for linen storage. At foot semi solid timber flooring creates a practical statement. From the landing there is access to the attic via a pull down Stira stairs. Primary Bedroom 5 x 5.1m This spacious primary suite overlooks the front garden and cul de sac beyond, the room features an excellent range of floor to ceiling fitted wardrobes with central mirror doors adding to the sense of space. The suite is complete with a recently remodelled luxurious shower room with wc, wash hand basin with vanity unit below providing ample storage for all your bathroom needs, plus a large shower cubicle. The room is kept cosy and warm by a chrome plated heated towel rail. Bedroom No. 2 3.2 x 4m Generous double bedroom overlooking the south facing rear garden below, the room is home to an excellent range of fitted wardrobes providing an abundance of storage, while semi solid oak timber flooring completes the room perfectly. Bedroom No. 3 3.3 x 3.7m Double bedroom overlooking the front garden and again with fitted wardrobes and finished with semi solid oak timber flooring. Bedroom No. 4 3.7 x 3m The final bedroom overlooks the rear garden below and is home again to fitted wardrobes and finished with oak semi solid timber flooring. Shower Room Boasting a touch of hotel elegance, this stunning shower room has been recently remodelled and boasts extensive tiling in contemporary grey, high quality sanitary ware in classic white includes wc, wash hand basin with fitted vanity unit below plus a large wet room style shower facility with glazed screen panel. Chrome plated heated towel rail keeps the room cosy and warm. Outside: Boasting plenty of kerb appeal number 8 sits nicely beyond an attractive low mellow brick wall. With ease of maintenance in mind, a pair of brick pillars lead to an extensive gravelled front garden providing plenty of room for off street parking. A bordered flowerbed adds a splash of colour throughout the year. Dual side entrances with wrought iron gates provide access to the rear garden. The rear garden is truly wonderful, fully enclosed with high timber fencing and gates adding plenty of screening and privacy, creating the perfect space to sit back and relax . Again with low maintenance in mind the garden has been cleverly landscaped with an extensive stone patio area creating an outdoor dining space perfect for entertaining or dining with the family making the most of its warm southerly aspect and enjoying super evening sun. The patio leads to a generous gravelled area featuring a statement central focus point, a circular patio which is home to a cosy fire pit perfect for extending your outdoor time late into the evening. Flowerbeds with hardy shrubs soften the visual aesthetic and add colour. Price Euro 995,000 Eircode A98 TX29 BER B Rating BER Number 119816536 Video Link: https://youtube.com/shorts/gdibs86Mq80?feature=share Disclaimer Whilst care has been taken in the preparation of this property listing, the information contained herein is provided for general guidance only and does not constitute any part of an offer or contract. All descriptions, dimensions, photographs, maps, floor plans, references to condition, and other details are provided in good faith but without responsibility. Measurements are approximate and any areas, boundaries, or outlines shown on maps or plans are for identification purposes only. Prospective purchasers or tenants must satisfy themselves as to the accuracy and completeness of all information, including measurements, boundaries, fixtures, fittings, planning permissions, services, and condition, by inspection or other appropriate means. The agent has not tested any apparatus, equipment, fixtures, fittings, or services and cannot warrant that these are in working order or fit for purpose. Services : All Mains Services DIRECTIONS: A98 TX29
The local area of 8 Miller's Wood, Herbert Road, Co. Wicklow
Sold properties in this area
Stay informed with market trends
Local schools and transport

Learn more about what this area has to offer.
School Name | Distance | Pupils | |||
|---|---|---|---|---|---|
| School Name | Marino Community Special School | Distance | 970m | Pupils | 52 |
| School Name | Bray School Project National School | Distance | 970m | Pupils | 231 |
| School Name | Gaelscoil Uí Chéadaigh | Distance | 1.1km | Pupils | 188 |
School Name | Distance | Pupils | |||
|---|---|---|---|---|---|
| School Name | St Patrick's Loreto Bray | Distance | 1.1km | Pupils | 715 |
| School Name | St Fergal's National School | Distance | 1.1km | Pupils | 391 |
| School Name | St Cronan's Boys National School | Distance | 1.2km | Pupils | 392 |
| School Name | St. Peter's Primary School | Distance | 1.2km | Pupils | 155 |
| School Name | St Kierans Spec Sch | Distance | 1.5km | Pupils | 0 |
| School Name | Scoil Chualann | Distance | 1.5km | Pupils | 189 |
| School Name | St Kierans Spec School | Distance | 1.5km | Pupils | 57 |
School Name | Distance | Pupils | |||
|---|---|---|---|---|---|
| School Name | St. Gerard's School | Distance | 980m | Pupils | 620 |
| School Name | Loreto Secondary School | Distance | 1.2km | Pupils | 735 |
| School Name | St Thomas' Community College | Distance | 1.3km | Pupils | 14 |
School Name | Distance | Pupils | |||
|---|---|---|---|---|---|
| School Name | St. Kilian's Community School | Distance | 1.3km | Pupils | 416 |
| School Name | Coláiste Raithín | Distance | 1.5km | Pupils | 342 |
| School Name | Pres Bray | Distance | 1.6km | Pupils | 649 |
| School Name | North Wicklow Educate Together Secondary School | Distance | 1.8km | Pupils | 325 |
| School Name | Woodbrook College | Distance | 2.1km | Pupils | 604 |
| School Name | John Scottus Secondary School | Distance | 2.4km | Pupils | 197 |
| School Name | Temple Carrig Secondary School | Distance | 5.6km | Pupils | 946 |
Type | Distance | Stop | Route | Destination | Provider | ||||||
|---|---|---|---|---|---|---|---|---|---|---|---|
| Type | Bus | Distance | 80m | Stop | Ardmore Studios | Route | L12 | Destination | Ballywaltrim | Provider | Dublin Bus |
| Type | Bus | Distance | 230m | Stop | Killarney Lane | Route | L12 | Destination | Ballywaltrim | Provider | Dublin Bus |
| Type | Bus | Distance | 340m | Stop | Herbert Road | Route | L12 | Destination | Bray Station | Provider | Dublin Bus |
Type | Distance | Stop | Route | Destination | Provider | ||||||
|---|---|---|---|---|---|---|---|---|---|---|---|
| Type | Bus | Distance | 440m | Stop | Bray Commons | Route | L15 | Destination | Enniskerry | Provider | Go-ahead Ireland |
| Type | Bus | Distance | 440m | Stop | Upper Dargle Road | Route | 185t | Destination | Southern Cross | Provider | Go-ahead Ireland |
| Type | Bus | Distance | 460m | Stop | Killarney Road | Route | L12 | Destination | Bray Station | Provider | Dublin Bus |
| Type | Bus | Distance | 460m | Stop | Killarney Road | Route | 131 | Destination | Bray (train Station) | Provider | Bus Éireann |
| Type | Bus | Distance | 460m | Stop | Killarney Road | Route | E1 | Destination | Northwood | Provider | Dublin Bus |
| Type | Bus | Distance | 460m | Stop | Fairyhill | Route | E1 | Destination | Northwood | Provider | Dublin Bus |
| Type | Bus | Distance | 470m | Stop | Diamond Valley | Route | L15 | Destination | Enniskerry | Provider | Go-ahead Ireland |
Your Mortgage and Insurance Tools
Check off the steps to purchase your new home
Use our Buying Checklist to guide you through the whole home-buying journey.
Budget calculator
Calculate how much you can borrow and what you'll need to save
A closer look
BER Details
BER No: 119816536
Ad performance
- Ad levelAdvantageGOLD
- Date listed05/09/2026
- Views6,825
Properties similar to 8 Miller's Wood, Herbert Road, Co. Wicklow
€900,000
14A Monastery Road, Enniskerry, Co Wicklow, A98 X2T94 Bed · 3 Bath · Detached€950,000
Silver Springs, Glencap Road, Kilmacanoge, Co. Wicklow, A98KA464 Bed · 3 Bath · Detached€950,000
4 Rectory Way, Herbert Road, Bray, Co. Wicklow, A98E6524 Bed · 4 Bath · Detached€950,000
18 King Edward Lawn, Bray, Co. Wicklow, A98AD895 Bed · 3 Bath · Detached


€975,000
Silver Vale, Cookstown Road, Enniskerry, Co. Wicklow4 Bed · 3 Bath · Semi-D€995,000
15 Rocky Valley Crescent, Kilmacanogue, Co. Wicklow, A98 PK495 Bed · 4 Bath · Detached€995,000
3 Herbert Rise, Herbert Road, Co. Wicklow, A98XV704 Bed · 4 Bath · Detached€1,095,000
Thorndale, 11 King Edward Park, Bray, Co. Wicklow, A98HP804 Bed · 3 Bath · Detached€1,195,000
Linnaea King, King Edward Road, Bray, Co. Wicklow, A98XD004 Bed · 3 Bath · Detached€1,195,000
Lawn View, Church Hill, Enniskerry, Co. Wicklow, A98V5984 Bed · 3 Bath · House€1,200,000
Cloona, Glencap Road, Kilmacanogue, Co. Wicklow, A98DW724 Bed · 2 Bath · Detached€1,275,000
Silver Vale, Cookstown Road, Enniskerry, Co. Wicklow4 Bed · 3 Bath · Detached


Daft ID: 16664173

Why choose Allianz for your home insurance.
Get 10% off online
Emergency home assistance included
Tailor your cover to your needs
T&Cs apply