
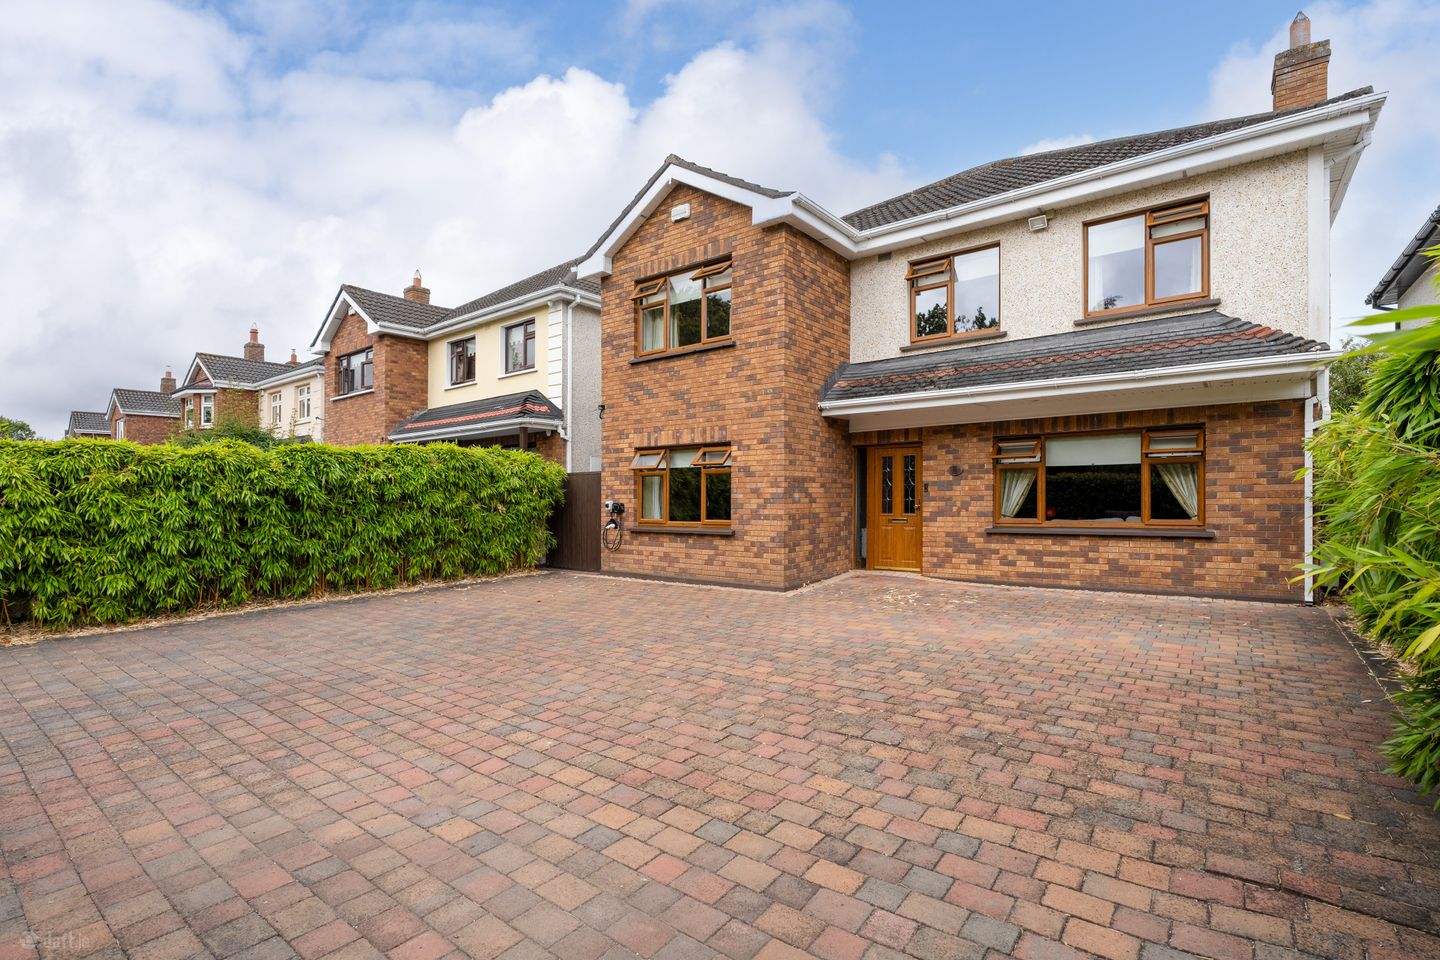

8 Riverview, Abbeyfarm, Celbridge, Co Kildare, W23F670
€895,000
- Price per m²:€4,263
- Estimated Stamp Duty:€8,950
- Selling Type:By Private Treaty
- BER No:119727444
- Energy Performance:131.55 kWh/m2/yr
About 8 Riverview, Abbeyfarm, Celbridge, Co Kildare
Highlights
- Superb position overlooking a large green area
- Ground-floor shower room and separate cloakroom
- Beam central vacuum system
- Insinkerator food waste disposal unit
- Floored attic with Stira access
Description
**To book a viewing or register to bid, please visit www.mysherryfitz.ie** Sherry FitzGerald Brady O'Flaherty are delighted to present No. 8 Riverview to the market, an impressive and beautifully positioned five-bedroom detached family home enjoying one of the finest settings within this highly regarded development. Occupying an enviable position overlooking a generous green area, the property enjoys uninterrupted views towards the banks of the River Liffey. Substantially extended and beautifully maintained, No. 8 offers generous, well-balanced accommodation and is ready for immediate occupation. The ground floor comprises a welcoming entrance hall with cloakroom and downstairs shower room, together with two generous reception rooms, both featuring bespoke cabinetry and offering excellent flexibility for modern family living. At the heart of the home is a superb open-plan kitchen and dining area, providing an ideal space for everyday life and entertaining. A dedicated office area and a practical utility room with drying press and laundry chute further enhance the accommodation. Upstairs, there are five generously proportioned double bedrooms, all with fitted wardrobes, along with excellent additional storage, including a large hot press/storage room and a fully floored attic with built-in shelving. Outside, the front and rear gardens have been designed with low maintenance in mind. The rear garden benefits from side access and a block-built shed, while the attractive cobblelock driveway provides ample off-street parking and includes an EV charging point. Ideally located close to Celbridge town centre, schools, shops, cafés and sporting facilities, the property also enjoys easy access to Maynooth, Leixlip, the M4 and Hazelhatch & Celbridge train station. Combining spacious accommodation, excellent storage, thoughtful modern features and a superb setting overlooking the River Liffey, No. 8 Riverview is an exceptional family home in a highly desirable location. Early viewing is highly recommended!! Entrance Hall 1.36m x 7.12m. With high-quality vinyl flooring laid over tiles, recessed lighting and cloakroom leading to downstairs shower room. Living Room 3.99m x 5.48m. A bright and comfortable reception room with a feature fireplace, large picture window and Bespoke cabinetry Kitchen 4.45m x 4.67m. A spacious, well-equipped-fitted kitchen, with granite worktop, a central island/breakfast bar and integrated appliances. Shower Room 1.69m x 2.00m. Fully tiled with WC, WHB & shower enclosure. Utility Room 2.99m x 2.29m. With fitted storage, laundry chute and drying cabinet. Plumbed for a washing machine and tumble dryer. Dining Area 3.99m x 4.24m. A bright and generously proportioned dining area with patio doors opening to the rear garden, offering an ideal space for family dining and entertaining Office 1.75m x 2.06m. A versatile home office/study area with fitted desk and shelving. Family Room 2.99m x 4.41m. A bright and versatile family room featuring a large picture window, Bespoke cabinetry and wood flooring First Floor Primary Bedroom 2.98m x 6.33m. Spacious primary bedroom with separate walk-in wardrobe. Ensuite: 1.97 x 1.58 Spacious ensuite with shower enclosure, WC & WHB. Family Bathroom 2.89m x 1.88m. Spacious family bathroom with wc, wash hand basin, fully tiled with large shower enclosure and velux window Bedroom 2 2.98m x 4.61m. Spacious double bedroom with wooden floors, recessed ceiling lighting and fitted slide wardrobes. Bedroom 3 2.53m x 4.25m. Spacious double bedroom with wooden floors, recessed ceiling lighting Walk in Closet: 2.92 x 1.06. Spacious walk in closet with ample handing and shelf storage. Bedroom 4 2.66 x 3.17. Bright Double bedroom with solid wood flooring and fitted slide wardrobes Bedroom 5 2.69 x 4.13. Spacious double bedroom with solid wood flooring, recessed lighting and fitted slide wardrobes. Hot Press / Storage Room 1.75 x 3.31. Spacious hot press with shelving and ample storage space. Outside To the front, a spacious cobblelock driveway provides ample off-street parking for several vehicles, complemented by the convenience of an EV charging point. The property also benefits from an attractive generous green area to the front, enhancing its overall setting and kerb appeal. The property enjoys a large, low-maintenance rear garden. The generous garden features extensive patio and landscaped areas, providing plenty of scope for outdoor dining. A substantial block-built shed offers valuable additional storage or potential for a variety of uses.
Standard features
The local area of 8 Riverview, Abbeyfarm, Celbridge, Co Kildare
Sold properties in this area
Stay informed with market trends
Local schools and transport

Learn more about what this area has to offer.
School Name | Distance | Pupils | |||
|---|---|---|---|---|---|
| School Name | North Kildare Educate Together National School | Distance | 570m | Pupils | 435 |
| School Name | St Raphaels School Celbridge | Distance | 670m | Pupils | 97 |
| School Name | Scoil Na Mainistreach | Distance | 960m | Pupils | 460 |
School Name | Distance | Pupils | |||
|---|---|---|---|---|---|
| School Name | Primrose Hill National School | Distance | 970m | Pupils | 113 |
| School Name | Scoil Naomh Bríd | Distance | 1.0km | Pupils | 258 |
| School Name | St. Patrick's Primary School | Distance | 1.4km | Pupils | 384 |
| School Name | Aghards National School | Distance | 1.9km | Pupils | 665 |
| School Name | St Annes National School | Distance | 4.1km | Pupils | 344 |
| School Name | Straffan National School | Distance | 4.6km | Pupils | 408 |
| School Name | Maynooth Educate Together National School | Distance | 4.7km | Pupils | 412 |
School Name | Distance | Pupils | |||
|---|---|---|---|---|---|
| School Name | St Wolstans Community School | Distance | 850m | Pupils | 820 |
| School Name | Salesian College | Distance | 2.9km | Pupils | 842 |
| School Name | Celbridge Community School | Distance | 3.0km | Pupils | 714 |
School Name | Distance | Pupils | |||
|---|---|---|---|---|---|
| School Name | Coláiste Chiaráin | Distance | 4.9km | Pupils | 638 |
| School Name | Confey Community College | Distance | 5.7km | Pupils | 911 |
| School Name | Adamstown Community College | Distance | 5.8km | Pupils | 980 |
| School Name | Maynooth Community College | Distance | 6.6km | Pupils | 962 |
| School Name | Maynooth Post Primary School | Distance | 6.6km | Pupils | 1018 |
| School Name | Gaelcholáiste Mhaigh Nuad | Distance | 6.7km | Pupils | 129 |
| School Name | Lucan Community College | Distance | 6.8km | Pupils | 966 |
Type | Distance | Stop | Route | Destination | Provider | ||||||
|---|---|---|---|---|---|---|---|---|---|---|---|
| Type | Bus | Distance | 380m | Stop | Priory Lodge | Route | L59 | Destination | River Forest | Provider | Dublin Bus |
| Type | Bus | Distance | 420m | Stop | Celbridge Abbey | Route | X27 | Destination | Salesian College | Provider | Dublin Bus |
| Type | Bus | Distance | 420m | Stop | Celbridge Abbey | Route | L59 | Destination | River Forest | Provider | Dublin Bus |
Type | Distance | Stop | Route | Destination | Provider | ||||||
|---|---|---|---|---|---|---|---|---|---|---|---|
| Type | Bus | Distance | 420m | Stop | Celbridge Abbey | Route | 120b | Destination | Newbridge | Provider | Go-ahead Ireland |
| Type | Bus | Distance | 420m | Stop | Celbridge Abbey | Route | 120 | Destination | Prosperous | Provider | Go-ahead Ireland |
| Type | Bus | Distance | 430m | Stop | Oakleigh | Route | L59 | Destination | Hazelhatch Station | Provider | Dublin Bus |
| Type | Bus | Distance | 430m | Stop | Oakleigh | Route | 120a | Destination | Dublin | Provider | Go-ahead Ireland |
| Type | Bus | Distance | 430m | Stop | Oakleigh | Route | 120 | Destination | Dublin | Provider | Go-ahead Ireland |
| Type | Bus | Distance | 430m | Stop | Oakleigh | Route | 120b | Destination | Dublin | Provider | Go-ahead Ireland |
| Type | Bus | Distance | 430m | Stop | Oakleigh | Route | X27 | Destination | Ucd Belfield | Provider | Dublin Bus |
Your Mortgage and Insurance Tools
Check off the steps to purchase your new home
Use our Buying Checklist to guide you through the whole home-buying journey.
Budget calculator
Calculate how much you can borrow and what you'll need to save
BER Details
BER No: 119727444
Energy Performance Indicator: 131.55 kWh/m2/yr
Ad performance
- Ad levelAdvantageSILVER
- Date listed21/08/2026
- Views4,202
Properties similar to 8 Riverview, Abbeyfarm, Celbridge, Co Kildare

Daft ID: 16632045


Why choose Allianz for your home insurance.
Get 10% off online
Emergency home assistance included
Tailor your cover to your needs
T&Cs apply