
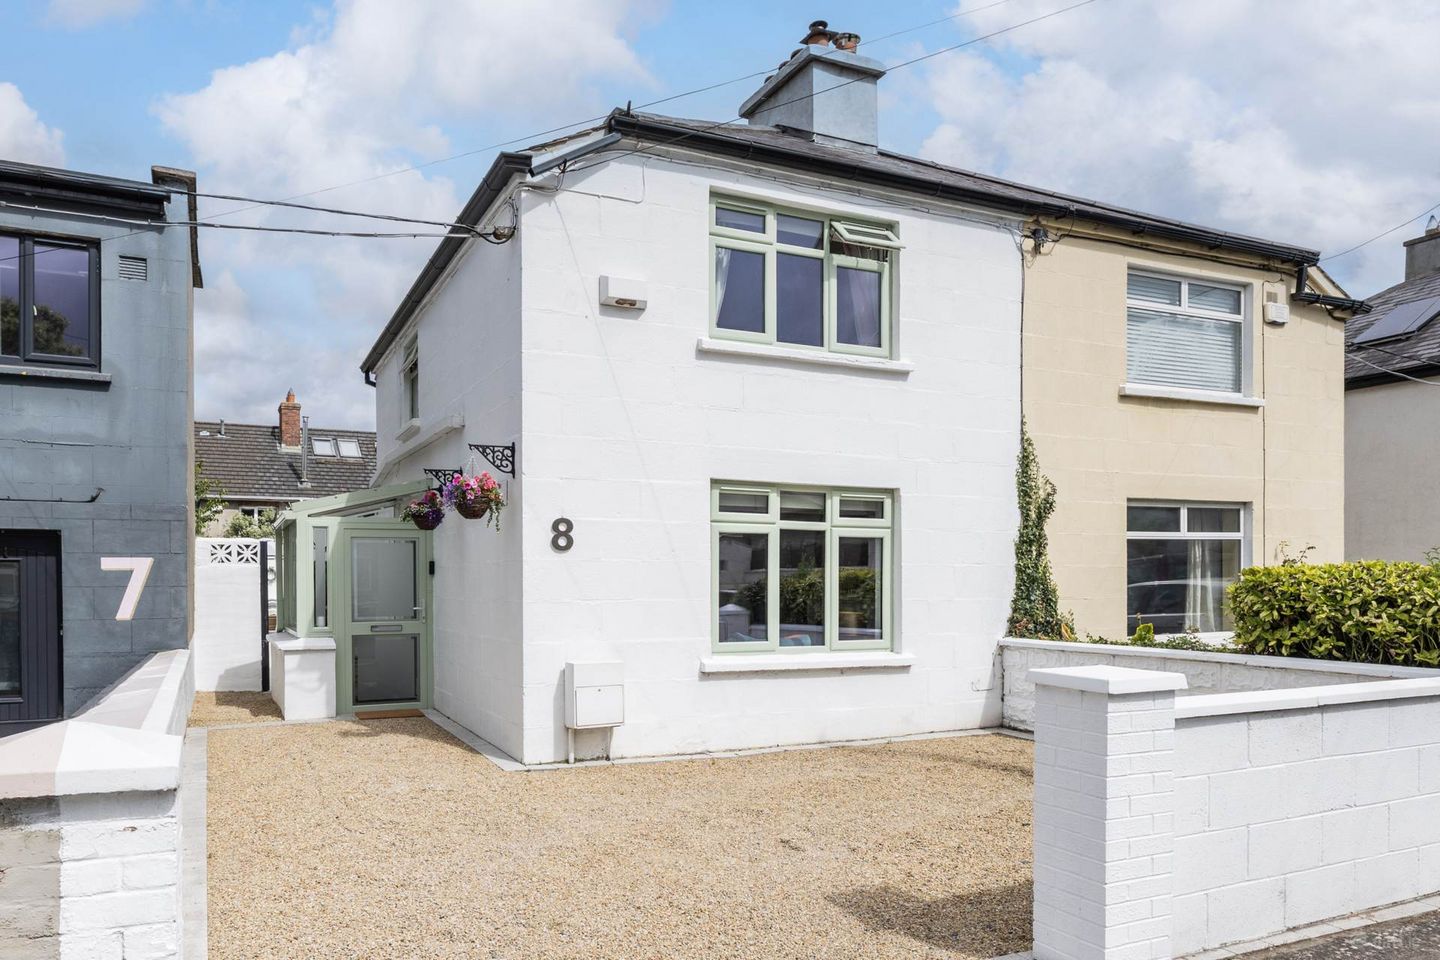

8 St Endas Road, Terenure, Dublin 6, D06E951
€595,000
- Price per m²:€7,169
- Estimated Stamp Duty:€5,950
- Selling Type:By Private Treaty
- BER No:114504632
- Energy Performance:331.31 kWh/m2/yr
About 8 St Endas Road, Terenure, Dublin 6
Highlights
- Beautifully presented two-bedroom home
- Large front sitting room with feature fireplace and stove
- Spacious living/dining area with additional den
- Off-street parking
- Side access to rear garden
Description
Quillsen is delighted to present No. 8 St Enda`s Road to the market. A beautifully presented and deceptively spacious two-bedroom home, No. 8 has been thoughtfully extended and upgraded to provide bright, comfortable and versatile accommodation. Presented in excellent decorative order throughout, the property combines generous living space with off-street parking, a sun-drenched rear garden and a superb fully insulated garden room/home office. The accommodation (83 sqm), comprises an entrance porch and hall, a large sitting room to the front with feature fireplace and inset stove, and a spacious living/dining area to the rear. A cosy den off the living area provides valuable additional space, ideal as a TV room, study or playroom. The well-appointed kitchen is complemented by a separate utility area and family shower room. Upstairs are two generous double bedrooms with fitted wardrobes, the principal bedroom benefiting from an ensuite shower room. Outside, a side entrance leads to a particularly attractive and private rear garden, beautifully finished in sandstone paving. A substantial log cabin is fully insulated and supplied with electricity and is currently used as a home office, providing an excellent dedicated workspace separate from the house. The location is another major attraction. St Enda`s Road is a mature residential setting exceptionally convenient to the shops, cafés, restaurants and everyday amenities of Terenure Village. Bushy Park is within easy reach, offering wonderful walks along the River Dodder together with tennis, playing pitches, playground and other recreational facilities. The area is also particularly well served by schools, including Terenure College, Our Lady`s School, Presentation Primary School and St Joseph`s BNS, with excellent transport links providing convenient access to the city centre and surrounding areas. Combining a highly convenient Terenure location with stylish accommodation, excellent outdoor space and the added benefit of a ready-to-use home office, No. 8 is a very appealing home and viewing is highly recommended. Ground Floor Entrance Porch Enclosed entrance porch leading to the hallway. Entrance Hall Welcoming hallway with access to the ground floor accommodation and stairs to first floor level. Living Room Generous reception room to the front with new timber flooring, feature fireplace with inset stove and attractive fitted alcove cabinetry. Family/Dining Room Bright and spacious open-plan living and dining area, ideal for everyday family living and entertaining, with a skylight providing additional natural light. Den/Sitting Room Cosy additional reception space off the living area, ideal as a TV room, study or playroom. Kitchen Well-appointed kitchen with a good range of fitted units, timber worktops, tiled splashbacks and integrated cooking appliances. Family Shower Room Fully tiled shower room with shower enclosure, wash hand basin and WC. Utility Useful separate utility area providing laundry facilities and additional household storage. First Floor Bedroom 1 Generous double bedroom with timber flooring and extensive fitted wardrobes. Ensuite Ensuite shower room with shower enclosure, WC and wash hand basin. Bedroom 2 Spacious double bedroom with timber flooring and an excellent range of fitted wardrobes. Outside Front Low-maintenance driveway providing valuable off-street parking with side access to the rear. Rear Garden A private, sun-drenched and low-maintenance rear garden beautifully finished in sandstone paving, providing an attractive setting for outdoor dining and entertaining. Garden Room / Home Office Substantial log cabin, fully insulated and with electricity connected, currently providing an excellent home office separate from the main house. Notice Please note we have not tested any apparatus, fixtures, fittings, or services. Interested parties must undertake their own investigation into the working order of these items. All measurements are approximate and photographs provided for guidance only.
The local area of 8 St Endas Road, Terenure, Dublin 6
Sold properties in this area
Stay informed with market trends
Local schools and transport

Learn more about what this area has to offer.
School Name | Distance | Pupils | |||
|---|---|---|---|---|---|
| School Name | Rathgar National School | Distance | 400m | Pupils | 94 |
| School Name | St Joseph's Terenure | Distance | 450m | Pupils | 379 |
| School Name | Scoil Mológa | Distance | 490m | Pupils | 228 |
School Name | Distance | Pupils | |||
|---|---|---|---|---|---|
| School Name | Harold's Cross National School | Distance | 500m | Pupils | 395 |
| School Name | Presentation Primary School | Distance | 560m | Pupils | 418 |
| School Name | Stratford National School | Distance | 620m | Pupils | 90 |
| School Name | Zion Parish Primary School | Distance | 770m | Pupils | 97 |
| School Name | St Peters Special School | Distance | 870m | Pupils | 62 |
| School Name | Harold's Cross Etns | Distance | 1.2km | Pupils | 148 |
| School Name | Kildare Place National School | Distance | 1.3km | Pupils | 191 |
School Name | Distance | Pupils | |||
|---|---|---|---|---|---|
| School Name | Presentation Community College | Distance | 470m | Pupils | 458 |
| School Name | Stratford College | Distance | 640m | Pupils | 191 |
| School Name | The High School | Distance | 1.0km | Pupils | 824 |
School Name | Distance | Pupils | |||
|---|---|---|---|---|---|
| School Name | St. Louis High School | Distance | 1.1km | Pupils | 684 |
| School Name | Harolds Cross Educate Together Secondary School | Distance | 1.2km | Pupils | 350 |
| School Name | Terenure College | Distance | 1.5km | Pupils | 798 |
| School Name | Rathmines College | Distance | 1.6km | Pupils | 55 |
| School Name | Pearse College - Colaiste An Phiarsaigh | Distance | 1.7km | Pupils | 84 |
| School Name | Clogher Road Community College | Distance | 1.8km | Pupils | 269 |
| School Name | Our Lady's School | Distance | 1.8km | Pupils | 798 |
Type | Distance | Stop | Route | Destination | Provider | ||||||
|---|---|---|---|---|---|---|---|---|---|---|---|
| Type | Bus | Distance | 160m | Stop | Whitton Road | Route | 16d | Destination | Ballinteer | Provider | Dublin Bus |
| Type | Bus | Distance | 160m | Stop | Whitton Road | Route | 49n | Destination | Tallaght | Provider | Nitelink, Dublin Bus |
| Type | Bus | Distance | 160m | Stop | Whitton Road | Route | 16 | Destination | Dublin Airport | Provider | Dublin Bus |
Type | Distance | Stop | Route | Destination | Provider | ||||||
|---|---|---|---|---|---|---|---|---|---|---|---|
| Type | Bus | Distance | 160m | Stop | Brighton Square | Route | 16 | Destination | O'Connell Street | Provider | Dublin Bus |
| Type | Bus | Distance | 210m | Stop | Mount Tallant Ave | Route | 49n | Destination | Tallaght | Provider | Nitelink, Dublin Bus |
| Type | Bus | Distance | 210m | Stop | Mount Tallant Ave | Route | 16d | Destination | Ballinteer | Provider | Dublin Bus |
| Type | Bus | Distance | 310m | Stop | Mount Tallant Ave | Route | 16 | Destination | O'Connell Street | Provider | Dublin Bus |
| Type | Bus | Distance | 340m | Stop | Terenure North | Route | 49n | Destination | Tallaght | Provider | Nitelink, Dublin Bus |
| Type | Bus | Distance | 340m | Stop | Terenure North | Route | 16 | Destination | Ballinteer | Provider | Dublin Bus |
| Type | Bus | Distance | 340m | Stop | Terenure North | Route | 16d | Destination | Ballinteer | Provider | Dublin Bus |
Your Mortgage and Insurance Tools
Check off the steps to purchase your new home
Use our Buying Checklist to guide you through the whole home-buying journey.
Budget calculator
Calculate how much you can borrow and what you'll need to save
BER Details
BER No: 114504632
Energy Performance Indicator: 331.31 kWh/m2/yr
Ad performance
- Date listed14/08/2026
- Views8,220
- Potential views if upgraded to an Advantage Ad13,399
Properties similar to 8 St Endas Road, Terenure, Dublin 6
€545,000
107 St Anne's, Kimmage, Dublin 12, D12 AP202 Bed · 1 Bath · Terrace€545,000
34 Church Park Drive, Dublin 6w, Harold's Cross, Dublin 6w, D6WXE943 Bed · 2 Bath · Terrace€549,950
48 Devenish Road, Dublin 12, Kimmage, Dublin 12, D12X6H73 Bed · 1 Bath · House€550,000
6 Mount Argus Park, Harold's Cross, Dublin 6W, D6WYY093 Bed · 2 Bath · Terrace


€550,000
2 Loftus Square, Rathfarnham Gate, Rathfarnham, Dublin 14, D14HH343 Bed · 2 Bath · Duplex€550,000
12 Saint Peter'S Road, Dublin 12, Walkinstown, Dublin 12, D12C7N33 Bed · 2 Bath · Terrace€550,000
Apartment 94, Bushy Park House, Terenure, Dublin 6w, D6WTX012 Bed · 2 Bath · Apartment€550,000
184 Bushy Park House, Terenure, Dublin 6W, D6W DT102 Bed · 2 Bath · Apartment€550,000
34 Stratford Haven, Rathgar, Dublin 6, D06C2R12 Bed · 2 Bath · Terrace€560,000
2 Wainsfort Manor Grove, Dublin 6w, Terenure, Dublin 6w, D6WHF643 Bed · 2 Bath · Duplex€560,000
Apartment 48, Bushy Park House, Terenure, Dublin 6w, D6WDA262 Bed · 2 Bath · Apartment€565,000
158 Bushy Park House, Templeogue Road, Terenure, Dublin 6W, D6W CP262 Bed · 2 Bath · Apartment


Daft ID: 16645678


Why choose Allianz for your home insurance.
Get 10% off online
Emergency home assistance included
Tailor your cover to your needs
T&Cs apply