
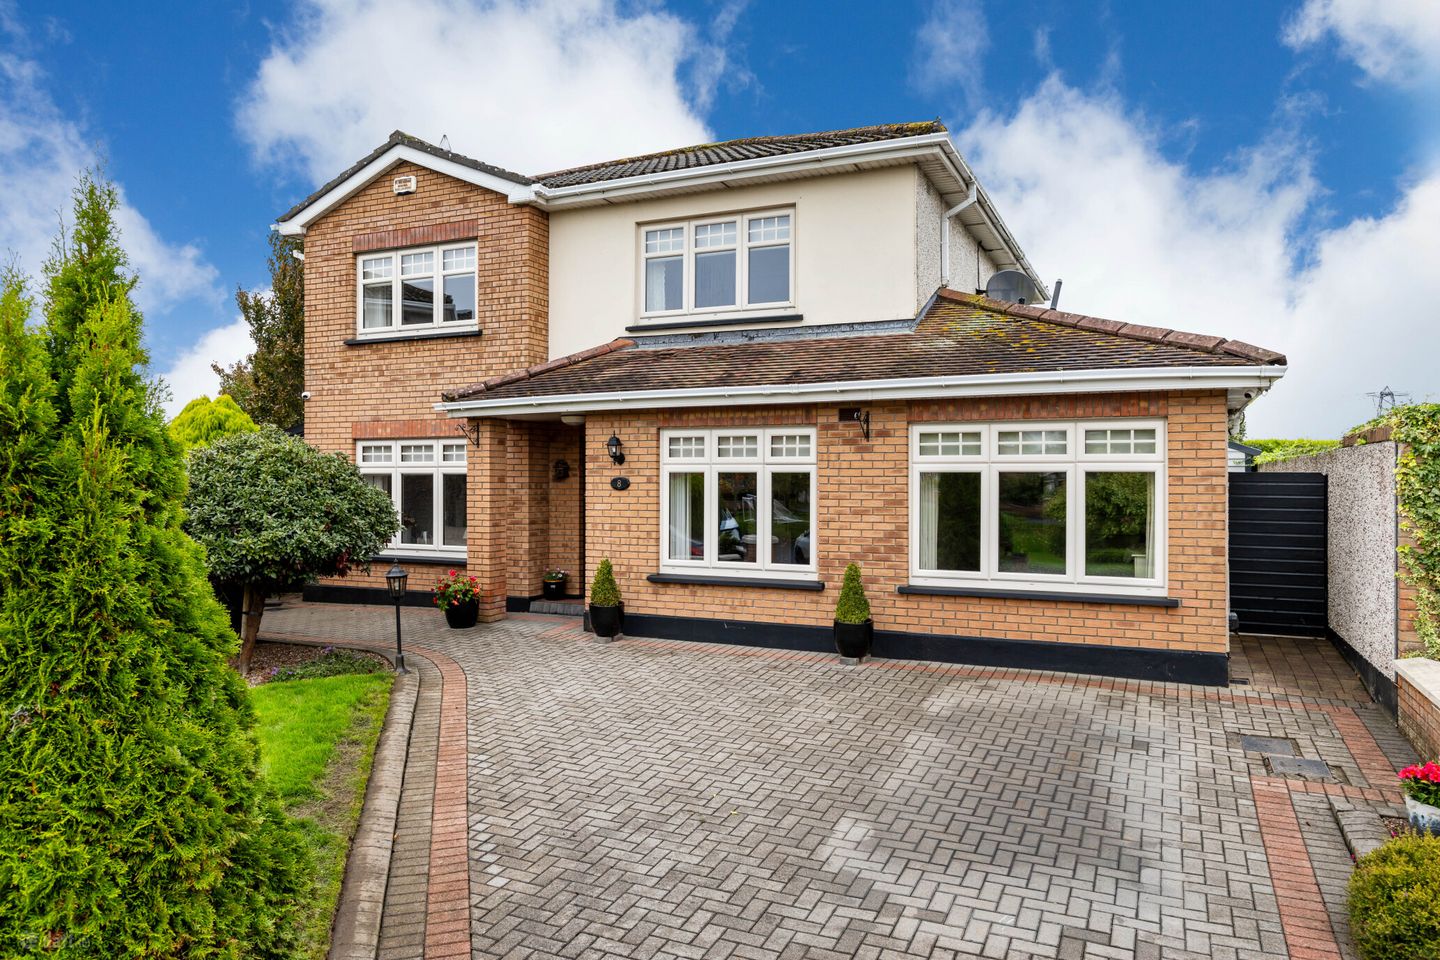

8 The Crescent, Plunkett Hall, Dunboyne, Co Meath, A86 VY06
€875,000
- Price per m²:€4,716
- Estimated Stamp Duty:€8,750
- Selling Type:By Private Treaty
- BER No:119977619
About 8 The Crescent, Plunkett Hall, Dunboyne, Co Meath
Highlights
- Features
- Fully wired large steel shed
- 5 bedrooms
- Egyptian limestone tiled patio
- Triple glazed to the rear
Description
Plunkett Hall is an exclusive development in Dunboyne located close to a wealth of amenities. 8 The Crescent is a wonderful five bed detached home with landscaped gardens situated on a corner site. The internal layout briefly comprises of entrance hall, guest WC, playroom/tv room, large living room with interconnecting dining room opening up to a bright kitchen overlooking the rear garden, sunroom, a utility room, office/ 5th bedroom on the ground floor, with four generous size bedrooms (main bedroom en-suite), and a family bathroom on the first floor. The detached property has a cobble-lock driveway which can easily facilitate off-street parking for 2/3 cars with dual side access to the rear garden. Benefiting from a lawn area, two patio areas with Egyptian limestone tiles and a pergola area that is perfect for al fresco dining. Within walking distance to Dunboyne Junior Schools and St. Peters Secondary School it will appeal to all school-going families and those looking to commute will have the ease of Dunboyne Train Station and Dublin Bus (both serving Dublin city centre) nearby. The M3, N3 and M50 also ensure convenient commuting. Dunboyne village, and all it offers, is within easy walking distance. Entrance Hall Living Room 5.20m x 3.65m. Large room to the left of the hallway with semi solid oak flooring, wooden mantle and marble heart with open fire and tiled insert. Double doors leading to the dining room. Dinning Room 3.64m 3.50m. Overlooking side garden, semi solid oak flooring. Opening up to kitchen. Kitchen 5.28m x 4.16m. With tiled flooring, island unit with seating, bespoke kitchen units with marble worktops, sink, gas oven with gas hob, plumbed for dishwasher. Utilty Room 3.17m x 2.6m. With tiled flooring, ample wall and floor units, plumbed for washing machine and dryer. With back door to rear garden and alarm panel. Tv Room / Playroom 4.42m x 2.8m. To the front of the property with semi solid oak flooring leading into Fifth bedroom. Bedroom 5 / Study Room 4.52m x 2.6m. Fifth bedroom with insert shelving, semi solid oak flooring and large window to the front of the house. WC 2.10m x 1.15m. Fully tiled with wash hand basin with vanity unit and WC. Bedroom 1 4.46m 4.30m. Large double bedroom to the front of the property with built-in wardrobes and ensuite. En-Suite 2.53m x 1.56m. Fully tiled with feature tile, window with shutters, shower unit and sink with vanity unit. Bedroom 2 3.4m x 3.36m. Double bedroom to the front of the property with the sliding wardrobes. Bedroom 3 3.4m x 2.74m. Double bedroom to the rear of the property with built-in wardrobes. Bedroom 4 2.77m x 3.38m. To the rear of the property with built-in wardrobes. Bathroom 2.5m x 1.66m. fully tiled with full bath and shower attachment, WC and marble sink with vanity unit. Rear Garden Rear Garden is fully landscaped with two patio areas, large pergola and tiled with Egyptian limestone.
The local area of 8 The Crescent, Plunkett Hall, Dunboyne, Co Meath
Sold properties in this area
Stay informed with market trends
Local schools and transport

Learn more about what this area has to offer.
School Name | Distance | Pupils | |||
|---|---|---|---|---|---|
| School Name | St Peters National School | Distance | 860m | Pupils | 92 |
| School Name | Dunboyne Junior School | Distance | 1.1km | Pupils | 419 |
| School Name | Dunboyne Senior School | Distance | 1.1km | Pupils | 453 |
School Name | Distance | Pupils | |||
|---|---|---|---|---|---|
| School Name | Gaelscoil Thulach Na Nóg | Distance | 1.4km | Pupils | 359 |
| School Name | Scoil Ghrainne Community National School | Distance | 4.4km | Pupils | 576 |
| School Name | Castaheany Educate Together | Distance | 4.5km | Pupils | 401 |
| School Name | Hansfield Educate Together National School | Distance | 4.6km | Pupils | 582 |
| School Name | Mary Mother Of Hope Junior National School | Distance | 4.6km | Pupils | 378 |
| School Name | St Benedicts National School | Distance | 4.6km | Pupils | 622 |
| School Name | Mary Mother Of Hope Senior National School | Distance | 4.6km | Pupils | 429 |
School Name | Distance | Pupils | |||
|---|---|---|---|---|---|
| School Name | St. Peter's College | Distance | 1.3km | Pupils | 1227 |
| School Name | Colaiste Pobail Setanta | Distance | 4.4km | Pupils | 1069 |
| School Name | Hansfield Etss | Distance | 4.7km | Pupils | 847 |
School Name | Distance | Pupils | |||
|---|---|---|---|---|---|
| School Name | Hartstown Community School | Distance | 5.6km | Pupils | 1124 |
| School Name | Le Chéile Secondary School | Distance | 5.9km | Pupils | 959 |
| School Name | Confey Community College | Distance | 5.9km | Pupils | 911 |
| School Name | Blakestown Community School | Distance | 6.3km | Pupils | 521 |
| School Name | Coláiste Chiaráin | Distance | 6.9km | Pupils | 638 |
| School Name | Scoil Phobail Chuil Mhin | Distance | 7.2km | Pupils | 1013 |
| School Name | Eriu Community College | Distance | 7.4km | Pupils | 194 |
Type | Distance | Stop | Route | Destination | Provider | ||||||
|---|---|---|---|---|---|---|---|---|---|---|---|
| Type | Bus | Distance | 720m | Stop | Dunboyne College Of Further Education | Route | Dy02 | Destination | Dunboyne College Of Further Education | Provider | Mccaffrey Coaches |
| Type | Bus | Distance | 720m | Stop | Dunboyne College Of Further Education | Route | Dy01 | Destination | Dunboyne College Of Further Education | Provider | Mccaffrey Coaches |
| Type | Bus | Distance | 930m | Stop | Dunboyne Village | Route | 270 | Destination | Dunboyne | Provider | Go-ahead Ireland |
Type | Distance | Stop | Route | Destination | Provider | ||||||
|---|---|---|---|---|---|---|---|---|---|---|---|
| Type | Bus | Distance | 930m | Stop | Dunboyne Village | Route | 70n | Destination | Tyrrelstown | Provider | Nitelink, Dublin Bus |
| Type | Bus | Distance | 930m | Stop | Dunboyne Village | Route | 70 | Destination | Bachelors Walk | Provider | Dublin Bus |
| Type | Bus | Distance | 1.1km | Stop | Dunboyne Ns | Route | 270 | Destination | Dunboyne | Provider | Go-ahead Ireland |
| Type | Bus | Distance | 1.2km | Stop | Dunboyne Ns | Route | 105 | Destination | Parkway Station | Provider | Bus Éireann |
| Type | Bus | Distance | 1.2km | Stop | Dunboyne Ns | Route | 70n | Destination | Tyrrelstown | Provider | Nitelink, Dublin Bus |
| Type | Bus | Distance | 1.2km | Stop | Dunboyne Ns | Route | 70 | Destination | Burlington Road | Provider | Dublin Bus |
| Type | Bus | Distance | 1.4km | Stop | St Peter's College | Route | 70n | Destination | Tyrrelstown | Provider | Nitelink, Dublin Bus |
Your Mortgage and Insurance Tools
Check off the steps to purchase your new home
Use our Buying Checklist to guide you through the whole home-buying journey.
Budget calculator
Calculate how much you can borrow and what you'll need to save
A closer look
BER Details
BER No: 119977619
Ad performance
- Date listed20/10/2026
- Views200
- Potential views if upgraded to an Advantage Ad326
Properties similar to 8 The Crescent, Plunkett Hall, Dunboyne, Co Meath


Daft ID: 16665270


Why choose Allianz for your home insurance.
Get 10% off online
Emergency home assistance included
Tailor your cover to your needs
T&Cs apply