
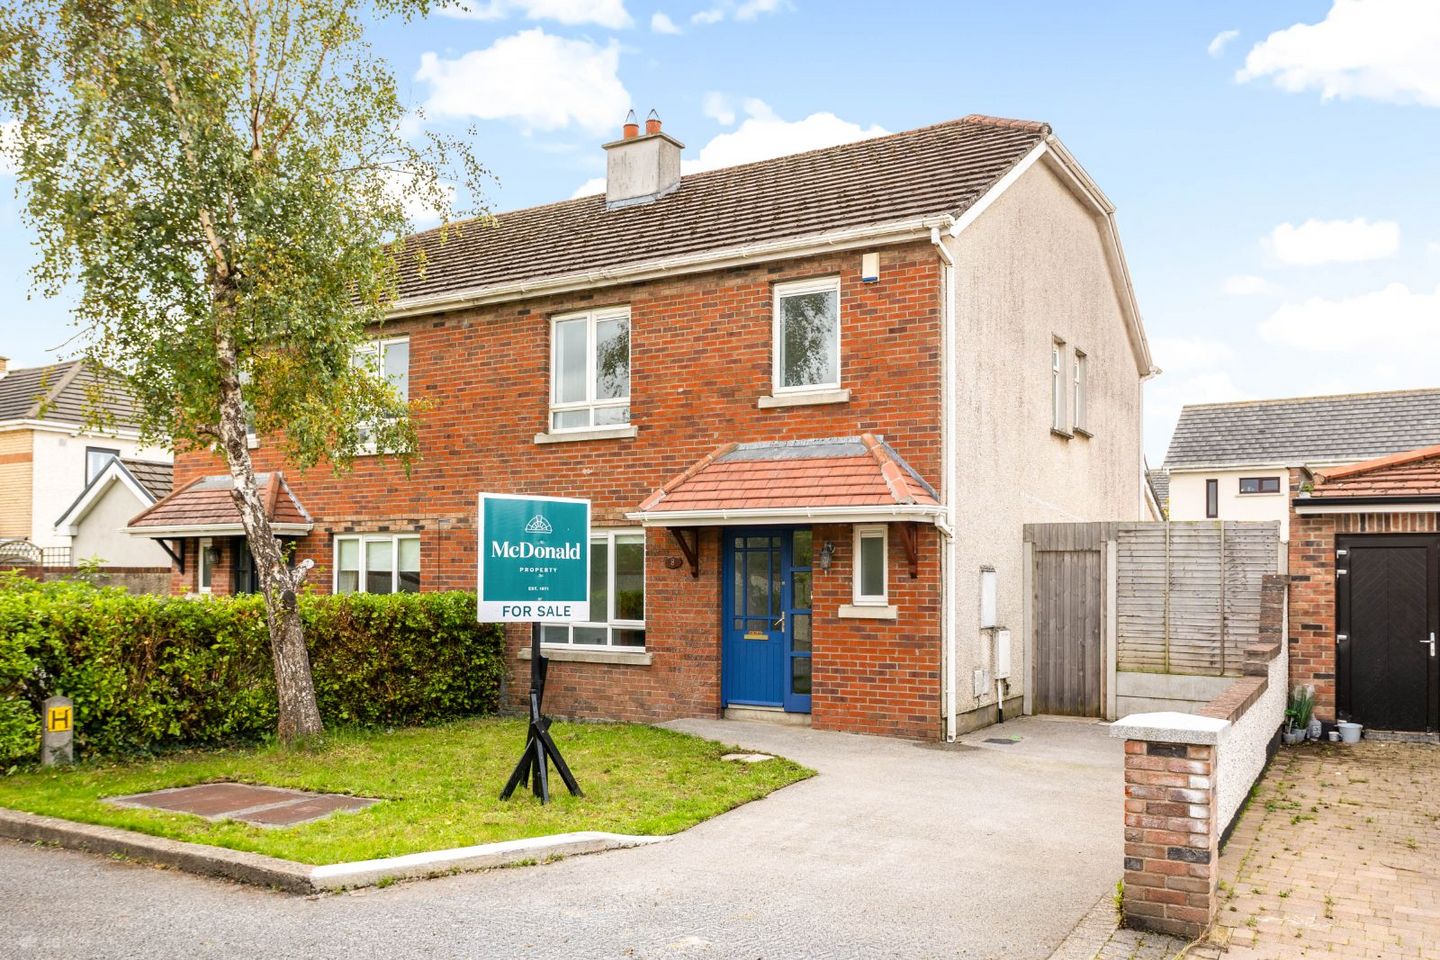

8 Tullyhall Park, Lucan, Co. Dublin, K78K298
€485,000
- Price per m²:€4,145
- Estimated Stamp Duty:€4,850
- Selling Type:By Private Treaty
- BER No:119921807
About 8 Tullyhall Park, Lucan, Co. Dublin
Highlights
- South facing rear garden.
- No onward chain
- Large side entrance with potential to extend subject to PP
- Cul-de-sac location adjacent amenity green.
Description
McDonald Property, Lucan's longest-established Auctioneers, Valuers and Estate Agents, are delighted to present 8 Tullyhall Park to the market. This attractive four-bedroom semi-detached home comes to the market in excellent condition, ready for immediate occupation and with the added benefit of no onward chain. Extending to approximately 117 sq. m., the well-proportioned accommodation is thoughtfully laid out and offers excellent living space throughout. On entering, the welcoming hallway features a generous guest WC and leads to two interconnected reception rooms, creating a seamless and versatile living environment. A newly fitted kitchen is complemented by a separate utility room. Upstairs, the accommodation comprises four well-proportioned bedrooms, with the principal bedroom benefiting from a modern en-suite. A contemporary family bathroom completes the first-floor accommodation. Externally, the property enjoys a poured concrete driveway to the front, accompanied by a lawned area. To the rear is a private, mature garden with a desirable south-facing aspect, providing an excellent outdoor space that enjoys plenty of natural sunlight. The garden is predominantly laid in lawn and features a mature tree. A particularly notable feature of the property is the substantial side passageway, which offers excellent potential for future extension, subject to the necessary Planning Permission. Ideally positioned on a quiet cul-de-sac overlooking an amenity green, 8 Tullyhall Park is situated within a highly regarded, family-friendly neighbourhood. The property enjoys an excellent location close to a wide range of local amenities, including schools, shops and sporting facilities. Residents also benefit from convenient access to Aura Leisure Centre, with its swimming pool and gym facilities, as well as the popular Griffeen Valley Park and Playground. The area is well served by public transport, while the property also offers superb connectivity to the N4, N7 and M50 road networks. Lucan Village is within easy reach, and Kishoge Railway Station provides an additional transport option for commuters. With its spacious accommodation, excellent condition, south-facing rear garden and significant potential to extend, 8 Tullyhall Park represents an excellent opportunity to acquire a well-located family home in a popular and convenient residential setting. Accommodation Entrance Hall: 3.97m x 2.45m with laminate wood floor, coved ceiling and alarm panel. Guest WC: 1.92m x 0.99m with tiled floor, WC, WHB, tiled splash back and window. Reception Room 1: with laminate wood floor, coved ceiling, feature timber fireplace and French double doors to second reception room. Reception Room 2: with laminate wood floor, coved ceiling and sliding patio door to rear. Kitchen: with laminate wood floor, newly fitted kitchen cabinets, work top and splash back. Utility Room: 1.74m x 1.37m with laminate wood floor, counter top, Ideal gas boiler and window. Upstairs: Landing and stairs with new freshly laid carpet. Landing: with Hotpress cupboard and attic access. Bedroom 1: with laminate wood floor and fitted wardrobes. En-suite: 2.47m x 1.08m with tiled floor, partially tiled walls, WC, WHB and shower enclosure. Bedroom 2: with laminate wood floor and fitted wardrobes. Bedroom 3: with laminate wood floor and fitted wardrobes. Bedroom 4: with laminate wood floor. Bathroom: 2.09m x 1.70m with tiled floor, partially tiled walls, WC, WHB, bath tub, glass shower screen and Triton T90sr. Features: South facing rear garden. Cul-de-sac location adjacent amenity green. Large side entrance with potential to extend subject to PP Newly fitted kitchen No onward chain Gas fired central heating Double glazed windows External tap Red brick fascade with granite cillls Measurements provided are approximate and intended for guidance. Descriptions, photographs and floor plans are provided for illustrative and guidance purposes. Errors, omissions, inaccuracies, or mis-descriptions in these materials do not entitle any party to claims, actions, or compensation against McDonald Property or the vendor. Prospective buyers or interested parties are responsible for conducting their own due diligence, inspections, or other inquiries to verify the accuracy of the information provided. McDonald Property have not tested any appliances, apparatus, fixtures, fittings, or services. Prospective buyers or interested parties must undertake their own investigation into the working order of these items.
The local area of 8 Tullyhall Park, Lucan, Co. Dublin
Sold properties in this area
Stay informed with market trends
Local schools and transport

Learn more about what this area has to offer.
School Name | Distance | Pupils | |||
|---|---|---|---|---|---|
| School Name | Lucan East Etns | Distance | 540m | Pupils | 427 |
| School Name | Lucan Community Special School | Distance | 550m | Pupils | 0 |
| School Name | Griffeen Valley Educate Together | Distance | 730m | Pupils | 480 |
School Name | Distance | Pupils | |||
|---|---|---|---|---|---|
| School Name | Lucan Community National School | Distance | 1.3km | Pupils | 383 |
| School Name | Adamstown Castle Educate Together National School | Distance | 1.3km | Pupils | 432 |
| School Name | Esker Educate Together National School | Distance | 1.3km | Pupils | 391 |
| School Name | Gaelscoil Eiscir Riada | Distance | 1.4km | Pupils | 381 |
| School Name | St. John The Evangelist National School | Distance | 1.4km | Pupils | 418 |
| School Name | St Thomas Jns | Distance | 1.6km | Pupils | 568 |
| School Name | Scoil Áine Naofa | Distance | 1.6km | Pupils | 617 |
School Name | Distance | Pupils | |||
|---|---|---|---|---|---|
| School Name | Griffeen Community College | Distance | 870m | Pupils | 537 |
| School Name | Kishoge Community College | Distance | 870m | Pupils | 925 |
| School Name | Lucan Community College | Distance | 1.5km | Pupils | 966 |
School Name | Distance | Pupils | |||
|---|---|---|---|---|---|
| School Name | Adamstown Community College | Distance | 1.5km | Pupils | 980 |
| School Name | Coláiste Cois Life | Distance | 1.6km | Pupils | 620 |
| School Name | Dublin College Clondalkin - Deansrath | Distance | 1.8km | Pupils | 425 |
| School Name | Coláiste Phádraig Cbs | Distance | 2.4km | Pupils | 704 |
| School Name | St Joseph's College | Distance | 2.5km | Pupils | 937 |
| School Name | Coláiste Chilliain | Distance | 2.8km | Pupils | 438 |
| School Name | Dublin College Clondalkin - Collinstown Park | Distance | 3.0km | Pupils | 615 |
Type | Distance | Stop | Route | Destination | Provider | ||||||
|---|---|---|---|---|---|---|---|---|---|---|---|
| Type | Bus | Distance | 420m | Stop | Rossberry Avenue | Route | C2 | Destination | Sandymount | Provider | Dublin Bus |
| Type | Bus | Distance | 420m | Stop | Rossberry Avenue | Route | L53 | Destination | Liffey Valley Sc | Provider | Dublin Bus |
| Type | Bus | Distance | 440m | Stop | Haydens Park | Route | L53 | Destination | Adamstown Station | Provider | Dublin Bus |
Type | Distance | Stop | Route | Destination | Provider | ||||||
|---|---|---|---|---|---|---|---|---|---|---|---|
| Type | Bus | Distance | 440m | Stop | Haydens Park | Route | C2 | Destination | Adamstown Station | Provider | Dublin Bus |
| Type | Bus | Distance | 600m | Stop | Griffeen Avenue | Route | C2 | Destination | Sandymount | Provider | Dublin Bus |
| Type | Bus | Distance | 600m | Stop | Griffeen Avenue | Route | L53 | Destination | Liffey Valley Sc | Provider | Dublin Bus |
| Type | Bus | Distance | 610m | Stop | Kishoge Stn | Route | W4 | Destination | Blanchardstown | Provider | Go-ahead Ireland |
| Type | Bus | Distance | 620m | Stop | Kishoge Stn | Route | 151 | Destination | Eden Quay | Provider | Dublin Bus |
| Type | Rail | Distance | 650m | Stop | Kishoge | Route | Commuter | Destination | Dublin Heuston | Provider | Irish Rail |
| Type | Rail | Distance | 650m | Stop | Kishoge | Route | Rail | Destination | Dublin Heuston | Provider | Irish Rail |
Your Mortgage and Insurance Tools
Check off the steps to purchase your new home
Use our Buying Checklist to guide you through the whole home-buying journey.
Budget calculator
Calculate how much you can borrow and what you'll need to save
BER Details
BER No: 119921807
Ad performance
- Date listed02/10/2026
- Views160
- Potential views if upgraded to an Advantage Ad261
Properties similar to 8 Tullyhall Park, Lucan, Co. Dublin
€475,000
107 Esker Park, Lucan, Co. Dublin4 Bed · 3 Bath · Semi-D€495,000
11 St Edmunds Park, Lucan, Co. Dublin4 Bed · 4 Bath · House€495,000
26 Larkfield Place, Lucan, Lucan, Co. Dublin, K78FK654 Bed · 3 Bath · End of Terrace€495,000
68 Cappaghmore, Clondalkin, Dublin 224 Bed · 2 Bath · Semi-D


€499,000
68 Castlegate Grove, Adamstown, Lucan, Co Dublin, K78T8034 Bed · 3 Bath · Property€515,000
1 Colthurst Mews, Lucan, Co. Dublin, K78DX254 Bed · 3 Bath · Semi-D€620,000
Heron's Lock, Lucan, Co. Dublin4 Bed · 3 Bath · Semi-D€630,000
The Nord, 4 Bed House , Redford , Adamstown, Co. Dublin4 Bed · 3 Bath · Semi-D€635,000
4 Bedroom Mid Terrace House, Grainger Woods, Adamstown, Lucan, Co. Dublin4 Bed · 4 Bath · Terrace€640,000
The Express, 4 Bed House, Redford , Adamstown, Co. Dublin4 Bed · 3 Bath · Terrace€645,000
The Finch, 4 Bed House , Fenwood Park , Lucan, Co. Dublin4 Bed · 3 Bath · Terrace€695,000
The Orient, 4 Bed House, Redford , Adamstown, Co. Dublin4 Bed · 3 Bath · Terrace


Daft ID: 16685708


Why choose Allianz for your home insurance.
Get 10% off online
Emergency home assistance included
Tailor your cover to your needs
T&Cs apply