
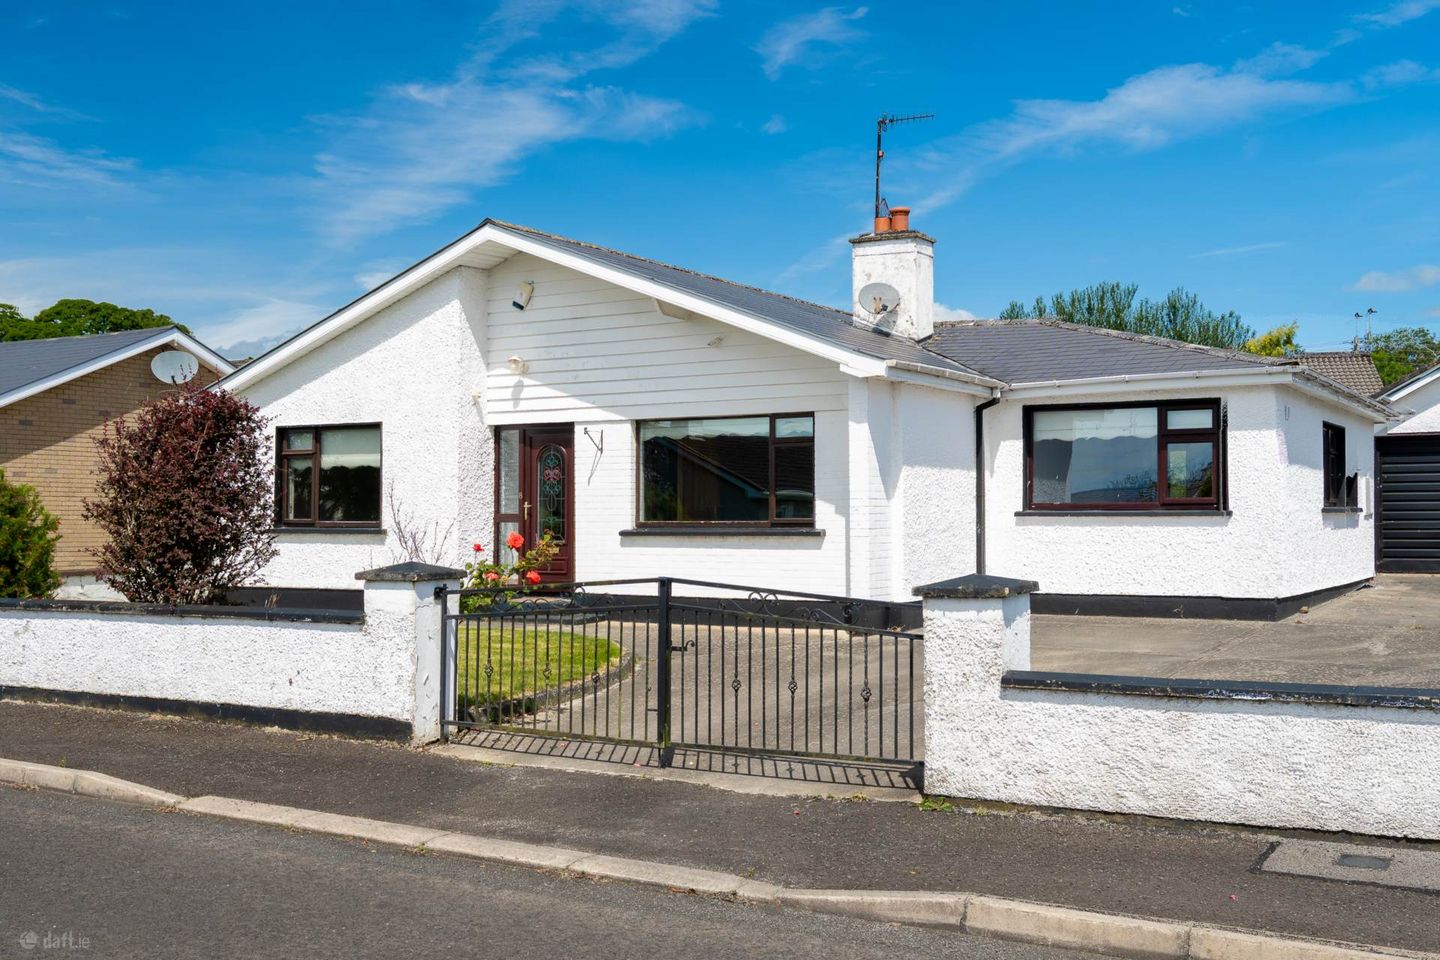

8 Woodlawn, Stranorlar, Co. Donegal, F93HF8N
€299,000
- Price per m²:€2,530
- Estimated Stamp Duty:€2,990
- Selling Type:By Private Treaty
- BER No:105319131
- Energy Performance:223.64 kWh/m2/yr
About 8 Woodlawn, Stranorlar, Co. Donegal
Highlights
- Detached four bedroom bungalow
- Built in 1981
- Prime residential location
- Open fireplace with back boiler
- Detached garage
Description
4 Bedroom detached bungalow in this mature sought after development within walking distance of all town amenities. An early viewing is recommended. Occupying a mature residential setting in Woodlawn, Stranorlar, this four-bedroom detached bungalow offers an exceptional opportunity to acquire a family home within walking distance of Stranorlar and Ballybofey town centres. Built in 1981, this home has been designed with comfortable family living in mind, offering spacious, light-filled accommodation throughout. While the property has been well cared for over the years, it would now benefit from some modernisation, presenting purchasers with the ideal opportunity to update and create a home tailored to their own style and requirements. Outside, the property enjoys mature front and rear gardens, offering privacy, whilst there is ample parking space to the front and rear. The property is further enhanced by a detached garage to the rear, offering additional storage or workshop space. The mature surroundings and established neighbourhood create a peaceful residential environment while remaining exceptionally convenient to all local amenities. Ideally located, the property is within approximately: • 1 km of Ballybofey and Stranorlar town centres, offering supermarkets, cafés, restaurants, banks and a wide range of everyday services. • 700 metres of Robertson National School. • 1.3 km of St. Mary`s National School. • 1.5 km of both St. Columba`s College and Finn Valley College. • 1.5 km of Finn Valley Leisure Centre and Finn Park. • 1.5 km of Stranorlar Golf Club. With a BER C3 energy rating, detached garage, a lovely location and outstanding potential for refurbishment and modernisation, 8 Woodlawn represents an excellent opportunity to create a wonderful family home in a prime residential setting. --- Concrete steps lead to a partially glazed PVC front door. Entrance Hallway: 25 x 5 ft, with a tiled entrance vestibule, while the entrance hallway has carpet flooring. Sitting Room: 12.7 x 14.5 ft, with carpet flooring and coving to the ceiling. Features an open fireplace with a decorative tiled and timber surround, and a back boiler. Kitchen-Dining Room: 16.2 x 12.5 ft, with tiled flooring, coving to the ceiling, and recessed lighting. Built-in wall and base kitchen units, with a tiled surround. Stainless-steel double sink and drainer unit, with mixer taps over. Integrated electric hob, integrated electric oven and stainless-steel extractor hood over. Rear Entrance Hallway: With tiled flooring, and a partially glazed PVC door leading to the rear. W/C: Tiled flooring, with a white two-piece suite and a tiled splashback over the wash hand basin. Bedroom One: 11.10 x 12 ft, with carpet flooring and coving to the ceiling. Bedroom Two: 11.10 x 8.7 ft, with carpet flooring, coving to the ceiling and a built-in wardrobe. Bedroom Three: 11.4 x 9.6 ft, with carpet flooring and built-in wardrobes. Bedroom Four: 18.8 x 10 ft, with carpet flooring. Family Bathroom: Tiled flooring, with a tiled splashback over the wash hand basin and a heated towel rail. Contemporary white three-piece suite, with a fully tiled separate shower cubicle with glass shower doors, containing a Triton T90 electric shower. Outside: Entrance gates to the front, and a laid to lawn front garden. A concrete driveway provides ample parking to the front and side. There is an enclosed rear garden, which is laid to lawn and with timber fencing to the boundaries. A detached garage measuring at 19.4 x 10 ft also sits to the rear, and has an up-and-over door, and is equipped with electricity. Disclaimer - The above particulars are issued by Glen Estates on the understanding that all negotiations are conducted through them. Information contained in the brochure does not form any part of any offer or contract and is provided in good faith, for guidance only. Glen estates have not tested any apparatus, fixtures, fittings, or services. Interested parties must undertake their own investigation into the working order of these items. Maps and plans are not to scale and measurements are approximate, photographs provided for guidance only. The particulars, descriptions, dimensions, references to condition, permissions or licences for use or occupation, access and any other details, such as prices, rents or any other outgoings are for guidance only and may be subject to change. Intending purchasers / tenants must satisfy themselves as to the accuracy of details provided to them either verbally or as part of this brochure. Neither Glen Estates or any of its employees have any authority to make or give any representation or warranty in respect of this property.
The local area of 8 Woodlawn, Stranorlar, Co. Donegal
Sold properties in this area
Stay informed with market trends
Local schools and transport

Learn more about what this area has to offer.
School Name | Distance | Pupils | |||
|---|---|---|---|---|---|
| School Name | Robertson National School Stranorlar | Distance | 200m | Pupils | 90 |
| School Name | St Mary's Stranorlar | Distance | 870m | Pupils | 498 |
| School Name | Glencovitt National School | Distance | 2.3km | Pupils | 59 |
School Name | Distance | Pupils | |||
|---|---|---|---|---|---|
| School Name | Sessiaghoneill National School | Distance | 2.4km | Pupils | 190 |
| School Name | Killygordan National School | Distance | 5.0km | Pupils | 21 |
| School Name | Dromore National School | Distance | 5.2km | Pupils | 205 |
| School Name | Dooish National School | Distance | 5.3km | Pupils | 190 |
| School Name | Gleneely National School | Distance | 6.5km | Pupils | 48 |
| School Name | Welchtown National School | Distance | 6.7km | Pupils | 47 |
| School Name | Drumkeen National School | Distance | 7.0km | Pupils | 109 |
School Name | Distance | Pupils | |||
|---|---|---|---|---|---|
| School Name | St Columbas College | Distance | 770m | Pupils | 949 |
| School Name | Finn Valley College | Distance | 820m | Pupils | 424 |
| School Name | Deele College | Distance | 12.8km | Pupils | 831 |
School Name | Distance | Pupils | |||
|---|---|---|---|---|---|
| School Name | The Royal And Prior School | Distance | 13.6km | Pupils | 611 |
| School Name | Loreto Secondary School, Letterkenny | Distance | 16.3km | Pupils | 944 |
| School Name | St Eunan's College | Distance | 16.5km | Pupils | 1014 |
| School Name | Coláiste Ailigh | Distance | 16.9km | Pupils | 321 |
| School Name | Errigal College | Distance | 17.8km | Pupils | 547 |
| School Name | Gairm Scoil Chú Uladh | Distance | 19.4km | Pupils | 96 |
| School Name | Abbey Vocational School | Distance | 28.3km | Pupils | 999 |
Type | Distance | Stop | Route | Destination | Provider | ||||||
|---|---|---|---|---|---|---|---|---|---|---|---|
| Type | Bus | Distance | 250m | Stop | Stranorlar | Route | 288 | Destination | Derry Uu Magee | Provider | Tfi Local Link Donegal Sligo Leitrim |
| Type | Bus | Distance | 440m | Stop | Stranorlar | Route | 264 | Destination | Ballyshannon | Provider | Tfi Local Link Donegal Sligo Leitrim |
| Type | Bus | Distance | 440m | Stop | Stranorlar | Route | 491 | Destination | Letterkenny | Provider | Bus Éireann |
Type | Distance | Stop | Route | Destination | Provider | ||||||
|---|---|---|---|---|---|---|---|---|---|---|---|
| Type | Bus | Distance | 920m | Stop | Finn Valley College | Route | 988 | Destination | Letterkenny | Provider | Tfi Local Link Donegal Sligo Leitrim |
| Type | Bus | Distance | 1.1km | Stop | Ballybofey | Route | 491 | Destination | Ballybofey | Provider | Bus Éireann |
| Type | Bus | Distance | 1.1km | Stop | Ballybofey | Route | 480 | Destination | Ballybofey | Provider | Bus Éireann |
| Type | Bus | Distance | 1.1km | Stop | Ballybofey | Route | 964 | Destination | Letterkenny Bus Station | Provider | Bus Feda |
| Type | Bus | Distance | 1.1km | Stop | Ballybofey | Route | 290 | Destination | Ballybofey | Provider | Tfi Local Link Donegal Sligo Leitrim |
| Type | Bus | Distance | 1.1km | Stop | Ballybofey | Route | 487 | Destination | Strabane | Provider | Bus Éireann |
| Type | Bus | Distance | 1.1km | Stop | Ballybofey | Route | 264 | Destination | Ballyshannon | Provider | Tfi Local Link Donegal Sligo Leitrim |
Your Mortgage and Insurance Tools
Check off the steps to purchase your new home
Use our Buying Checklist to guide you through the whole home-buying journey.
Budget calculator
Calculate how much you can borrow and what you'll need to save
BER Details
BER No: 105319131
Energy Performance Indicator: 223.64 kWh/m2/yr
Ad performance
- Date listed31/07/2026
- Views-
Properties similar to 8 Woodlawn, Stranorlar, Co. Donegal
€300,000
19 Castle Gardens, Drumboe Lower, Stranorlar, Ballybofey, Co. Donegal, F93X8H44 Bed · 2 Bath · Detached€325,000
Kinnacally, St Johnston, Co. Donegal, F93X0F24 Bed · 3 Bath · Detached€349,000
Carrickmagrath, Ballybofey, Co. Donegal, F93X2D55 Bed · 3 Bath · Bungalow€350,000
66 The Glebe, Stranorlar, Co. Donegal, F93V6W85 Bed · 3 Bath · Bungalow


€370,000
Riverview House, Glenfin Road, Ballybofey, Co. Donegal, F93DV245 Bed · 3 Bath · Detached€465,000
2 Coppinger Heights, Carrickmagrath, Ballybofey, Co. Donegal, F93XFC35 Bed · 4 Bath · Detached€475,000
Admiran, Stranorlar, Stranorlar, Co. Donegal, F93V0CC5 Bed · 3 Bath · Detached€475,000
Admiran, Stranorlar, Lifford, Co. Donegal, F93V0CC5 Bed · 3 Bath · Detached€565,000
Cappry House, Cappry, Ballybofey, Ballybofey, Co. Donegal, F93RX449 Bed · 9 Bath · Detached€680,000
Jasongrange, 2 Cuan Arden, Admiran, Stranorlar, Co. Donegal, F93Y0A65 Bed · 4 Bath · Detached


Daft ID: 16634904
