
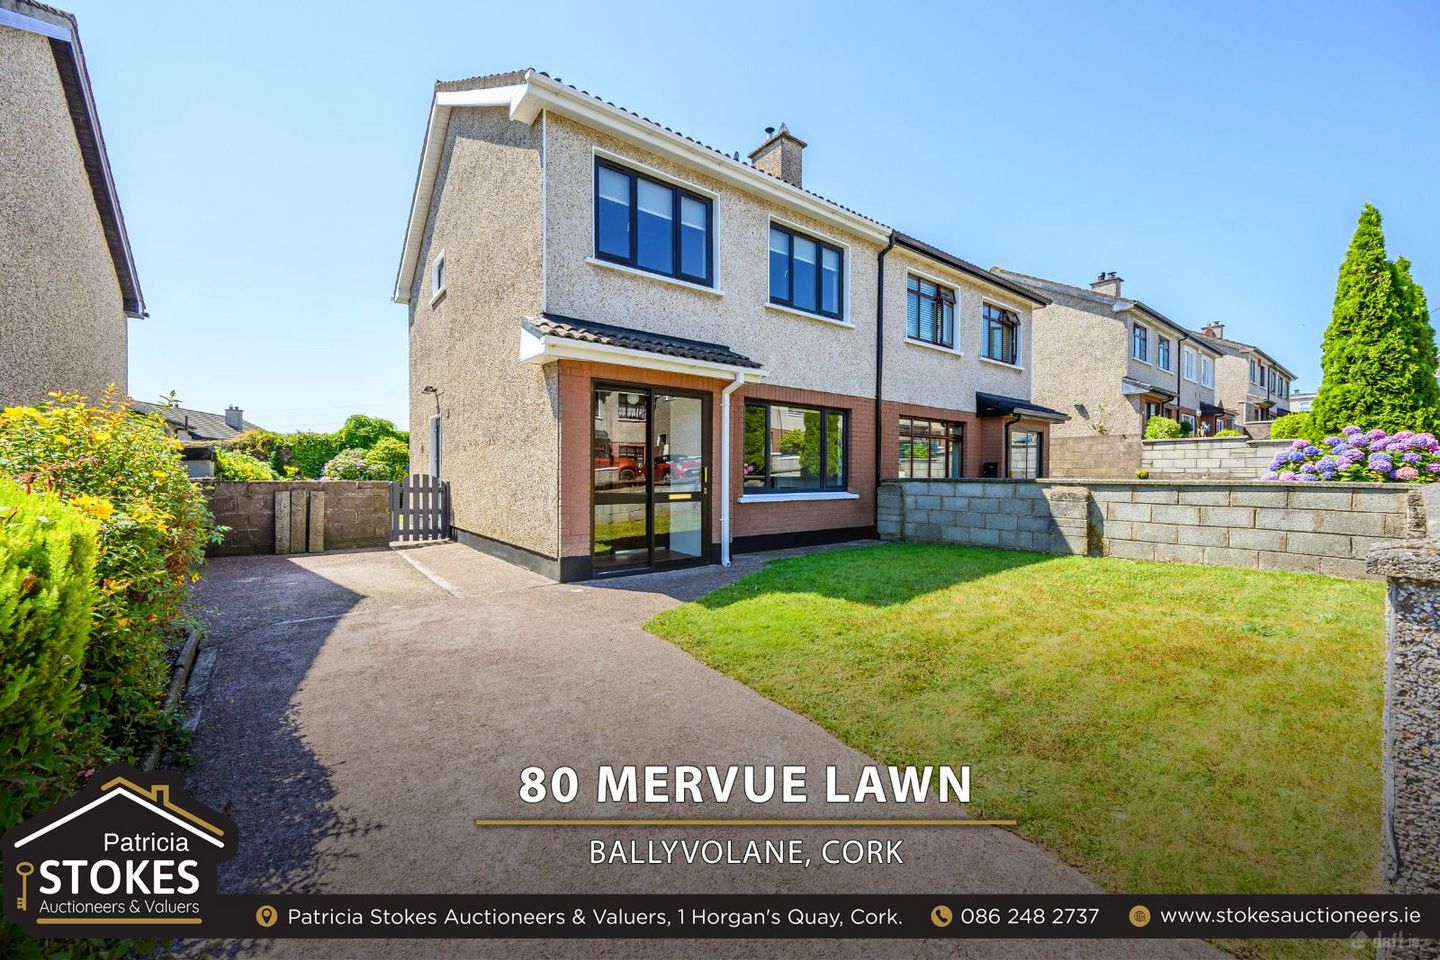

80 Mervue Lawn, Ballyvolane, Co. Cork, T23RTD0
€350,000
- Price per m²:€4,217
- Estimated Stamp Duty:€3,500
- Selling Type:By Private Treaty
- BER No:119488104
About 80 Mervue Lawn, Ballyvolane, Co. Cork
Highlights
- 83 sq. m (893 sq. ft)
- D2 energy rating
- Oil-fired central heating and back boiler in lounge
- High-performance double glazing throughout for modern look and superior energy performance
- Extensive fitted wardrobes in main bedroom and bedroom 3
Description
80 Mervue Lawn, Ballyvolane, Cork A lovely three-bedroom semi-detached family home with potential to further extend. Located in the highly sought-after and mature residential suburb of Ballyvolane No. 80 is a well presented home extending to approx. 83 sq. m (893 sq. ft). Built in 1990 by O’Flynn Construction the development of Mervue Lawn has matured well over the years. This home has been well maintained, is in very good order throughout, and now presents a turnkey opportunity for the next owner. The property offers a lovely balance between living and bedroom accommodation and allows the purchaser to put their own stamp on this home. The accommodation in brief gives entrance porch, reception hall, living room, open plan kitchen cum dining room, guest wc all at entry level. The first floor is home to three bedrooms and family bathroom. The property has a sleek modern exterior profile with the installation of attractive double-glazed windows throughout and it boasts a D energy rating. Heating is efficiently supplied via an oil-fired central heating system, complemented by a traditional back boiler in the main living room. Occupying a superbly wide plot, No. 80 benefits from a lovely rear garden and lots of space to the side. This space offers incredible scope to extend the house further at both ground and first-floor level (subject to planning permission). To the front, the wide site accommodates a spacious driveway with ample off-street parking. Ballyvolane is well positioned as one of Cork City’s most attractive, progressive suburban communities. Located just minutes from Cork City Centre, residents enjoy the perfect balance of calm suburban living with easy access to the heart of the city. The area has benefitted immensely from substantial public and private investment including the Ballyvolane Strategic Transport Corridor upgrades, newly constructed cycle tracks and widened pedestrian pathways are transforming easy connectivity, road safety, and public transport efficiency. Seconds from Dunnes Stores Ballyvolane Shopping Centre, Lidl, local pharmacies, and neighbourhood services. A strong choice of reputable primary and secondary schools are situated nearby within easy walking distance or a short commute. Proximity to local parks, sports facilities, and playgrounds makes it ideal for growing families. Whether you are a first-time buyer or a growing family this home presents a thriving location to set down roots. Viewing strictly by appointment Accommodation Entrance Porch (1.80m x 0.80m): Accessed via sliding patio doors the entrance porch creates an inviting, weather-proof entry that enhances warmth and security. Finished with tiled floor Reception Hall (1.83m x 3.49m): A bright and welcoming entrance hall finished in a modern neutral-coloured floor tile. Living Room (4.79m x 3.49m): Spacious and comfortable main living room located to the front. A feature fireplace with mahogany surround and black cast-iron inset sits as the central focal point to the room. The fireplace has the addition of a back boiler fitted. The room is finished in wood laminate floor. Kitchen cum dining room (5.40m x 3.30m): Spanning the full width of the property at the rear, this light-filled room has plenty of space to accommodate both functions. It features a wood-style L-shaped fitted kitchen with units at floor and eye level. A single drainer sink unit positioned right beneath the picture window overlooking the lawn make light work of here. The dining area is enhanced by two deep-set alcove units finished in the same wood as the kitchen featuring eye level glass-fronted display cabinets above open shelving and fitted presses below. A second picture windows floods the dining space with lots of natural light. A convenient side door gives access to the side and rear gardens. Guest WC: Cleverly located under the staircase with tiled flooring, fitted with a two-piece white suite including a space-saving corner wash hand basin. First Floor Landing: A bright, airy landing benefiting from a dedicated side window. Features a Stira pull-down ladder providing easy access to the attic space. Bedroom 1 — (3.30m x 3.20m): A spacious master bedroom featuring extensive wall-to-wall fitted wardrobes and integrated dressing table unit with generous overhead storage cupboards. Looking out over the rear garden this is a lovely peaceful bedroom finished with carpet. Bedroom 2 (2.70m x 4.10m): A generous double bedroom located to the front and finished with carpet. Bedroom 3 (2.60m x 2.54m): A comfortable third bedroom located to the front, featuring double fitted wardrobes over the stairwell to maximize floor space and storage. Family Bathroom (2.10m x 2.00m): A modern, bright family bathroom featuring a coloured bathroom suite with a fully tiled floor and tiled surround over the bathtub. Electric shower fitted over the bath. Fitted vanity mirror, and display shelving. Outside Driveway to the front giving lots of parking. A lawned and enclosed garden sits off the driveway with some mature plants. The property has an extensive side entrance ideal for extension in time. The rear garden is a lovely sized and is exceptionally private. The garden is south-west facing and is flooded with all day sunshine. A garden shed takes care of all storage needs here.
The local area of 80 Mervue Lawn, Ballyvolane, Co. Cork
Sold properties in this area
Stay informed with market trends
Local schools and transport

Learn more about what this area has to offer.
School Name | Distance | Pupils | |||
|---|---|---|---|---|---|
| School Name | Scoil Oilibhéir | Distance | 170m | Pupils | 495 |
| School Name | S N Mharcuis B | Distance | 1.0km | Pupils | 88 |
| School Name | St Brendan's Girls National School | Distance | 1.2km | Pupils | 110 |
School Name | Distance | Pupils | |||
|---|---|---|---|---|---|
| School Name | St Patrick's Girls National School | Distance | 1.4km | Pupils | 134 |
| School Name | St Patrick's Boys' School | Distance | 1.4km | Pupils | 166 |
| School Name | St Patricks Infants School | Distance | 1.4km | Pupils | 93 |
| School Name | Gaelscoil An Ghoirt Álainn | Distance | 1.7km | Pupils | 375 |
| School Name | St Luke's Montenotte | Distance | 1.8km | Pupils | 94 |
| School Name | Gaelscoil Peig Sayers | Distance | 1.9km | Pupils | 287 |
| School Name | St Killians Spec Sch | Distance | 1.9km | Pupils | 102 |
School Name | Distance | Pupils | |||
|---|---|---|---|---|---|
| School Name | St. Aidan's Community College | Distance | 300m | Pupils | 329 |
| School Name | Mayfield Community School | Distance | 1.3km | Pupils | 345 |
| School Name | St Patricks College | Distance | 1.4km | Pupils | 201 |
School Name | Distance | Pupils | |||
|---|---|---|---|---|---|
| School Name | Gaelcholáiste Mhuire | Distance | 2.0km | Pupils | 683 |
| School Name | Christian Brothers College | Distance | 2.0km | Pupils | 912 |
| School Name | North Monastery Secondary School | Distance | 2.1km | Pupils | 283 |
| School Name | St Vincent's Secondary School | Distance | 2.1km | Pupils | 256 |
| School Name | Nano Nagle College | Distance | 2.1km | Pupils | 136 |
| School Name | Scoil Mhuire | Distance | 2.1km | Pupils | 429 |
| School Name | St. Angela's College | Distance | 2.1km | Pupils | 608 |
Type | Distance | Stop | Route | Destination | Provider | ||||||
|---|---|---|---|---|---|---|---|---|---|---|---|
| Type | Bus | Distance | 190m | Stop | Glenheights Pk | Route | 207 | Destination | Ballyvolane | Provider | Bus Éireann |
| Type | Bus | Distance | 220m | Stop | Glenheights Pk | Route | 207a | Destination | Merchants Quay | Provider | Bus Éireann |
| Type | Bus | Distance | 280m | Stop | Kempton Park | Route | 207 | Destination | Ballyvolane | Provider | Bus Éireann |
Type | Distance | Stop | Route | Destination | Provider | ||||||
|---|---|---|---|---|---|---|---|---|---|---|---|
| Type | Bus | Distance | 420m | Stop | Glenthorn Dr | Route | 207a | Destination | Merchants Quay | Provider | Bus Éireann |
| Type | Bus | Distance | 430m | Stop | Glenheights Rd | Route | 207 | Destination | St. Patrick Street | Provider | Bus Éireann |
| Type | Bus | Distance | 450m | Stop | Glenthorn Dr | Route | 207 | Destination | Ballyvolane | Provider | Bus Éireann |
| Type | Bus | Distance | 480m | Stop | Brookwood | Route | 207 | Destination | Ballyvolane | Provider | Bus Éireann |
| Type | Bus | Distance | 570m | Stop | Pynes Vly | Route | 201 | Destination | Lotabeg | Provider | Bus Éireann |
| Type | Bus | Distance | 570m | Stop | Pynes Vly | Route | 207 | Destination | Donnybrook | Provider | Bus Éireann |
| Type | Bus | Distance | 620m | Stop | Glenthorn Rd | Route | 207a | Destination | Glenthorn | Provider | Bus Éireann |
Your Mortgage and Insurance Tools
Check off the steps to purchase your new home
Use our Buying Checklist to guide you through the whole home-buying journey.
Budget calculator
Calculate how much you can borrow and what you'll need to save
A closer look
BER Details
BER No: 119488104
Ad performance
- Date listed24/07/2026
- Views12,096
- Potential views if upgraded to an Advantage Ad19,716
Properties similar to 80 Mervue Lawn, Ballyvolane, Co. Cork
€315,000
26 Glenview Park, The Glen, Dillons Cross, Co. Cork, T23K7W93 Bed · 2 Bath · Semi-D€325,000
21 Bellevue Court, Old Youghal Road, Dillons Cross, Co. Cork, T23T8X93 Bed · 1 Bath · Semi-D€330,000
118 Silversprings Court, Silversprings, Tivoli, Co. Cork, T23XKR54 Bed · 2 Bath · Semi-D€345,000
Montfort, Gordon's Hill, Ballyvolane, Co. Cork, T23XH633 Bed · 3 Bath · Semi-D


€345,000
78 Douglas Street, Cork City Centre, Co. Cork, T12RHH14 Bed · 3 Bath · Terrace€348,500
56 Delaney Park, Dublin Hill, Blackpool, Co. Cork, T23Y0Y63 Bed · 2 Bath · End of Terrace€350,000
2 Bawnmore, Ballyhooly Road, Cork, T23N2T03 Bed · 1 Bath · Bungalow€350,000
Apartment 72 Douglas Street, Cork City Centre, Co. Cork, T12HP965 Bed · 1 Bath · Duplex€355,000
2 Pinewood Grove, Onslow Gardens, Cork, T23 E2N04 Bed · 2 Bath · Semi-D€360,000
7 The Maples, Castlejane Woods, Glanmire, Co. Cork, T45NW293 Bed · 3 Bath · Semi-D€360,000
4 Exham Place, Margaret Street, Cork City Centre, Co. Cork, T12T25D3 Bed · 2 Bath · Terrace€360,000
60 Ashmount Mews, Silversprings, Cork City Suburbs, Co. Cork, T23K49N4 Bed · 4 Bath · Terrace


Daft ID: 16629099


Why choose Allianz for your home insurance.
Get 10% off online
Emergency home assistance included
Tailor your cover to your needs
T&Cs apply