
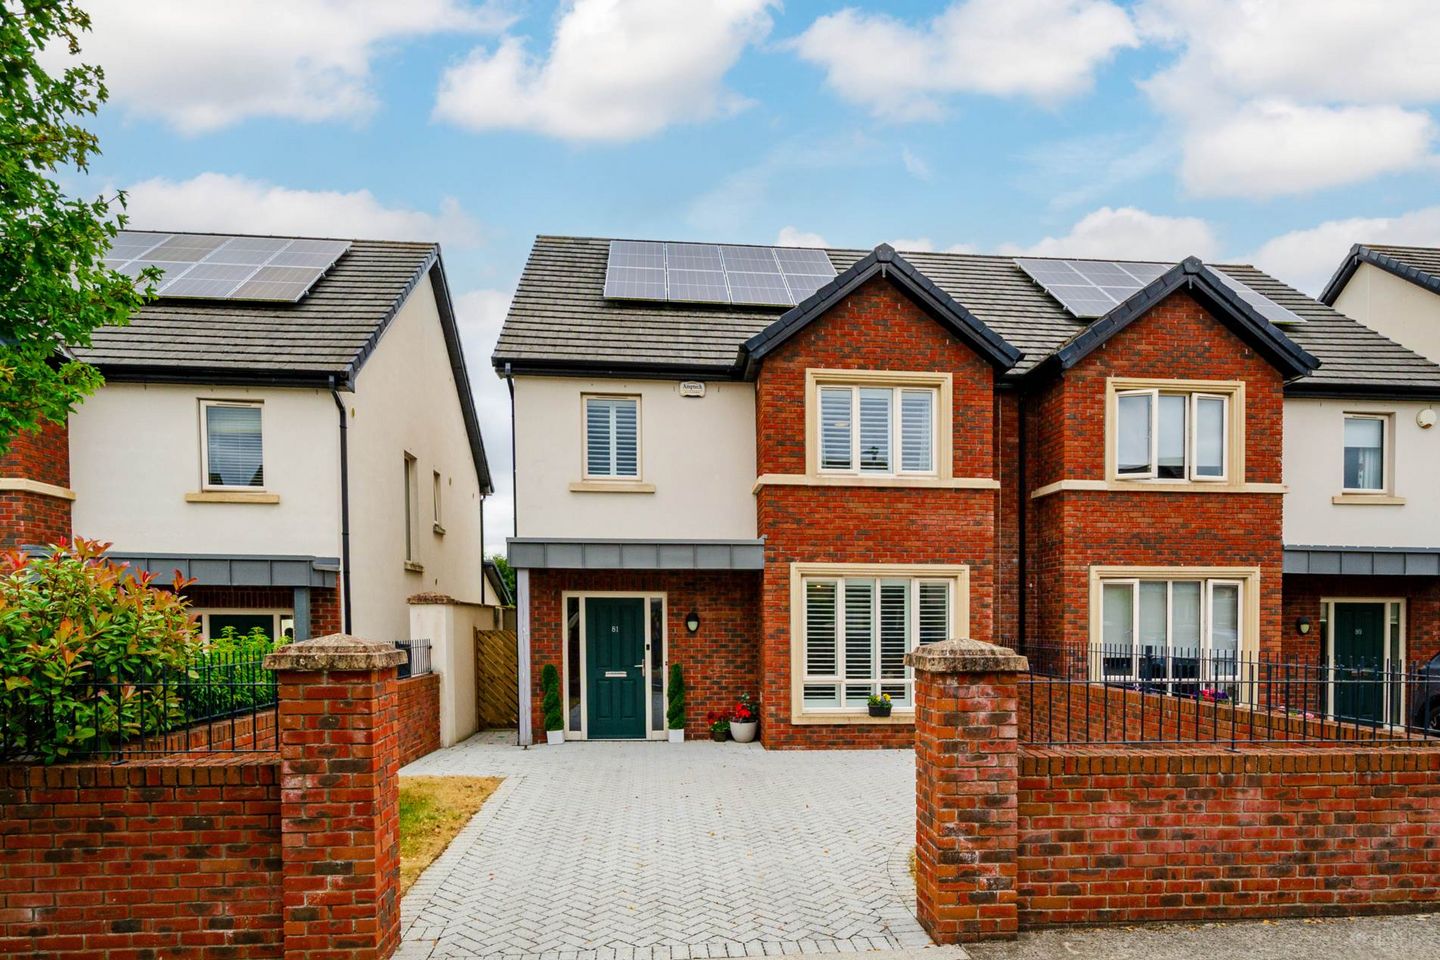

81 Carton Wood, Maynooth, Co. Kildare, W23F6YN
€675,000
- Price per m²:€4,818
- Estimated Stamp Duty:€6,750
- Selling Type:By Private Treaty
- BER No:112790605
- Energy Performance:49.22 kWh/m2/yr
About 81 Carton Wood, Maynooth, Co. Kildare
Description
• Coonan Property present this immaculate A rated 4 bedrooms home extending to 140sq.m, located just minutes from Maynooth Town Centre • Spacious accommodation comprises main hallway, living room, open plan kitchen/dining room, utility room with w.c., 4 bedrooms and family bathroom • Presented in immaculate, turnkey condition meticulously maintained and ready for immediate occupation • Bright and spacious open plan kitchen/dining/living area finished with quartz countertop and breakfast bar, additional lounge area and separate utility room • A hugely popular development which includes on site crèche, numerous open green spaces and play area • Carton Wood offers easy access to all local amenities including shops at Carton Retail Park, schools and a fine selection of café`s, bars and restaurants just a short walk away in Maynooth town centre • Excellent transport links with Maynooth railway station, Dublin bus services and the M4 motorway all easily accessible Guide Price €675,000 Type of Transaction Private Treaty Accommodation: Entrance Driveway Cobble lock driveway with space for 2 cars, outdoor light, and side gate. Entrance Hallway 3.9m x 2m, 1.9m x 1.7m Tiled flooring, hanging pendant light with shade, alarm panel and storage under stairway with soft close sliding drawers. Guest W.C. 2m x 1.8m Tiled flooring, light fitting, w.c., w.h.b., window and extractor fan. Living Room 4.9m x 4.4m Carpet flooring, bay window with plantation shutters, hanging pendant light with shade, electric fire place, thermostat and TV point. Kitchen/Dining Area 4.7m x 5.5m Open plan space with tiled flooring, recessed lights and a hanging pendant light, floor to wall kitchen cabinets, integrated fridge/freezer, double oven, microwave, hob, extractor fan, quartz worktop, sliding glass doors that leads to the rear garden, breakfast bar with additional storage, integrated dishwasher and a stainless-steel sink. Lounge Area 4.3m x 3.2m Open plan space combined with kitchen, tiled flooring, Velux window and TV point. Utility Room 1.6m x 1.6m Tiled flooring, light fitting, gas boiler, fully plumbed with counter top and door leading to side entrance. Landing (2.1m x 3.4m)+(1.9m x 1m) Carpet flooring from stairway to landing, access to attic space, hanging pendant light with shade, thermostat and a hot press with shelving. Master Bedroom (Front) 3.1m x 4.3m Carpet flooring, hanging pendant light with shade, fitted sliding door wardrobes, plantation shutters and curtains. Ensuite 1.8m x 2.1m Tiled flooring, semi tiled walls, light fitting, extractor fan, w.c., w.h.b. with fitted vanity unit, fitted mirror, shower cubicle with tiled surround and a heated vertical towel rail. Bedroom 2 (Front) 2.9m x 2.9m Carpet flooring, hanging pendant light with shade, plantation shutters and fitted wardrobe with shelves. Bedroom 3 (Rear) 2.7m x 3.4m Carpet flooring, hanging pendant light with shade, curtains and fitted wardrobe. Bedroom 4 (Rear) 3.8m x 3m Carpet flooring, hanging pendant light with shade, curtains and fitted wardrobe. Family Bathroom 2.4m x 1.7m Tiled flooring with a tiled wall, w.c., w.h.b. with fitted vanity unit and fitted mirror, heated vertical towel rail, extractor fan, window, bathtub and shower screen. Garden Cobble lock patio, lawn area, outdoor tap, outdoor light and outdoor sockets. Additional Information: Gross internal floor area approx. 140.4 sq.m. Built in 2019 8 solar panels PVC facias and soffits surround Not overlooked from rear Water pump Items Included in sale: Double ovens, microwave, hob, extractor fan, dishwasher, all light shade, blinds and curtains. Services Gas Fired Central Heating Mains Water Mains Sewerage BER A2 Viewing By appointment only. Eircode: W23 F6YN Contact Information Mick Wright 016286128 Notice Please note we have not tested any apparatus, fixtures, fittings, or services. Interested parties must undertake their own investigation into the working order of these items. All measurements are approximate and photographs provided for guidance only.
The local area of 81 Carton Wood, Maynooth, Co. Kildare
Sold properties in this area
Stay informed with market trends
Local schools and transport

Learn more about what this area has to offer.
School Name | Distance | Pupils | |||
|---|---|---|---|---|---|
| School Name | Presentation Girls Primary School | Distance | 850m | Pupils | 633 |
| School Name | Maynooth Boys National School | Distance | 1.4km | Pupils | 613 |
| School Name | Gaelscoil Ruairí | Distance | 1.5km | Pupils | 145 |
School Name | Distance | Pupils | |||
|---|---|---|---|---|---|
| School Name | Maynooth Educate Together National School | Distance | 1.5km | Pupils | 412 |
| School Name | Gaelscoil Ui Fhiaich | Distance | 1.6km | Pupils | 458 |
| School Name | Stepping Stones Special School | Distance | 4.0km | Pupils | 42 |
| School Name | Aghards National School | Distance | 4.2km | Pupils | 665 |
| School Name | Leixlip Etns | Distance | 4.3km | Pupils | 179 |
| School Name | Kilcloon National School | Distance | 4.7km | Pupils | 229 |
| School Name | Scoil Na Mainistreach | Distance | 5.0km | Pupils | 460 |
School Name | Distance | Pupils | |||
|---|---|---|---|---|---|
| School Name | Maynooth Community College | Distance | 1.4km | Pupils | 962 |
| School Name | Gaelcholáiste Mhaigh Nuad | Distance | 1.4km | Pupils | 129 |
| School Name | Maynooth Post Primary School | Distance | 1.4km | Pupils | 1018 |
School Name | Distance | Pupils | |||
|---|---|---|---|---|---|
| School Name | Celbridge Community School | Distance | 3.2km | Pupils | 714 |
| School Name | Salesian College | Distance | 3.2km | Pupils | 842 |
| School Name | Confey Community College | Distance | 5.2km | Pupils | 911 |
| School Name | Coláiste Chiaráin | Distance | 5.5km | Pupils | 638 |
| School Name | St Wolstans Community School | Distance | 5.6km | Pupils | 820 |
| School Name | Scoil Dara | Distance | 6.7km | Pupils | 860 |
| School Name | St. Peter's College | Distance | 8.0km | Pupils | 1227 |
Type | Distance | Stop | Route | Destination | Provider | ||||||
|---|---|---|---|---|---|---|---|---|---|---|---|
| Type | Bus | Distance | 300m | Stop | Carton Grove | Route | Dy02 | Destination | Enfield | Provider | Mccaffrey Coaches |
| Type | Bus | Distance | 300m | Stop | Carton Grove | Route | 139 | Destination | Naas Hospital | Provider | Jj Kavanagh |
| Type | Bus | Distance | 310m | Stop | Carton Grove | Route | C5 | Destination | Ringsend Road | Provider | Dublin Bus |
Type | Distance | Stop | Route | Destination | Provider | ||||||
|---|---|---|---|---|---|---|---|---|---|---|---|
| Type | Bus | Distance | 310m | Stop | Carton Grove | Route | X25 | Destination | Ucd Belfield | Provider | Dublin Bus |
| Type | Bus | Distance | 310m | Stop | Carton Grove | Route | X26 | Destination | Ucd Belfield | Provider | Dublin Bus |
| Type | Bus | Distance | 310m | Stop | Carton Grove | Route | C3 | Destination | Ringsend Road | Provider | Dublin Bus |
| Type | Bus | Distance | 720m | Stop | Maynooth Sc | Route | C3 | Destination | Ringsend Road | Provider | Dublin Bus |
| Type | Bus | Distance | 720m | Stop | Maynooth Sc | Route | X26 | Destination | Ucd Belfield | Provider | Dublin Bus |
| Type | Bus | Distance | 720m | Stop | Maynooth Sc | Route | X25 | Destination | Ucd Belfield | Provider | Dublin Bus |
| Type | Bus | Distance | 760m | Stop | Maynooth Sc | Route | 139 | Destination | Naas Hospital | Provider | Jj Kavanagh |
Your Mortgage and Insurance Tools
Check off the steps to purchase your new home
Use our Buying Checklist to guide you through the whole home-buying journey.
Budget calculator
Calculate how much you can borrow and what you'll need to save
BER Details
BER No: 112790605
Energy Performance Indicator: 49.22 kWh/m2/yr
Ad performance
- Date listed27/07/2026
- Views7,068
- Potential views if upgraded to an Advantage Ad11,521
Properties similar to 81 Carton Wood, Maynooth, Co. Kildare
€635,000
1 Dillons Row, Maynooth, Co Kildare, W23A0X25 Bed · 3 Bath · Semi-D€695,000
Crinstown, Maynooth, Co. Kildare, W23C3K04 Bed · 3 Bath · Bungalow€720,000
The Riverstone, The Grange, W23W8EX, Maynooth, Co. Kildare4 Bed · 3 Bath · End of Terrace€740,000
4 Bedroom Semi Detached, Meadow View, Maynooth, Co. Kildare4 Bed · 3 Bath · Semi-D


Daft ID: 16630592


Why choose Allianz for your home insurance.
Get 10% off online
Emergency home assistance included
Tailor your cover to your needs
T&Cs apply