
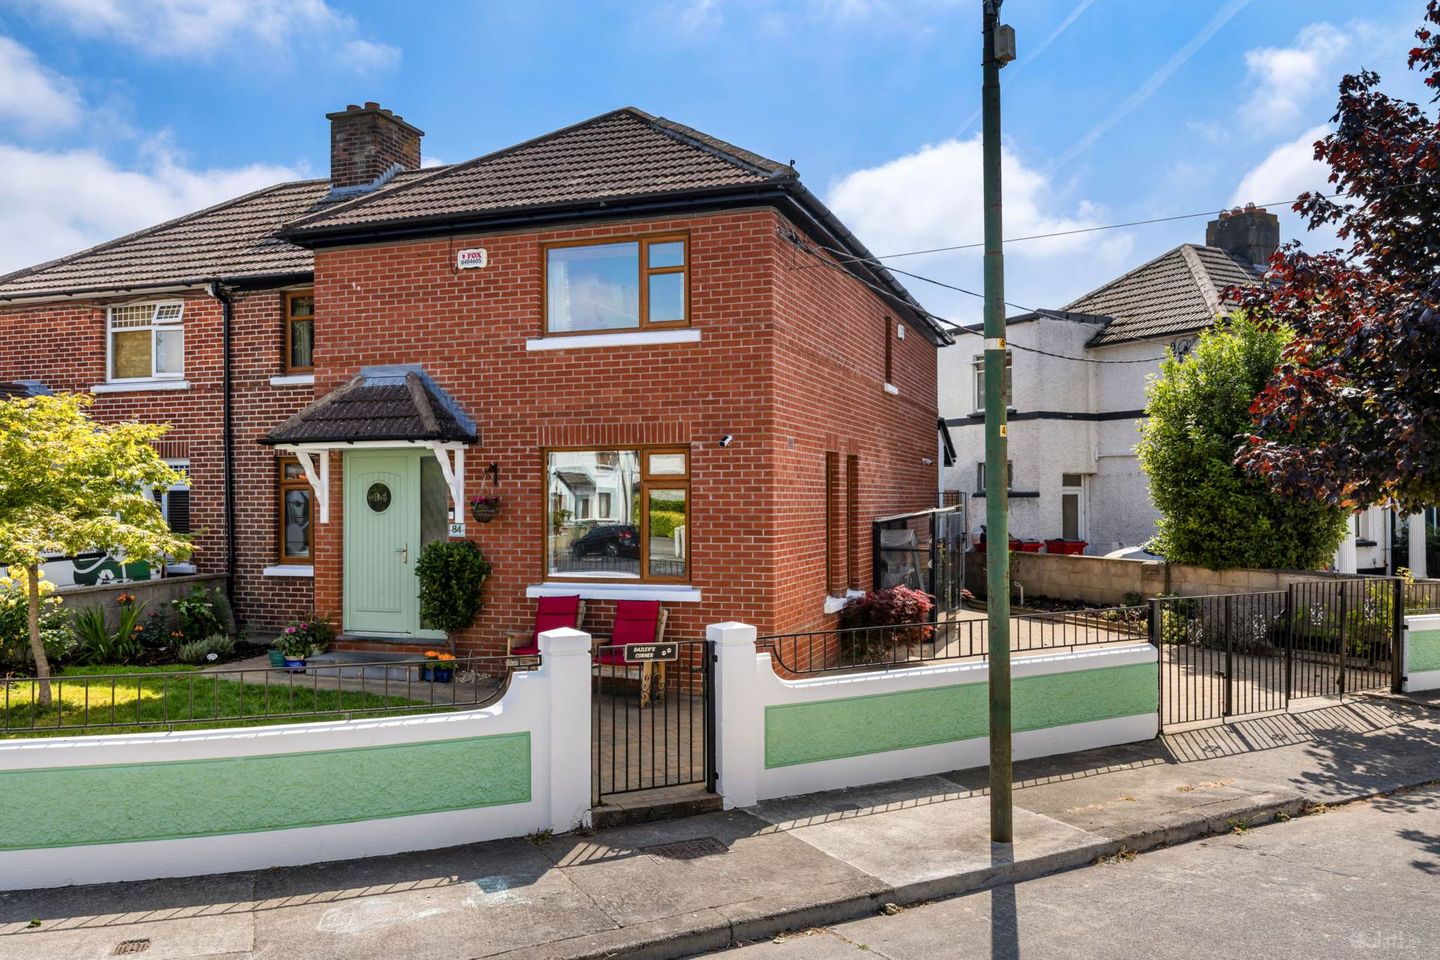

84 Glentow Road, Whitehall, Dublin 9, D09H722
€595,000
- Price per m²:€4,281
- Estimated Stamp Duty:€5,950
- Selling Type:By Private Treaty
- BER No:113278097
- Energy Performance:139.22 kWh/m2/yr
Make your move
Open Viewings
- Sat, 03/1011:10 - 11:40
About 84 Glentow Road, Whitehall, Dublin 9
Highlights
- "TURN KEY" MODERN, EXTENDED, 4 BEDROOM HOME ON LARGE CORNER SITE
- STYLISHLY DECORATED WITH HIGH QUALITY FITTINGS THROUGHOUT
- QUIET AND PEACEFUL SETTING OVERLOOKING ATTRACTIVE COMMUNAL GREEN
- HIGH ENERGY EFFICIECY - BER XXXX
- GAS FIRED CENTRAL HEATING - NEWLY INSTALLED BOILER
Description
Quillsen are proud to represent the sale of this outstanding four-bedroom semi-detached family home, occupying a superb corner site within a quiet and mature residential neighbourhood. Enjoying a peaceful position overlooking a large communal green, No. 84 offers a wonderful sense of space and privacy rarely found in a family home of this calibre. Beautifully presented throughout, this exceptional property offers spacious, light-filled accommodation thoughtfully designed to meet the needs of modern family living. Combining elegant interiors, versatile living spaces and beautifully landscaped gardens, this wonderful home offers the perfect balance of comfort, style and practicality, all within easy reach of an excellent range of local amenities. At the heart of the home lies a magnificent open-plan kitchen, dining and family room extending the full depth of the property, creating an exceptional space designed with modern family living in mind. Beautifully proportioned and flooded with natural light from its dual aspect, this impressive room effortlessly combines style and practicality. The stylish contemporary kitchen is exceptionally well appointed with an extensive range of fitted cabinetry, luxurious granite worktops and generous breakfast bar seating, all centred around an impressive Britannia range cooker that is sure to delight keen home chefs. A comprehensive range of integrated appliances, excellent pantry storage and thoughtfully designed preparation space ensure the kitchen is as practical as it is stylish. The spacious dining and family areas provide ample room for everyday living, family gatherings and entertaining, while double doors open seamlessly onto the beautifully landscaped rear garden, creating a wonderful connection between indoor and outdoor living. A discreetly positioned utility room and guest WC complete the ground floor accommodation, adding a further layer of practicality and convenience to this superb family home. Complementing this superb family area is a beautifully presented separate sitting room overlooking the rear garden. Warm and inviting, this reception room provides the perfect retreat for quieter evenings, while equally suited to everyday family life and relaxation. An attractive corner gas stove creates a cosy focal point, while double doors open directly onto the garden terrace, creating a seamless connection between indoor and outdoor living. Completing the ground floor accommodation is a well-proportioned and highly versatile additional room, offering superb flexibility as a fourth bedroom, home office, playroom or second reception room, providing valuable space to adapt to the changing needs of modern family life. Upstairs, the accommodation continues to impress with a well-designed layout offering excellent space and flexibility for modern family living. The spacious principal bedroom suite enjoys dual aspect views over the front and side gardens, together with a luxurious walk-in wardrobe and a beautifully appointed ensuite shower room. Two further generous double bedrooms provide excellent accommodation for family members or guests, while a dedicated home office offers the perfect space for remote working or study. Completing the first-floor accommodation is a stunning family bathroom, beautifully finished to an exceptional standard and designed to create a luxurious spa-like atmosphere. Outside, the property continues to impress. Occupying a generous corner site, the front gardens wrap gracefully around the home with mature planting, neat grass lawns and a cobblelock driveway providing excellent off-street parking. To the rear, a beautifully landscaped south-east facing garden offers a wonderful private retreat, featuring contemporary paving, timber decking, raised planted beds and fruit bushes, together with a substantial block-built garden shed complete with heat and electricity. Whether entertaining friends, enjoying al fresco dining or simply relaxing outdoors, this superb garden provides a seamless extension of the living accommodation and offers excellent space for family enjoyment. Glentow Road enjoys a peaceful setting within a mature and well-established neighbourhood, offering the perfect balance of tranquillity and convenience. The property is ideally positioned close to the vibrant villages of Drumcondra and Santry, both offering an excellent selection of cafés, restaurants, shops and everyday amenities. The area is particularly well served for families, with an outstanding choice of primary and secondary schools nearby, together with excellent educational facilities including Dublin City University (DCU), making this a highly convenient location for families of all ages. Residents can also enjoy easy access to Santry Demesne, Omni Shopping Centre, Gulliver`s Retail Park and a wide variety of local sporting and recreational amenities, all contributing to the superb lifestyle this location provides. The location is exceptionally well connected, with excellent public transport links providing convenient access to Dublin City Centre. The M1, M50 and Port Tunnel are all within minutes, offering effortless connectivity across Dublin and beyond, while Dublin Airport is approximately a ten-minute drive away, making this an ideal home for commuters and frequent travellers alike. Combining an outstanding family home with a superb location, No. 84 Glentow Road represents a wonderful opportunity to acquire a stylish, spacious and exceptionally well-located property in one of North Dublin`s most convenient and established residential neighbourhoods. Early Viewing with Melanie Brady is recommended. GROUND FLOOR Entrance Hallway - 4.61m (15'1") x 1.77m (5'10") A welcoming entrance hallway featuring elegant walnut flooring, practical understairs storage and attractive display shelving, creating a warm and stylish first impression. Utility Room - 1.64m (5'5") x 1.8m (5'11") A practical and well-equipped utility room providing additional storage, a Belfast sink, plumbing for both a washing machine and dryer, together with direct access to the guest WC. Kitchen / Dining / Family Room - 10.55m (34'7") x 2.95m (9'8") Undoubtedly the heart of this wonderful home, this magnificent open-plan living space extends the full depth of the property and has been thoughtfully designed with modern family living in mind. Flooded with natural light from its dual aspect, the room enjoys a picture window overlooking the front gardens and large communal green, side windows and double doors opening onto the rear garden terrace. The exceptionally well-appointed kitchen features an excellent range of fitted cabinetry, luxurious granite worktops, generous breakfast bar seating, a fabulous Britannia range cooker, integrated appliances and superb pantry storage. Walnut flooring flows throughout, creating a stylish and practical space perfectly suited to everyday family living, entertaining and relaxation. Guest WC Tastefully appointed with tiled flooring, partially tiled walls, WC and a contemporary vanity wash hand basin. Sitting Room - 3.38m (11'1") x 4.85m (15'11") A bright and comfortable reception room overlooking the rear garden, featuring a stylish corner gas stove with fitted alcove shelving and elegant walnut flooring. Double doors open directly onto the garden terrace, creating a seamless transition between indoor and outdoor living. Bedroom 4 / 2nd Office / Living Room - 3.04m (10'0") x 2.73m (8'11") A spacious and versatile room overlooking the front gardens and the large communal green. Finished with walnut flooring, this flexible space is equally suited as a fourth bedroom, home office, playroom or additional reception room. FIRST FLOOR Landing Bright and spacious landing with access hatch to the attic. Primary Bedroom 1 - 6.26m (20'6") Max x 2.95m (9'8") A superb principal bedroom suite enjoying dual-aspect views over the front and side gardens. Generously proportioned, it features a fabulous walk-in wardrobe and a beautifully appointed ensuite shower room. Ensuite - 1.86m (6'1") x 1.91m (6'3") Beautifully finished with full-height tiling and quality contemporary fittings, incorporating a shower enclosure with Triton T90SR power shower, vanity wash hand basin with illuminated mirror, heated towel rail, Velux roof window and extractor fan. Bedroom 2 - 3.32m (10'11") x 3.95m (13'0") A spacious double bedroom overlooking the front gardens, complete with fitted wardrobe and hot press. Bedroom 3 - 2.82m (9'3") x 3.13m (10'3") A generous double bedroom positioned to the rear of the property. Office - 1.82m (6'0") x 1.96m (6'5") A dedicated home office with fitted shelving, providing an ideal workspace for remote working or study. Bathroom - 3.17m (10'5") x 2.92m (9'7") A stunning family bathroom designed to create a luxurious spa-like atmosphere. Beautifully tiled throughout, it features a deep bath, separate shower enclosure with rainfall shower, large vanity wash hand basin and heated towel rail, all finished to an exceptional standard. GARDENS Occupying a generous corner site, the property enjoys beautifully maintained gardens to the front and rear. The front gardens wrap around the home and feature mature planting, neat grass lawns, raised borders, a charming strawberry bed and a cobblelock driveway providing excellent off-street parking. The private south-east facing rear garden has been thoughtfully landscaped to create an outstanding outdoor living space. Contemporary designer paving, timber decking, raised planted beds, flowering shrubs and fruit bushes provide colour, privacy and year-round interest. A substantial block-built shed with heat and electricity offers excellent dry and secure storage, while gated side access links the front and rear gardens. The generous terrace and lawn areas provide the perfect setting for outdoor dining, entertaining, relaxation and family enjoyment. Notice Please note we have not tested any apparatus, fixtures, fittings, or services. Interested parties must undertake their own investigation into the working order of these items. All measurements are approximate and photographs provided for guidance only.
The local area of 84 Glentow Road, Whitehall, Dublin 9
Sold properties in this area
Stay informed with market trends
Local schools and transport

Learn more about what this area has to offer.
School Name | Distance | Pupils | |||
|---|---|---|---|---|---|
| School Name | Holy Child National School | Distance | 210m | Pupils | 495 |
| School Name | Larkhill Boys National School | Distance | 220m | Pupils | 315 |
| School Name | St Paul's Special School | Distance | 1.2km | Pupils | 54 |
School Name | Distance | Pupils | |||
|---|---|---|---|---|---|
| School Name | Our Lady Of Victories Infant School | Distance | 1.3km | Pupils | 210 |
| School Name | Our Lady Of Victories Boys National School | Distance | 1.3km | Pupils | 170 |
| School Name | Scoil An Tseachtar Laoch | Distance | 1.3km | Pupils | 165 |
| School Name | Virgin Mary Boys National School | Distance | 1.3km | Pupils | 161 |
| School Name | Virgin Mary Girls National School | Distance | 1.3km | Pupils | 177 |
| School Name | Our Lady Of Victories Girls National School | Distance | 1.4km | Pupils | 185 |
| School Name | Gaelscoil Bhaile Munna | Distance | 1.4km | Pupils | 171 |
School Name | Distance | Pupils | |||
|---|---|---|---|---|---|
| School Name | St. Aidan's C.b.s | Distance | 350m | Pupils | 728 |
| School Name | Ellenfield Community College | Distance | 580m | Pupils | 103 |
| School Name | Clonturk Community College | Distance | 770m | Pupils | 939 |
School Name | Distance | Pupils | |||
|---|---|---|---|---|---|
| School Name | Plunket College Of Further Education | Distance | 780m | Pupils | 40 |
| School Name | Our Lady Of Mercy College | Distance | 1.2km | Pupils | 379 |
| School Name | Trinity Comprehensive School | Distance | 1.2km | Pupils | 574 |
| School Name | Dominican College Griffith Avenue. | Distance | 1.4km | Pupils | 807 |
| School Name | Maryfield College | Distance | 1.4km | Pupils | 546 |
| School Name | Scoil Chaitríona | Distance | 1.6km | Pupils | 523 |
| School Name | Grace Park Community School | Distance | 1.7km | Pupils | 111 |
Type | Distance | Stop | Route | Destination | Provider | ||||||
|---|---|---|---|---|---|---|---|---|---|---|---|
| Type | Bus | Distance | 30m | Stop | Glendun Road | Route | 44 | Destination | Dcu | Provider | Dublin Bus |
| Type | Bus | Distance | 130m | Stop | Crestfield Road | Route | 44 | Destination | Dcu | Provider | Dublin Bus |
| Type | Bus | Distance | 170m | Stop | Larkhill Road | Route | 44 | Destination | Enniskerry | Provider | Dublin Bus |
Type | Distance | Stop | Route | Destination | Provider | ||||||
|---|---|---|---|---|---|---|---|---|---|---|---|
| Type | Bus | Distance | 250m | Stop | Falcarragh Rd | Route | 220t | Destination | Whitehall | Provider | Go-ahead Ireland |
| Type | Bus | Distance | 250m | Stop | Falcarragh Rd | Route | 44 | Destination | O'Connell Street | Provider | Dublin Bus |
| Type | Bus | Distance | 250m | Stop | Falcarragh Rd | Route | N4 | Destination | Point Village | Provider | Dublin Bus |
| Type | Bus | Distance | 270m | Stop | Shantalla Br | Route | 16 | Destination | Dublin Airport | Provider | Dublin Bus |
| Type | Bus | Distance | 270m | Stop | Shantalla Br | Route | 33e | Destination | Skerries | Provider | Dublin Bus |
| Type | Bus | Distance | 270m | Stop | Shantalla Br | Route | 41d | Destination | Swords Bus.pk | Provider | Dublin Bus |
| Type | Bus | Distance | 270m | Stop | Shantalla Br | Route | 41 | Destination | Swords Manor | Provider | Dublin Bus |
Your Mortgage and Insurance Tools
Check off the steps to purchase your new home
Use our Buying Checklist to guide you through the whole home-buying journey.
Budget calculator
Calculate how much you can borrow and what you'll need to save
A closer look
BER Details
BER No: 113278097
Energy Performance Indicator: 139.22 kWh/m2/yr
Ad performance
- Date listed28/09/2026
- Views162
- Potential views if upgraded to an Advantage Ad264
Properties similar to 84 Glentow Road, Whitehall, Dublin 9
€545,000
54 Shanard Road, Santry, Dublin 9, D09E2C24 Bed · 1 Bath · Semi-D€570,000
66 Elm Mount Avenue, Beaumont, Dublin 9, D09K2774 Bed · 2 Bath · Semi-D€575,000
74 Shanliss Road, Whitehall, Dublin 9, D09W9835 Bed · 2 Bath · Semi-D€580,000
43 Malahide Road, Artane, Dublin 5, D05KR254 Bed · 2 Bath · Semi-D


€595,000
86 Lorcan Grove, Dublin 9, Santry, Dublin 9, D09K2N45 Bed · 3 Bath · Semi-D€595,000
37 Montrose Close, Artane, Dublin 5, D05X4584 Bed · 2 Bath · Detached€595,000
28 Shanliss Way, Dublin 9, Santry, Dublin 9, D09E4474 Bed · 4 Bath · Semi-D€600,000
109 Philipsburgh Avenue, Fairview, Dublin 34 Bed · 2 Bath · Terrace€625,000
64 Glasnevin Avenue, Dublin 11, Glasnevin, Dublin 11, D11K2KR4 Bed · 2 Bath · Detached€625,000
115 Swords Road, Dublin 9, Whitehall, Dublin 9, D09RF444 Bed · 1 Bath · Semi-D€625,000
57 The Park, Beaumont Woods, Beaumont, Dublin 9, D09V0544 Bed · 3 Bath · House€630,000
110 Hazelwood Park, Artane, Dublin 5, D05F7A44 Bed · 2 Bath · End of Terrace


Daft ID: 16681448


Why choose Allianz for your home insurance.
Get 10% off online
Emergency home assistance included
Tailor your cover to your needs
T&Cs apply