
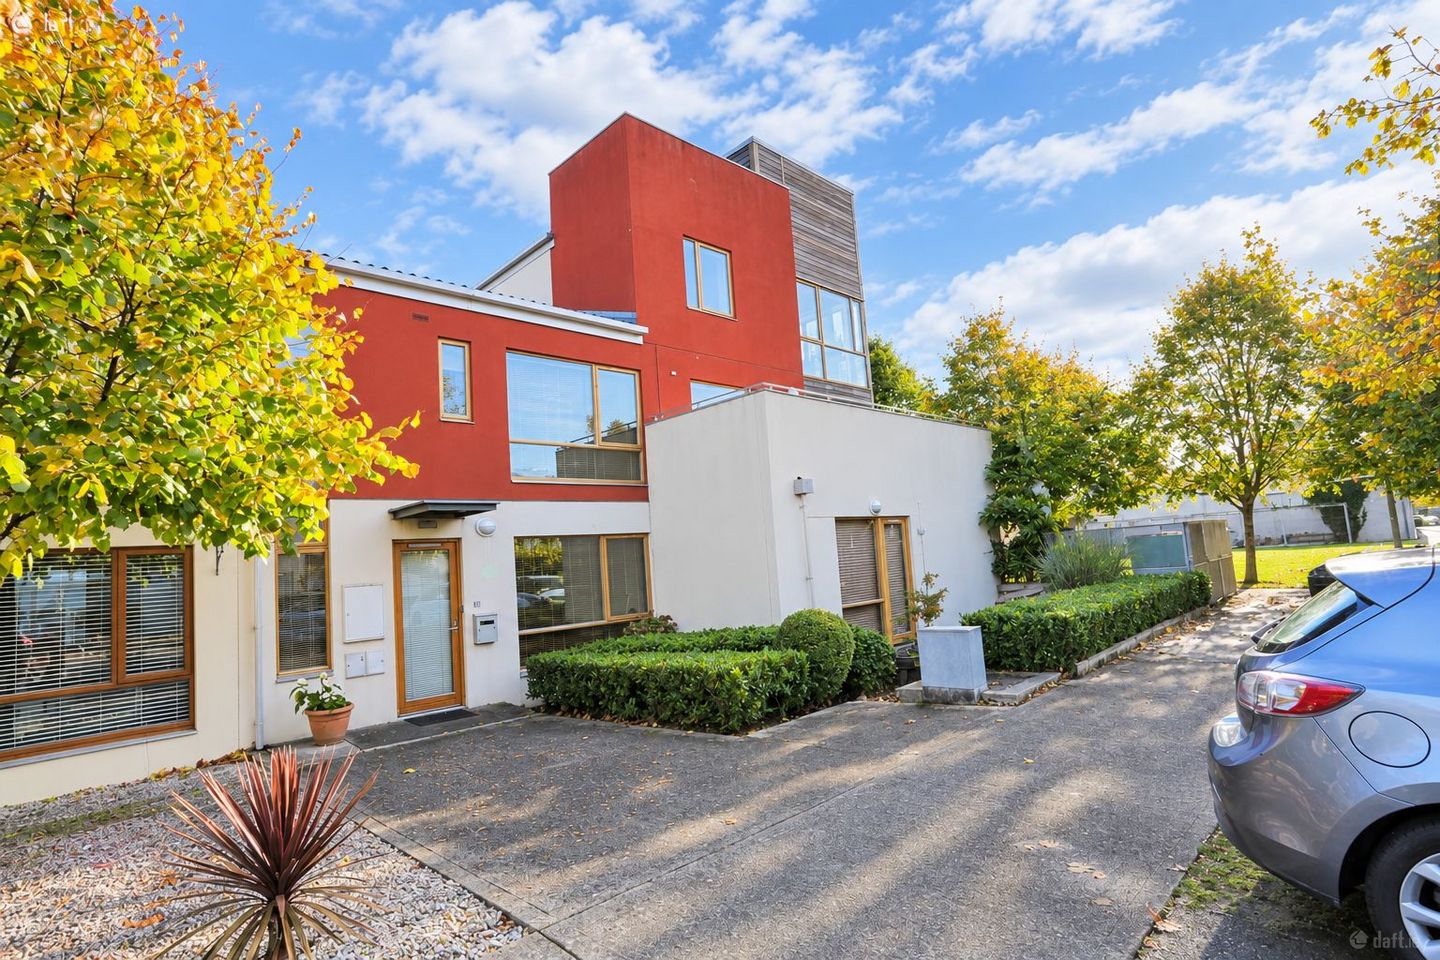

85 Cedarbrook Walk, Cherry Orchard, Dublin 10, D10T803
€250,000
- Price per m²:€3,571
- Estimated Stamp Duty:€2,500
- Selling Type:By Private Treaty
About 85 Cedarbrook Walk, Cherry Orchard, Dublin 10
Highlights
- Year of Construction c.2004.
- BER D1.
- 70 sqm.
- 2 bed / 2 bath.
- Management Fee's €1398.48 per annum.
Description
BROE auctioneers are delighted to present this spacious 2-bedroom own door duplex apartment to the market in the exclusive development of Cedarbrook Walk. Number 85 Cedarbrook is a well-proportioned property measuring an impressive 70sq.m. The accommodation briefly comprises of an entrance hall, a bright & spacious open plan living/dining room and stylish kitchen opening onto a stunning low maintenance South Facing Balcony. On the first floor there is a main bathroom to include a W.C and W.H.B. Upstairs there are two bright and spacious sized bedrooms, main bathroom and plenty of ample storage. Cedarbrook Walk has always been a sought after location for first time buyers or an investor as the property achieved an excellent yield. The complex is maintained to a very high standard and benefits from designated parking, manicured green areas within close proximity to all local amenities. The development benefits from an excellent location beside Park West train station where there is a frequent train service to the city centre. In addition, the city centre is accessed by a number of bus routes which serve the complex. The M50 is close by and Liffey Valley shopping centre is a short drive away. Early viewing is highly recommended as this property is sure to create a lot of interest! Contact Shauna of BROE auctioneers to arrange a viewing. Entrance Hall 4.87m x 1.99m Carpet flooring and alarm panel. Guest WC 1.10m x 1.84m WC, WHB, Tiled flooring. Lounge 3.59m x 3.53m Bright lounge area to included wood flooring, T.V point and door to South Facing Balcony. Kitchen 2.72m x 3.65m Range of floor and eye level units to include all appliances and Laminate wood flooring. (1) Bedroom 3.15m x 3.17m Stunning master bedroom with floor to ceiling windows looking onto a manicured green. Bedroom to included built in wardrobes and wood flooring. (2) Bedroom 3.10m x 3.33m With built in wardrobes, solid wood flooring. Bathroom 2.18m x 2.19m W.C. WHB & bath and shower unit and tiled flooring. Balcony Large South Facing low maintenance balcony that overlooks the complex. Please note we have not tested any apparatus, fixtures, fittings, or services. Interested parties must undertake their own investigation into the working order of these items. All measurements are approximate and photographs provided for guidance only. Please note any information, statement, description, quantity or measurement so given or contained in any such sales particulars, webpage, brochure, catalogue, email, letter, written valuations or hand out issued by or on behalf of BROE auctioneers are for illustration purposes only and are not to be taken as matters of fact. Any mistake, omission, inaccuracy or mis description given orally or contained in any sales particulars, webpage, brochure, catalogue, email, letter, written valuation or hand out issues by BROE auctioneers. Agents shall not give rise to any right of action, claim, entitlement or compensation against BROE auctioneers. Intending purchasers must satisfy themselves by carrying out their own independent due diligence, inspections or otherwise as to the correctness of any and all the information, statements, descriptions, quantity or measurements contained in any such sales particulars, webpage, brochure, catalogue, email, letter, written valuation or hand out issued by BROE auctioneers. The services, systems and appliances shown have not been tested and no warranty is made or given by BROE auctioneers as to their operability or efficiency.
Standard features
The local area of 85 Cedarbrook Walk, Cherry Orchard, Dublin 10
Sold properties in this area
Stay informed with market trends
Local schools and transport

Learn more about what this area has to offer.
School Name | Distance | Pupils | |||
|---|---|---|---|---|---|
| School Name | St Ultan's Primary School | Distance | 470m | Pupils | 364 |
| School Name | St Mary's Junior School Rowlagh | Distance | 1.1km | Pupils | 187 |
| School Name | St Mary's Senior National School | Distance | 1.2km | Pupils | 192 |
School Name | Distance | Pupils | |||
|---|---|---|---|---|---|
| School Name | St Peter Apostle Junior School | Distance | 1.3km | Pupils | 247 |
| School Name | St. Peter Apostle Sns | Distance | 1.4km | Pupils | 280 |
| School Name | Mary Queen Of Angels 2 | Distance | 1.6km | Pupils | 112 |
| School Name | Bainrion Na Naingeal | Distance | 1.6km | Pupils | 171 |
| School Name | Linn Dara Schools | Distance | 1.7km | Pupils | 52 |
| School Name | Gaelscoil Na Camóige | Distance | 1.7km | Pupils | 214 |
| School Name | St Bernadettes Junior National School | Distance | 1.8km | Pupils | 172 |
School Name | Distance | Pupils | |||
|---|---|---|---|---|---|
| School Name | Dublin College Clondalkin - Collinstown Park | Distance | 1.1km | Pupils | 615 |
| School Name | Palmerestown Community School | Distance | 1.3km | Pupils | 772 |
| School Name | St Johns College De La Salle | Distance | 1.8km | Pupils | 283 |
School Name | Distance | Pupils | |||
|---|---|---|---|---|---|
| School Name | Caritas College | Distance | 1.9km | Pupils | 169 |
| School Name | St. Seton's Secondary School | Distance | 1.9km | Pupils | 778 |
| School Name | Coláiste Chilliain | Distance | 2.1km | Pupils | 438 |
| School Name | Kylemore College | Distance | 2.1km | Pupils | 466 |
| School Name | Moyle Park College | Distance | 2.2km | Pupils | 766 |
| School Name | Coláiste Bríde | Distance | 2.2km | Pupils | 962 |
| School Name | Dublin College Fonthill Road - St.kevins | Distance | 2.4km | Pupils | 488 |
Type | Distance | Stop | Route | Destination | Provider | ||||||
|---|---|---|---|---|---|---|---|---|---|---|---|
| Type | Bus | Distance | 130m | Stop | Cedar Brook Place | Route | 60 | Destination | John Rogerson Qy | Provider | Dublin Bus |
| Type | Bus | Distance | 130m | Stop | Cedar Brook Place | Route | G1 | Destination | Red Cow Luas | Provider | Dublin Bus |
| Type | Bus | Distance | 140m | Stop | Park West Ave | Route | 60 | Destination | Red Cow Luas | Provider | Dublin Bus |
Type | Distance | Stop | Route | Destination | Provider | ||||||
|---|---|---|---|---|---|---|---|---|---|---|---|
| Type | Bus | Distance | 220m | Stop | Barnville Walk | Route | G1 | Destination | Spencer Dock | Provider | Dublin Bus |
| Type | Bus | Distance | 230m | Stop | Barnville Walk | Route | 60 | Destination | Red Cow Luas | Provider | Dublin Bus |
| Type | Bus | Distance | 260m | Stop | Cherry Orchard Ave | Route | 60 | Destination | John Rogerson Qy | Provider | Dublin Bus |
| Type | Bus | Distance | 260m | Stop | Cherry Orchard Ave | Route | G1 | Destination | Spencer Dock | Provider | Dublin Bus |
| Type | Bus | Distance | 290m | Stop | Barnville Green | Route | 60 | Destination | Red Cow Luas | Provider | Dublin Bus |
| Type | Bus | Distance | 290m | Stop | Barnville Green | Route | G1 | Destination | Red Cow Luas | Provider | Dublin Bus |
| Type | Bus | Distance | 340m | Stop | Park West Station | Route | G1 | Destination | Spencer Dock | Provider | Dublin Bus |
Your Mortgage and Insurance Tools
Check off the steps to purchase your new home
Use our Buying Checklist to guide you through the whole home-buying journey.
Budget calculator
Calculate how much you can borrow and what you'll need to save
BER Details
Ad performance
- Ad levelAdvantageSILVER
- Date listed09/09/2026
- Views6,518
Properties similar to 85 Cedarbrook Walk, Cherry Orchard, Dublin 10
€225,000
10 Drumfinn Road, Dublin 10, Ballyfermot, Dublin 10, D10VH273 Bed · 1 Bath · Terrace€245,000
Apartment 88, Block B, Áras Na Cluaine, Clondalkin, Dublin 22, D22V0Y82 Bed · 2 Bath · Apartment€245,000
36 A Aras Na Cluaine, Clondalkin, Dublin 222 Bed · 2 Bath · Apartment€245,000
Apartment 74, Block B, Áras Na Cluaine, Clondalkin, Dublin 22, D22AP522 Bed · 2 Bath · Apartment


€245,000
Apartment 86, Block B, Áras Na Cluaine, Clondalkin, Dublin 22, D22Y0R92 Bed · 2 Bath · Apartment€245,000
Apartment 27, Block 2, Weaver Court, Clondalkin, Dublin 22, D22XC792 Bed · 2 Bath · Apartment€249,000
20 A Aras Na Cluaine, Clondalkin, Dublin 222 Bed · 2 Bath · Apartment€250,000
38 Cedar Brook Walk, Cherry Orchard, Dublin 10, D10V1552 Bed · 2 Bath · Terrace€250,000
Apartment 21, The Crescent, Park West Pointe, Park West, Dublin 12, D12T8602 Bed · 2 Bath · Apartment€250,000
97 Cedar Brook Walk, Cherry Orchard, Dublin 10, D10TV552 Bed · 2 Bath · Apartment€250,000
113 Drumfinn Avenue, Ballyfermot, Dublin 102 Bed · 2 Bath · Terrace€255,000
4 Chaplains Court, Clondalkin, Dublin 223 Bed · 1 Bath · Duplex


Daft ID: 16667349


Why choose Allianz for your home insurance.
Get 10% off online
Emergency home assistance included
Tailor your cover to your needs
T&Cs apply