

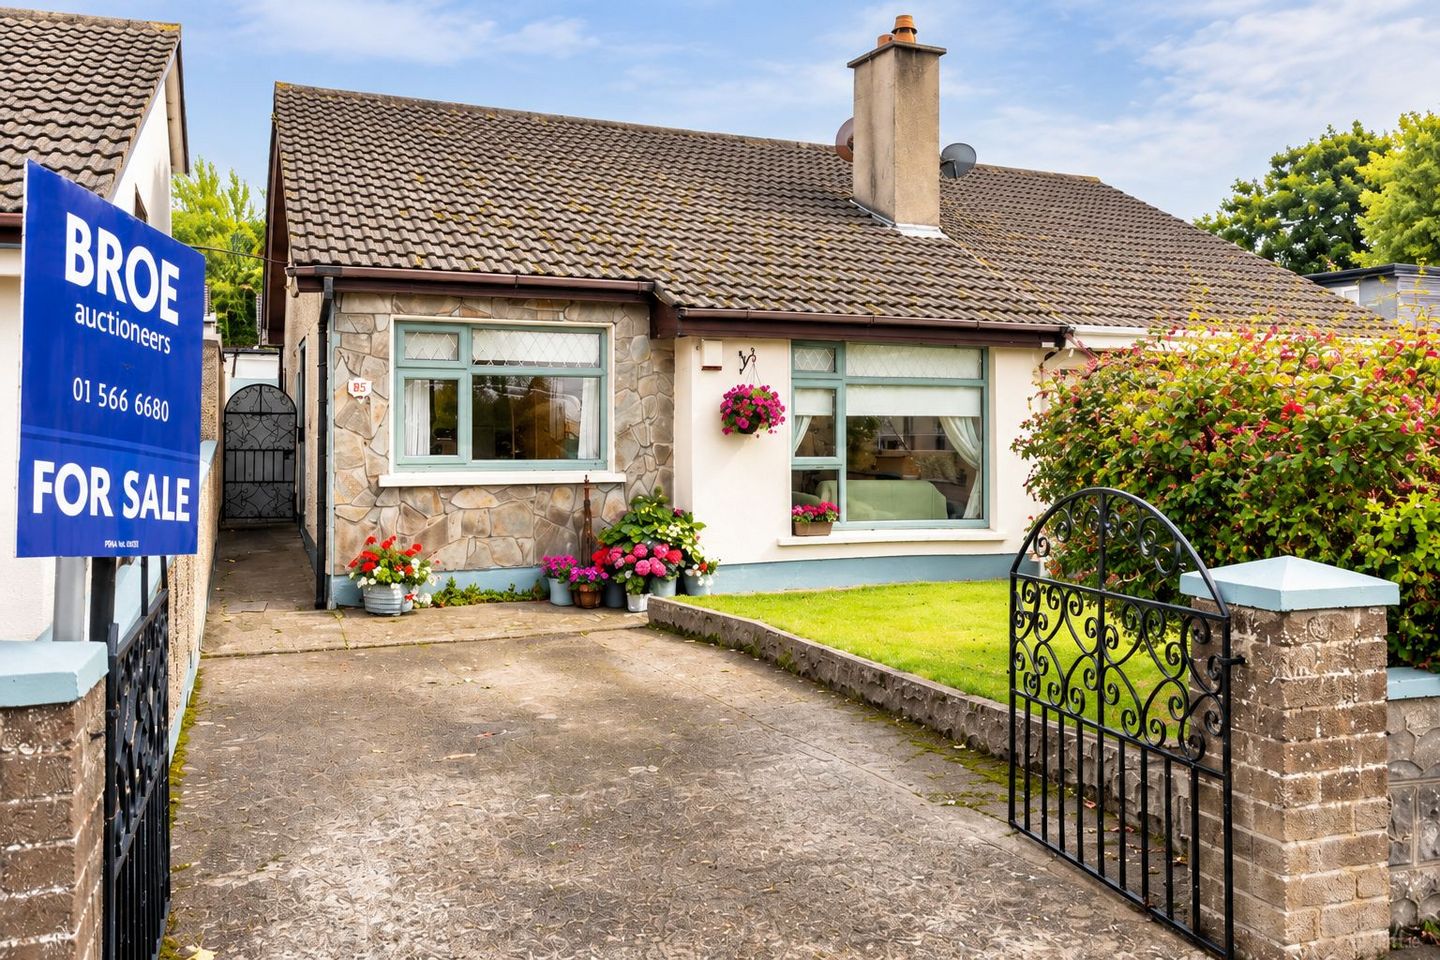

85 Cherrywood Grove, Clondalkin, Dublin 22, D22YX92
€359,000
- Price per m²:€5,129
- Estimated Stamp Duty:€3,590
- Selling Type:By Private Treaty
- BER No:119802320
About 85 Cherrywood Grove, Clondalkin, Dublin 22
Highlights
- Oil fired central heating.
- Double glazed windows.
- Ample parking.
- Private east facing low maintenance rear garden to include large block shed.
- Cul de Sac location.
Description
BROE auctioneers is pleased to present this magnificent family home to the market. 85 Cherrywood Grove offers the perfect balance of living and bedroom accommodation. A most impressive semi-detached family home, constructed circa 1980 discretely tucked away in arguably one of the best positions within Clondalkin. A particularly popular and much sought-after family orientated area. Situated in a quiet and mature neighborhood. The accommodation comprises of storm porch, a bright entrance hall, a large living room with a featured fireplace, bright kitchen cum dinging area which opens to a private rear garden. There is also three bright bedrooms and a family bathroom. To the rear of the property, you will find a low maintenance east facing back garden to include a block shed. Ideally located close by to Clondalkin Village. Cherrywood is mature and sought after area. The property itself is within walking distance from the Clondalkin Village and local amenities, including, shops, schools, leisure facilities, hotels, bars and restaurants. Local public transport links are in close proximity and within walking distance to the Luas Redcow and the M50 & N7 motorways are easily accessible to all parts of the county. Contact Shauna O’Brien to register your interest. Porch 0.54m x 1.34m Tiled flooring. Entrance hallway 3.75m x 1.36m Bright entrance hall to include wood flooring, and ample storage. Lounge 4.55m x 3.34m Large lounge area to include feature fireplace, wood flooring, T.V point and ceiling covings. Kitchen/Dining room 5.05m x 2.42m Shaker style floor and eye level units, tiled flooring. PVC door opening onto a private east facing garden. (1) Bedroom 3.67m x 2.75m To include wood flooring. (2) Bedroom 3.39m x 3.60m To include wood flooring and built in wardrobes. (3) Bedroom 2.43m x 2.60m To include wood flooring. Bathroom 1.90m x 1.89m Bathroom to include W.H.B, W.C and Mira 84 shower. Garden 10.63m x 7.34m Low maintenance east facing rear garden, to include block shed to rear that is wired for electricity. Please note we have not tested any apparatus, fixtures, fittings, or services. Interested parties must undertake their own investigation into the working order of these items. All measurements are approximate and photographs provided for guidance only. Please note any information, statement, description, quantity or measurement so given or contained in any such sales particulars, webpage, brochure, catalogue, email, letter, written valuations or hand out issued by or on behalf of BROE auctioneers are for illustration purposes only and are not to be taken as matters of fact. Any mistake, omission, inaccuracy or mis description given orally or contained in any sales particulars, webpage, brochure, catalogue, email, letter, written valuation or hand out issues by BROE auctioneers. Agents shall not give rise to any right of action, claim, entitlement or compensation against BROE auctioneers. Intending purchasers must satisfy themselves by carrying out their own independent due diligence, inspections or otherwise as to the correctness of any and all the information, statements, descriptions, quantity or measurements contained in any such sales particulars, webpage, brochure, catalogue, email, letter, written valuation or hand out issued by BROE auctioneers. The services, systems and appliances shown have not been tested and no warranty is made or given by BROE auctioneers as to their operability or efficiency.
Standard features
The local area of 85 Cherrywood Grove, Clondalkin, Dublin 22
Sold properties in this area
Stay informed with market trends
Local schools and transport

Learn more about what this area has to offer.
School Name | Distance | Pupils | |||
|---|---|---|---|---|---|
| School Name | Gaelscoil Chluain Dolcáin | Distance | 530m | Pupils | 440 |
| School Name | St Josephs Spec Sch | Distance | 670m | Pupils | 88 |
| School Name | Sruleen National School | Distance | 710m | Pupils | 460 |
School Name | Distance | Pupils | |||
|---|---|---|---|---|---|
| School Name | Talbot Senior National School | Distance | 770m | Pupils | 288 |
| School Name | Scoil Nano Nagle | Distance | 780m | Pupils | 260 |
| School Name | Clonburris National School | Distance | 840m | Pupils | 470 |
| School Name | St John's National School | Distance | 880m | Pupils | 89 |
| School Name | St Joseph's Boys National School Clondalkin | Distance | 880m | Pupils | 374 |
| School Name | Scoil Mhuire Clondalkin | Distance | 900m | Pupils | 303 |
| School Name | Gaelscoil Na Camóige | Distance | 1.1km | Pupils | 214 |
School Name | Distance | Pupils | |||
|---|---|---|---|---|---|
| School Name | Coláiste Chilliain | Distance | 530m | Pupils | 438 |
| School Name | Moyle Park College | Distance | 670m | Pupils | 766 |
| School Name | Dublin College Clondalkin - Deansrath | Distance | 970m | Pupils | 425 |
School Name | Distance | Pupils | |||
|---|---|---|---|---|---|
| School Name | Coláiste Bríde | Distance | 1.3km | Pupils | 962 |
| School Name | Kishoge Community College | Distance | 2.2km | Pupils | 925 |
| School Name | Griffeen Community College | Distance | 2.2km | Pupils | 537 |
| School Name | Dublin College Clondalkin - Collinstown Park | Distance | 2.5km | Pupils | 615 |
| School Name | Kingswood Community College | Distance | 2.8km | Pupils | 982 |
| School Name | St Marks Community School | Distance | 3.4km | Pupils | 924 |
| School Name | Dublin College Fonthill Road - St.kevins | Distance | 3.6km | Pupils | 488 |
Type | Distance | Stop | Route | Destination | Provider | ||||||
|---|---|---|---|---|---|---|---|---|---|---|---|
| Type | Bus | Distance | 90m | Stop | Cherrywood Ave | Route | 69n | Destination | Saggart | Provider | Nitelink, Dublin Bus |
| Type | Bus | Distance | 110m | Stop | Cherrywood Ave | Route | 13 | Destination | Mountjoy Square | Provider | Dublin Bus |
| Type | Bus | Distance | 110m | Stop | Cherrywood Ave | Route | 51d | Destination | Woodford Hill | Provider | Dublin Bus |
Type | Distance | Stop | Route | Destination | Provider | ||||||
|---|---|---|---|---|---|---|---|---|---|---|---|
| Type | Bus | Distance | 110m | Stop | Cherrywood Ave | Route | Um08 | Destination | Riverside Cottages | Provider | Slevins Coaches |
| Type | Bus | Distance | 170m | Stop | Cherrywood Gr | Route | 51d | Destination | Waterloo Rd | Provider | Dublin Bus |
| Type | Bus | Distance | 190m | Stop | Cherrywood Gr | Route | 68 | Destination | Poolbeg St | Provider | Dublin Bus |
| Type | Bus | Distance | 230m | Stop | Cherrywood Dr | Route | 51d | Destination | Waterloo Rd | Provider | Dublin Bus |
| Type | Bus | Distance | 300m | Stop | Cherrywood Dr | Route | 68 | Destination | Poolbeg St | Provider | Dublin Bus |
| Type | Bus | Distance | 300m | Stop | Alpine Heights | Route | 68 | Destination | Newcastle | Provider | Dublin Bus |
| Type | Bus | Distance | 300m | Stop | Alpine Heights | Route | 69n | Destination | Saggart | Provider | Nitelink, Dublin Bus |
Your Mortgage and Insurance Tools
Check off the steps to purchase your new home
Use our Buying Checklist to guide you through the whole home-buying journey.
Budget calculator
Calculate how much you can borrow and what you'll need to save
A closer look
BER Details
BER No: 119802320
Ad performance
- Ad levelAdvantageGOLD
- Date listed03/09/2026
- Views6,134
Properties similar to 85 Cherrywood Grove, Clondalkin, Dublin 22
€325,000
10 Millcourt Drive, Clondalkin, Dublin 223 Bed · 2 Bath · Terrace€325,000
22 Boot Road, Clondalkin, Dublin 223 Bed · 1 Bath · Terrace€325,000
33 St Johns Court, Clondalkin, Dublin 223 Bed · 1 Bath · Bungalow€325,000
71a Wood Avens, Dublin 22, Clondalkin, Dublin 22, D22Y6N23 Bed · 1 Bath · Terrace


€325,000
67 Bluebell Avenue, Bluebell, Dublin 12, D12X9923 Bed · 1 Bath · Terrace€329,000
63 James Connolly Park, Clondalkin, Dublin 22, D22V9H63 Bed · 1 Bath · Terrace€335,000
255B Cherrywood Lawn, Clondalkin, Dublin 223 Bed · 2 Bath · Semi-D€340,000
43 Cedar Brook Place, Cherry Orchard, Cherry Orchard, Co. Dublin, D10PW843 Bed · 2 Bath · Terrace€345,000
2 Pinewoods, Clondalkin, Dublin 22, D22N5V63 Bed · 1 Bath · Terrace€350,000
49 Monksfield Walk, Dublin 22, Clondalkin, Dublin 22, D22X4E83 Bed · 3 Bath · Terrace€350,000
65 Cherrywood Grove, Clondalkin, Dublin 223 Bed · 1 Bath · Bungalow€350,000
139 Blackditch Road, Dublin 10, Ballyfermot, Dublin 10, D10AV244 Bed · 2 Bath · End of Terrace


Daft ID: 16662438

Why choose Allianz for your home insurance.
Get 10% off online
Emergency home assistance included
Tailor your cover to your needs
T&Cs apply