
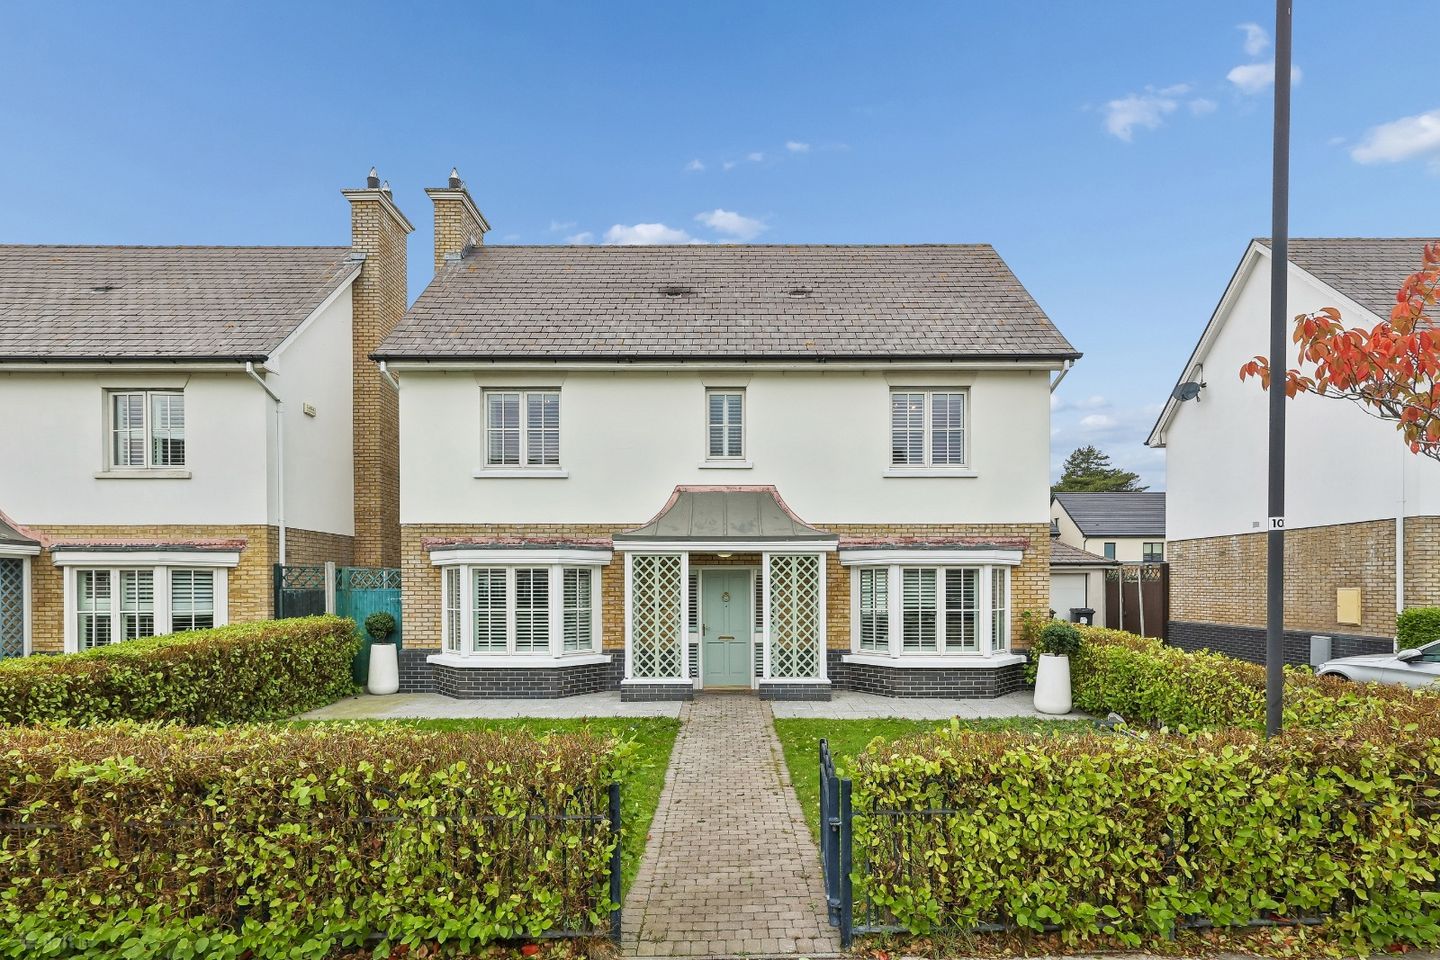

86 Drumnigh Wood, Portmarnock, Dublin 13, D13K242
€925,000
- Price per m²:€5,441
- Estimated Stamp Duty:€9,250
- Selling Type:By Private Treaty
Make your move
Open Viewings
- Sat, 24/1011:00 - 11:30
Offers in progress
You can now make an offer online for this property through Daft.
Offers are only visible to bidders on this property.
About 86 Drumnigh Wood, Portmarnock, Dublin 13
Highlights
- 4 BED 3 BATH DETACHED PROPERTY
- C RATED BER
- 170 SQM
- DRIVEWAY PARKING WITH GARAGE
- WEST FACING GARDEN
Description
86 Drumnigh Manor represents a rare opportunity to acquire a truly magnificent 4-bedroom detached family home with large garage positioned within one of North Dublin's most exclusive, low-density residential developments. Combining robust solid construction with a premium aesthetic specification, this remarkably private sanctuary offers an expansive layout carefully optimized for grand-scale family entertaining and effortless modern living. The ground floor accommodation has been designed with meticulous attention to detail and standard-setting finishes. Upon entering, you are greeted by an expansive reception room that acts as the formal heart of the home. Anchored by a handsome, centrally positioned fireplace, the room exudes warmth and sophistication, further elevated by timeless, bespoke wood panelling and rich, premium wood flooring. This main living space transitions naturally into a bright, airy sun room positioned at the rear. Enclosed by generous glass panels, the sun room serves as a peaceful retreat that captures immersive views of the private grounds. Independently accessible on this level is a sprawling open-plan kitchen and dining room combo, specifically designed to handle the fast pace of a modern household. The kitchen is equipped with state-of-the-art storage configurations, high-end quartz finishes, a separate, fully plumbed utility room to keep appliances hidden away, and an elegant guest WC just off the main hallway. Moving upstairs, the first floor layout splits into a well-proportioned accommodation configuration of four large bedrooms and high-ceilinged spaces. Storage is a standout feature throughout, with each of the four bedrooms boasting bespoke built-in wardrobes engineered to maximize space.The principal master bedroom suite serves as a highly luxurious private retreat, complete with its own elegantly tiled, contemporary en-suite bathroom. The three remaining double bedrooms are exceptionally spacious and are serviced by a large, main family bathroom. This bathroom is fitted with luxury sanitary ware, modern tiling, and premium chrome fixtures, bringing a true spa-like atmosphere to the home's upper level. One of the defining characteristics of 86 Drumnigh Manor is its superb exterior orientation. The property features a substantial, manicured west-facing rear garden which acts as a magnet for afternoon and evening sunlight. This creates an ideal, light-filled backdrop for large family gatherings, summer barbecues, and outdoor dining. Because this home sits on an advantageous plot, it also benefits from an additional, beautifully maintained garden area that extends around the side of the building, providing extra security and space for young children to play safely. Peace of mind and elite privacy are assured within this prestigious enclave. As a resident of Drumnigh Manor, you benefit from a securely enclosed gated parameter complete with a 24-hour security guard and concierge service. The development is maintained to an impeccable, award-winning standard, featuring wide avenues, pristine landscaping, open green spaces and playgrounds managed under an annual fee of €3,000. The location offers an enviable coastal lifestyle while remaining highly connected to major transport links. For commuters, the property is situated within brief walking distance of the Portmarnock DART station, offering rapid, direct rail access right into Dublin City Centre. The immediate area is renowned for its wealth of highly regarded primary and secondary schools, local village boutique shops, gourmet restaurants, and the legendary Velvet Strand beach, ensuring this home truly provides the complete package for discerning buyers ***All information provided is to the best of our knowledge. The utmost of care and attention has been placed on providing factual and correct information. In certain cases some information may have been provided by the vendor to us. We do not hold any responsibility for mistakes, errors or inaccuracies in our online advertising and give each and every viewer the right to get a professional opinion on any concern they may have***
Standard features
The local area of 86 Drumnigh Wood, Portmarnock, Dublin 13
Sold properties in this area
Stay informed with market trends
Local schools and transport

Learn more about what this area has to offer.
School Name | Distance | Pupils | |||
|---|---|---|---|---|---|
| School Name | St. Francis Of Assisi National School | Distance | 1.1km | Pupils | 435 |
| School Name | Belmayne Educate Together National School | Distance | 1.2km | Pupils | 409 |
| School Name | Belmayne Community Special School | Distance | 1.2km | Pupils | 0 |
School Name | Distance | Pupils | |||
|---|---|---|---|---|---|
| School Name | Kinsealy National School | Distance | 1.4km | Pupils | 190 |
| School Name | St Marnock's National School | Distance | 1.5km | Pupils | 623 |
| School Name | Malahide / Portmarnock Educate Together National School | Distance | 1.5km | Pupils | 390 |
| School Name | Stapolin Educate Together National School | Distance | 1.8km | Pupils | 299 |
| School Name | Gaelscoil Ghráinne Mhaol | Distance | 1.9km | Pupils | 52 |
| School Name | Holy Trinity Senior School | Distance | 2.2km | Pupils | 401 |
| School Name | Scoil Bhríde Junior School | Distance | 2.2km | Pupils | 375 |
School Name | Distance | Pupils | |||
|---|---|---|---|---|---|
| School Name | Dublin College - Donaghmede Grange | Distance | 1.8km | Pupils | 526 |
| School Name | Belmayne Educate Together Secondary School | Distance | 1.8km | Pupils | 530 |
| School Name | Gaelcholáiste Reachrann | Distance | 1.8km | Pupils | 494 |
School Name | Distance | Pupils | |||
|---|---|---|---|---|---|
| School Name | Portmarnock Community School | Distance | 2.0km | Pupils | 960 |
| School Name | Malahide Community School | Distance | 2.4km | Pupils | 1246 |
| School Name | St Marys Secondary School | Distance | 2.9km | Pupils | 242 |
| School Name | Donahies Community School | Distance | 2.9km | Pupils | 494 |
| School Name | Pobalscoil Neasáin | Distance | 3.2km | Pupils | 805 |
| School Name | Ardscoil La Salle | Distance | 3.2km | Pupils | 296 |
| School Name | St. Fintan's High School | Distance | 3.9km | Pupils | 716 |
Type | Distance | Stop | Route | Destination | Provider | ||||||
|---|---|---|---|---|---|---|---|---|---|---|---|
| Type | Rail | Distance | 320m | Stop | Portmarnock | Route | Dart | Destination | Malahide | Provider | Irish Rail |
| Type | Rail | Distance | 320m | Stop | Portmarnock | Route | Rail | Destination | Dundalk (clarke) | Provider | Irish Rail |
| Type | Bus | Distance | 350m | Stop | Portmarnock Stn | Route | 102 | Destination | Sutton Station | Provider | Go-ahead Ireland |
Type | Distance | Stop | Route | Destination | Provider | ||||||
|---|---|---|---|---|---|---|---|---|---|---|---|
| Type | Bus | Distance | 870m | Stop | Portmarnock Br | Route | 102t | Destination | Sutton Park School | Provider | Go-ahead Ireland |
| Type | Bus | Distance | 870m | Stop | Portmarnock Br | Route | 102c | Destination | Sutton Park School | Provider | Go-ahead Ireland |
| Type | Bus | Distance | 870m | Stop | Portmarnock Br | Route | 102 | Destination | Sutton Station | Provider | Go-ahead Ireland |
| Type | Bus | Distance | 870m | Stop | Portmarnock Br | Route | 32x | Destination | Ucd | Provider | Dublin Bus |
| Type | Bus | Distance | 890m | Stop | Portmarnock Br | Route | 102a | Destination | Swords Pavilions | Provider | Go-ahead Ireland |
| Type | Bus | Distance | 890m | Stop | Portmarnock Br | Route | H2 | Destination | Malahide | Provider | Dublin Bus |
| Type | Bus | Distance | 1.0km | Stop | Hazel Court | Route | 102t | Destination | Swords Pavilions | Provider | Go-ahead Ireland |
Your Mortgage and Insurance Tools
Check off the steps to purchase your new home
Use our Buying Checklist to guide you through the whole home-buying journey.
Budget calculator
Calculate how much you can borrow and what you'll need to save
A closer look
BER Details
Ad performance
- Ad levelAdvantageBRONZE
- Date listed15/10/2026
- Views118
Properties similar to 86 Drumnigh Wood, Portmarnock, Dublin 13
€845,000
1 Pine Court, Portmarnock, Portmarnock, Dublin 13, D13A0334 Bed · 3 Bath · Detached€850,000
Three Roses, Posie Row, Kinsealy, Dublin 17, D17CX265 Bed · 4 Bath · Detached€850,000
34 Sutton Lawns, Sutton, Dublin 13, D13H6K04 Bed · 4 Bath · Bungalow€870,000
The Fairhaven Extended, Pebble Cove, Portmarnock, Co. Dublin4 Bed · 2 Bath · End of Terrace


€870,000
46 The Terrace, Robswall, Malahide, Co.Dublin, K36 K3764 Bed · 3 Bath · Semi-D€875,000
34 Seapark, Malahide, Co. Dublin, K36NT325 Bed · 3 Bath · Semi-D€880,000
The Keel, Pebble Cove, Portmarnock, Co. Dublin4 Bed · 3 Bath · Terrace€895,000
163 Biscayne, Malahide, Malahide, Co. Dublin, K36K0364 Bed · 2 Bath · House€900,000
Type B , Yourell's Meadows, The Back Road, Malahide, Co. Dublin4 Bed · 3 Bath · Semi-D€910,000
13 Drumnigh Oaks, Portmarnock, Co. Dublin, D13T95T4 Bed · 4 Bath · Semi-D€915,000
12 Drumnigh Oaks, Portmarnock, Co. Dublin, D13KNY34 Bed · 4 Bath · Semi-D€920,000
11 Drumnigh Oaks, Portmarnock, Co. Dublin, D13W6XD4 Bed · 4 Bath · Semi-D


Daft ID: 16693806


Why choose Allianz for your home insurance.
Get 10% off online
Emergency home assistance included
Tailor your cover to your needs
T&Cs apply