
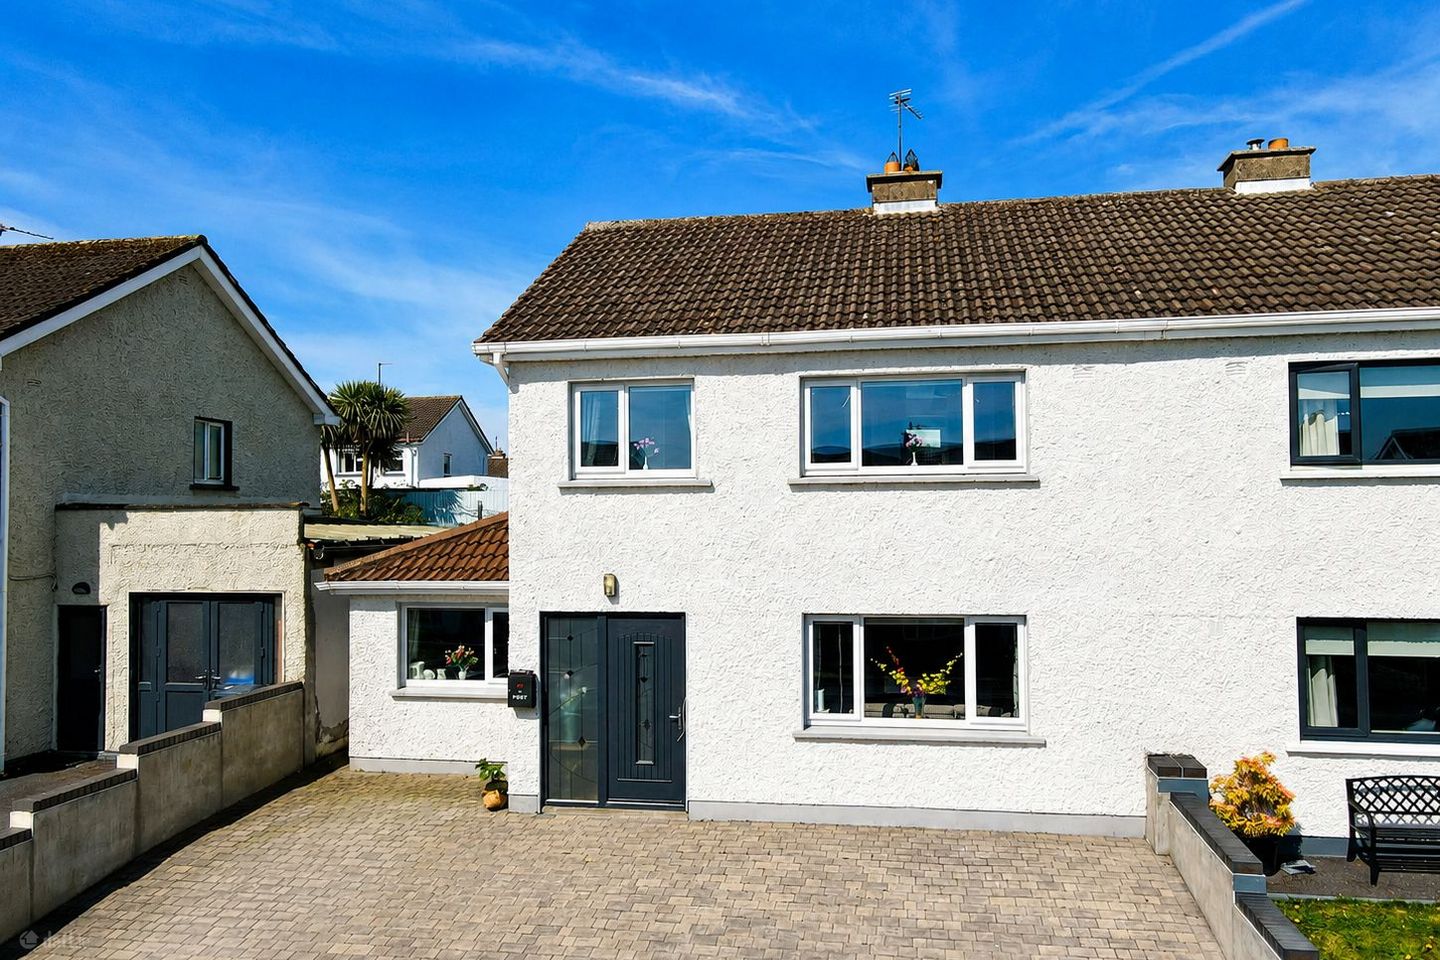

88 Lynn Heights, Mullingar, Mullingar, Co. Westmeath, N91T1X9
€329,950
- Price per m²:€2,894
- Estimated Stamp Duty:€3,299
- Selling Type:By Private Treaty
- BER No:119291292
About 88 Lynn Heights, Mullingar, Mullingar, Co. Westmeath
Highlights
- Turnkey 4 Bedroom Family Home in a Quiet Cul-de-Sac
- Beautifully Landscaped Split-Level Rear Garden with Cobblelock Patio
- • Spacious Open-Plan Kitchen/Dining Area with Solid Fuel Stove & Back Boiler
- Ground Floor Bedroom with Stylish Ensuite – Ideal for Guests or Home Office
- Walking Distance to Mullingar Town Centre, Schools & Everyday Amenities
Description
Property Partners McDonnell are delighted to present 88 Lynn Heights, Mullingar, to the open market. This exceptional 4 bedroom Semi-Detached family home is presented in true turnkey condition and offers spacious, well-planned accommodation in one of Mullingar's most sought-after and established residential estates. Occupying a quiet cul-de-sac setting, this attractive home is ideal for families seeking a safe, child-friendly environment while enjoying the convenience of being within walking distance of Mullingar town centre, excellent primary and secondary schools, shops, sporting facilities and everyday amenities. The N4 Dublin–Sligo route is also just minutes away, making commuting exceptionally convenient. The bright and welcoming entrance hall leads to a beautifully presented sitting room with solid wood flooring and a contemporary electric log-effect feature fire, creating a warm and inviting living space. To the rear, the spacious open-plan kitchen and dining area is undoubtedly the heart of the home, featuring bespoke solid wood units with granite worktops, integrated appliances, a breakfast counter and a charming solid fuel stove with back boiler, providing additional heating and hot water. French doors open onto a generous cobble lock patio overlooking the beautifully landscaped split-level rear garden, creating the perfect setting for outdoor entertaining and family gatherings. A versatile ground floor bedroom, complete with a stylish fully tiled ensuite, offers endless possibilities as guest accommodation, a home office, playroom or study, while the adjoining utility room provides excellent additional storage and practicality. Outside, the mature front garden and enclosed rear garden have been lovingly maintained, offering privacy and ample space for children to play or for keen gardeners to enjoy. Additional features include oil-fired central heating and solid fuel heating from a stove with back boiler, uPVC double glazed windows and doors, burglar alarm and quality finishes throughout. This is a superb opportunity to acquire a spacious, ready-to-occupy family home in a mature and highly desirable Mullingar location. Early viewing is highly recommended. ACCOMMODATION: ENTRANCE HALL 1.643m X 3.858m Composite front door with showed glass. Tiled floor. Recessed LED spot lights on ceiling. Radiator. White wood paneling on side of stairwell. Sitting Room 4.436m x 3.657m Front Aspect. Solid wood flooring. Feature centre piece glass light fitting. 2x side wall lights. TV Point. Curtains & roller blinds. Wall mounted electric log effect heater. Kitchen/Dining Area 6.429m x 3.883m Bespoke wooden with granite Countertop incorporating draining board & Stainless-steel sink unit & one glass door display unit. Solid wood kitchen wall and floor units. Tiled splash back. Breakfast counter. Tiled floor. Led recessed spot lights on ceiling. Double doors to large cobble lock Patio. Wall mounted air vent. TV Point. Recessed flag stone hearth with S.F. stove with back boiler/heats water + rads. Slated over mounted with solid wood. Large under stair storage Press. Door to Utility. Integrated dishwasher and extractor fan. Utility Room 3.241m x 2.063m Tiled floor. Fully fitted wall and floor unit. Plumbed for washer/dryer. Marble countertop with tiled splash back and stainless-steel sink unit. Recessed LED spotlights. Mounted wall shelf. Access to attic. Radiator. Downstairs Bedroom 3.018m x 2.373m Laminated wood flooring. Radiator. Window to front aspect. Curtain & roller blind. This room is ideal for home office/ study playroom & a variety of uses. Ensuite 1.620m x 1.620m With Corner Triton Novel sr electric shower, W.C. & W.H.B. Vanity unit. Built-in Touch screen Led mirror with Bluetooth. Fully tiled wall and floor. Wall mounted heated towel radiator. Dimplex wall heater. Window to gable and Velux skylight. Features: Subject Property is in a quiet cul-de-sac making an ideal family home and child friendly free from traffic. uPVC Double Glazed Windows & Doors OFCH & Solid Fuel Stove with Back Boiler Burglar Alarm installed Matured Garden Front & Rear Enclosed Rear Garden LOCATION: Lynn Heights is one of Mullingar's most established and highly regarded residential neighbourhoods, offering an ideal setting for family living. Situated within easy walking distance of the town centre, residents enjoy convenient access to an excellent selection of primary and secondary schools, shops, cafés, restaurants, sporting facilities and Mullingar Regional Hospital. The nearby Royal Canal Greenway, local parks and recreational amenities provide superb opportunities for walking, cycling and outdoor pursuits. Excellent transport links, including immediate access to the N4 Dublin–Sligo route and regular rail and bus services, make commuting to Dublin and surrounding counties both straightforward and convenient.
Standard features
The local area of 88 Lynn Heights, Mullingar, Mullingar, Co. Westmeath
Sold properties in this area
Stay informed with market trends
Local schools and transport

Learn more about what this area has to offer.
School Name | Distance | Pupils | |||
|---|---|---|---|---|---|
| School Name | All Saints National School Mullingar | Distance | 1.6km | Pupils | 87 |
| School Name | St. Marys Primary School | Distance | 1.9km | Pupils | 426 |
| School Name | Presentation Junior School | Distance | 2.1km | Pupils | 284 |
School Name | Distance | Pupils | |||
|---|---|---|---|---|---|
| School Name | Presentation Senior School | Distance | 2.1km | Pupils | 307 |
| School Name | Bellview National School | Distance | 2.1km | Pupils | 464 |
| School Name | St Brigid's Special School | Distance | 2.2km | Pupils | 86 |
| School Name | Saplings Special School | Distance | 2.2km | Pupils | 36 |
| School Name | Gaelscoil An Mhuilinn | Distance | 2.4km | Pupils | 183 |
| School Name | Mullingar Educate Together National School | Distance | 2.5km | Pupils | 379 |
| School Name | Gainstown National School | Distance | 3.1km | Pupils | 236 |
School Name | Distance | Pupils | |||
|---|---|---|---|---|---|
| School Name | Mullingar Community College | Distance | 1.6km | Pupils | 375 |
| School Name | Colaiste Mhuire, | Distance | 2.0km | Pupils | 835 |
| School Name | Loreto College | Distance | 2.3km | Pupils | 839 |
School Name | Distance | Pupils | |||
|---|---|---|---|---|---|
| School Name | St. Finian's College | Distance | 3.5km | Pupils | 877 |
| School Name | St Joseph's Secondary School | Distance | 10.9km | Pupils | 1125 |
| School Name | Wilson's Hospital School | Distance | 12.5km | Pupils | 430 |
| School Name | Columba College | Distance | 13.0km | Pupils | 297 |
| School Name | Castlepollard Community College | Distance | 18.4km | Pupils | 334 |
| School Name | Mercy Secondary School | Distance | 18.9km | Pupils | 720 |
| School Name | Ard Scoil Chiaráin Naofa | Distance | 26.3km | Pupils | 331 |
Type | Distance | Stop | Route | Destination | Provider | ||||||
|---|---|---|---|---|---|---|---|---|---|---|---|
| Type | Bus | Distance | 710m | Stop | Ballinderry Road | Route | Mu1 | Destination | Ballinderry Road | Provider | Bernard Kavanagh & Sons |
| Type | Bus | Distance | 980m | Stop | Hillside Drive | Route | Mu1 | Destination | Lough Sheever Corporate Park | Provider | Bernard Kavanagh & Sons |
| Type | Bus | Distance | 1.0km | Stop | Millmount | Route | Mu1 | Destination | Ballinderry Road | Provider | Bernard Kavanagh & Sons |
Type | Distance | Stop | Route | Destination | Provider | ||||||
|---|---|---|---|---|---|---|---|---|---|---|---|
| Type | Bus | Distance | 1.1km | Stop | Greyhound Stadium | Route | Mu1 | Destination | Lough Sheever Corporate Park | Provider | Bernard Kavanagh & Sons |
| Type | Bus | Distance | 1.2km | Stop | Greyhound Stadium | Route | Mb01 | Destination | Moate Business School | Provider | Allen's Bus Hire |
| Type | Bus | Distance | 1.3km | Stop | Clonmore Road | Route | Mu1 | Destination | Lough Sheever Corporate Park | Provider | Bernard Kavanagh & Sons |
| Type | Rail | Distance | 1.6km | Stop | Mullingar | Route | Rail | Destination | Sligo (macdiarmada) | Provider | Irish Rail |
| Type | Bus | Distance | 1.6km | Stop | Mullingar Station | Route | 819 | Destination | Athlone | Provider | Tfi Local Link Longford Westmeath Roscommon |
| Type | Bus | Distance | 1.6km | Stop | Mullingar Station | Route | 816 | Destination | Mullingar | Provider | Tfi Local Link Longford Westmeath Roscommon |
| Type | Bus | Distance | 1.6km | Stop | Mullingar Station | Route | 115x | Destination | Mullingar | Provider | Bus Éireann |
Your Mortgage and Insurance Tools
Check off the steps to purchase your new home
Use our Buying Checklist to guide you through the whole home-buying journey.
Budget calculator
Calculate how much you can borrow and what you'll need to save
BER Details
BER No: 119291292
Ad performance
- Date listed10/07/2026
- Views16
Properties similar to 88 Lynn Heights, Mullingar, Mullingar, Co. Westmeath
€299,000
29 Green Road, Mullingar, Co. Westmeath, N91E6D66 Bed · 2 Bath · Semi-D€339,000
31 Ardilaun Heights, Mullingar, Mullingar, Co. Westmeath, N91D5X04 Bed · 2 Bath · Semi-D€340,000
31 The Crescent, Lakepoint Park, Mullingar, Co. Westmeath, N91N5D84 Bed · 4 Bath · Semi-D€340,000
13 Belvedere Hills, Mullingar, Co. Westmeath, N91E6D74 Bed · 2 Bath · Semi-D


€340,000
51 Bellview Heights, Mullingar, Co. Westmeath, N91H9F24 Bed · 2 Bath · Semi-D€340,000
21 The Drive, Lakepoint Park, Mullingar, Co. Westmeath, N91A4Y64 Bed · 3 Bath · Semi-D€345,000
134 College Hill, Mullingar, Mullingar, Co. Westmeath, N91C5P14 Bed · 3 Bath · Semi-D€349,950
College Hill, Mullingar, Mullingar, Co. Westmeath, N91N2C04 Bed · 2 Bath · Semi-D€349,950
23 Greenpark Meadows, Mullingar, Mullingar, Co. Westmeath, N91P6Y24 Bed · 3 Bath · Semi-D€350,000
39 College Vale, Mullingar, Mullingar, Co. Westmeath, N91V2Y44 Bed · 3 Bath · Semi-D€355,000
128 Belvedere Hills, Mullingar, Co. Westmeath, N91D2F24 Bed · 3 Bath · Semi-D€375,000
3 Burnell Drive, Mullingar, Mullingar, Co. Westmeath, N91Y2C05 Bed · 3 Bath · Semi-D


Daft ID: 16618503

