
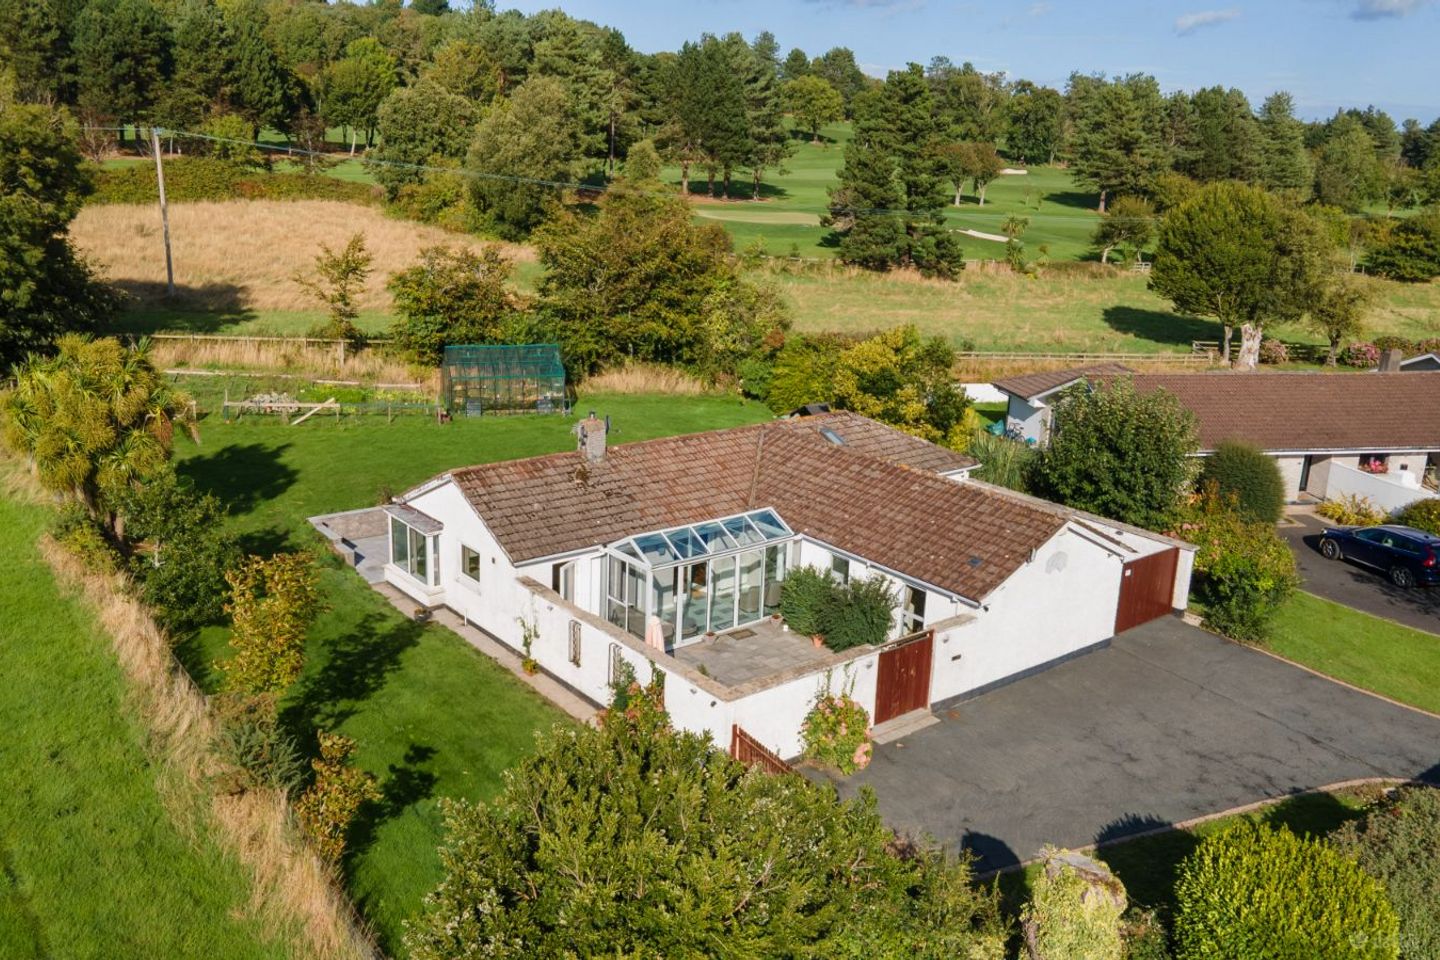

88 The Briary, Blainroe, Co. Wicklow, A67W227
€495,000
- Price per m²:€3,235
- Estimated Stamp Duty:€4,950
- Selling Type:By Private Treaty
- BER No:107530909
- Energy Performance:175.35 kWh/m2/yr
About 88 The Briary, Blainroe, Co. Wicklow
Highlights
- Five bedroom, detached private bungalow.
- Rear and side garden with a greenhouse.
- Situated only a 5-minute drive from Wicklow Town Centre.
- Situated in a mature development of bungalows.
- A number of leisure activities are available within the development.
Description
Dooley Poynton Auctioneers are delighted to present to the market this five-bedroom detached coastal bungalow, ideally situated within the mature and highly sought after Blainroe Estate in Co. Wicklow. This property is surrounded by open fields and offers an excellent combination of coastal living and recreational amenities, all within easy reach of Wicklow Town. The accommodation comprises a spacious living room, kitchen/dining room, conservatory, five bedrooms, walk-in wardrobe, two en-suites, a family bathroom and a utility room. Outside, the property boasts a large rear garden and patio area, offering an abundance of space in which to relax, entertain or enjoy the tranquil setting. The garden is particularly appealing to those with an interest in growing their own produce as there is a greenhouse and vegetable patch readily available. Blainroe Estate has an excellent range of leisure and recreational facilities. Residents have access to three tennis courts and a padel court, while the estate's Pavilion being the heart of its social life, hosting many activities and events throughout the year. These range from movie and games nights, table tennis, art and fitness classes during the quieter months to a busy programme of summer social events. The location is particularly well suited to those seeking an active coastal lifestyle. Blainroe Golf Club is situated directly across the road with access to its private beach for any residents of the estate. The Pin High driving range is also close by, while Blainroe Beach, Magheramore Beach and Silver Strand are all within easy reach. The renowned Brittas Bay is approximately 10 minutes away. Wicklow Town is just a five-minute drive, providing convenient access to an excellent selection of shops, restaurants, schools and all other amenities it has to offer as well as being within easy reach of the M11 motorway, making it an excellent option for commuters. This five-bedroom bungalow truly has something for everyone and offers a wonderful opportunity to create a beautiful family home in one of Wicklow’s most desirable locations Directions: Please follow the Eircode A67W227 for directions. Living Room (5.38.m x 4.09m) This bright and spacious living room benefits from an abundance of natural light, with French doors opening our into the garden. The room is centered around an attractive stone feature fireplace with a solid fuel stove and slate hearth, creating a warm and inviting focal point. This room also features recessed ceiling lighting and solid wood flooring throughout. A doorway leads directly into the adjoining kitchen as well as the conservatory, providing a natural flow between the living spaces. Conservatory (2.15m x 5.20m) This light infused conservatory offers a calm haven to relax. featuring a pitched glass roof and French doors open out into the private courtyard, creating a seamless connection between indoor and outdoor living. Kitchen/Dining Room (5.85m x 4.29m) This open plan kitchen/dining room enjoys pleasant views overlooking the rear garden. The space features an excellent range of high and low kitchen units, generous countertop space and a stainless-steel double sink unit. The kitchen also features integrated Whirlpool appliances such as a four ringed hob, integrated microwave and Oven. This room has recessed ceiling lighting and tiled flooring throughout. French doors provide direct access to the rear patio and garden area. Utility Room (1.70m x 4.20m) This spacious utility room features both a Candy washing machine and separate dryer and provides ample storage with built in cabinetry. A door leads to a private car port. Family Bathroom (1.97m x 1.93m) This family bathroom features floor to ceiling tiling, a wash hand basin with a shaving mirror, chrome towel rail, , w/c and a bathtub with a Triton T90Z electric shower. Master Bedroom (3.01m x 4.20m) This master bedroom overlooks private courtyard. and features built-in floor to ceiling wardrobes, recessed lighting and solid wood flooring. This space also boasts an ensuite bathroom. Ensuite (3.01m x 1.11m) The en-suite features a pump shower, chrome towel rail, w/c and a vanity unit with a wash hand basin. This space also features floor to ceiling tiling. Bedroom 2 (.42m x 4.14m) and Bedroom 3 (2.43m x 4.30m) These bright east facing bedrooms feature pendant lighting and timber flooring throughout. Bedroom 4 (3.45m x 3.12m) This bedroom enjoys a sunny aspect, overlooking the picturesque rear garden. This space features pendant lighting, a built-in wardrobe and timber flooring throughout. This room also benefits having a wash hand basin. Bedroom 5 (4.20m x 3.12m) This bedroom is flooded with natural light overlooking the rear garden and features a Velux window. This room boasts a walk in wardrobe and ensuite. Walk in Wardrobe (2.13m x 0.96m) This walk in wardrobe provides ample space with floor to ceiling built in shelves. Ensuite (2.13m x 1.76m) The en-suite features a spacious pump shower, chrome towel rail, w/c and a vanity unit with a wash hand basin. This space also features floor to ceiling tiling and a shaving mirror. Rear Garden The property boasts a large rear garden, offering a wonderful sense of space and privacy bordered by mature trees and fields . A paved patio area provides the perfect setting for alfresco dining and outdoor entertaining, while the garden also features a greenhouse and an established vegetable patch including cabbaged, carrots, aubergines, lettuce and more. This large garden provides an idyllic outdoor space in which to relax, entertain or just enjoy the peaceful surroundings. Services: • Mains Water • Mains Sewage • Oil Fired Central Heating • Outdoor water taps • Outdoor lighting • Outdoor Socket • BER: C BER NO:107530909 • Energy Performance Indicator: 175.35kWh/m2/yr • Management Company: Blainroe Estate Management. • Management fees €2300 PA
Standard features
The local area of 88 The Briary, Blainroe, Co. Wicklow
Sold properties in this area
Stay informed with market trends
Local schools and transport

Learn more about what this area has to offer.
School Name | Distance | Pupils | |||
|---|---|---|---|---|---|
| School Name | Holy Rosary School | Distance | 3.4km | Pupils | 425 |
| School Name | St Patrick's National School | Distance | 3.6km | Pupils | 369 |
| School Name | Glebe National School | Distance | 4.1km | Pupils | 207 |
School Name | Distance | Pupils | |||
|---|---|---|---|---|---|
| School Name | Wicklow Educate Together National School | Distance | 4.3km | Pupils | 382 |
| School Name | Brittas Bay Mxd National School | Distance | 5.5km | Pupils | 133 |
| School Name | Gaelscoil Chill Mhantáin | Distance | 5.6km | Pupils | 251 |
| School Name | St Coen's National School | Distance | 6.4km | Pupils | 319 |
| School Name | St Mary's National School Barndarrig | Distance | 6.8km | Pupils | 30 |
| School Name | St Joseph's National School Glenealy | Distance | 8.6km | Pupils | 113 |
| School Name | Scoil Na Coróine Mhuire | Distance | 9.2km | Pupils | 317 |
School Name | Distance | Pupils | |||
|---|---|---|---|---|---|
| School Name | Dominican College | Distance | 3.4km | Pupils | 473 |
| School Name | Wicklow Educate Together Secondary School | Distance | 3.4km | Pupils | 375 |
| School Name | East Glendalough School | Distance | 4.7km | Pupils | 366 |
School Name | Distance | Pupils | |||
|---|---|---|---|---|---|
| School Name | Coláiste Chill Mhantáin | Distance | 5.0km | Pupils | 933 |
| School Name | Avondale Community College | Distance | 14.2km | Pupils | 624 |
| School Name | Colaiste Chraobh Abhann | Distance | 17.1km | Pupils | 774 |
| School Name | Gaelcholáiste Na Mara | Distance | 19.0km | Pupils | 302 |
| School Name | St. Mary's College | Distance | 19.0km | Pupils | 540 |
| School Name | Arklow Cbs | Distance | 19.3km | Pupils | 383 |
| School Name | Glenart College | Distance | 19.6km | Pupils | 629 |
Type | Distance | Stop | Route | Destination | Provider | ||||||
|---|---|---|---|---|---|---|---|---|---|---|---|
| Type | Bus | Distance | 3.1km | Stop | Rosehill | Route | 133 | Destination | Wicklow | Provider | Bus Éireann |
| Type | Bus | Distance | 3.1km | Stop | Rosehill | Route | 131 | Destination | Wicklow | Provider | Bus Éireann |
| Type | Bus | Distance | 3.1km | Stop | Rosehill | Route | 183 | Destination | Wicklow | Provider | Tfi Local Link Carlow Kilkenny Wicklow |
Type | Distance | Stop | Route | Destination | Provider | ||||||
|---|---|---|---|---|---|---|---|---|---|---|---|
| Type | Bus | Distance | 3.2km | Stop | Ballynerrin R | Route | 183 | Destination | Arklow | Provider | Tfi Local Link Carlow Kilkenny Wicklow |
| Type | Bus | Distance | 3.2km | Stop | Convent Road | Route | 131 | Destination | Bray (train Station) | Provider | Bus Éireann |
| Type | Bus | Distance | 3.2km | Stop | Ballynerrin Road | Route | 131 | Destination | Wicklow | Provider | Bus Éireann |
| Type | Bus | Distance | 3.2km | Stop | Ballynerrin Road | Route | 133 | Destination | Wicklow | Provider | Bus Éireann |
| Type | Bus | Distance | 3.2km | Stop | Ballynerrin Road | Route | 183 | Destination | Glendalough | Provider | Tfi Local Link Carlow Kilkenny Wicklow |
| Type | Bus | Distance | 3.2km | Stop | Convent Road | Route | 183 | Destination | Wicklow | Provider | Tfi Local Link Carlow Kilkenny Wicklow |
| Type | Bus | Distance | 3.2km | Stop | Convent Road | Route | 133 | Destination | Wicklow | Provider | Bus Éireann |
Your Mortgage and Insurance Tools
Check off the steps to purchase your new home
Use our Buying Checklist to guide you through the whole home-buying journey.
Budget calculator
Calculate how much you can borrow and what you'll need to save
BER Details
BER No: 107530909
Energy Performance Indicator: 175.35 kWh/m2/yr
Ad performance
- Date listed21/09/2026
- Views162
- Potential views if upgraded to an Advantage Ad264
Properties similar to 88 The Briary, Blainroe, Co. Wicklow
€625,000
23 Marlton Springs, Wicklow Town, Co. Wicklow, A67Y1765 Bed · 3 Bath · Detached€1,250,000
8 Ballyguilemore, Wicklow Town, Co. Wicklow, A67D7676 Bed · 3 Bath · Detached€1,275,000
10 Avonvale Hall, Ballyguile Beg, Wicklow Town, Co Wicklow, A67NH975 Bed · 5 Bath · Detached€1,500,000
Dunbur Upper, Wicklow, Wicklow Town, Co. Wicklow, A67EK825 Bed · 3 Bath · Bungalow


€1,750,000
Hillside House, Bayview Road, Wicklow Town, Co. Wicklow, A67E9205 Bed · 5 Bath · Detached€2,500,000
Drayton Manor, Three Mile Water, Brittas Bay, Co. Wicklow, A67YR7911 Bed · 10 Bath · Detached€2,500,000
Drayton Manor, Three Mile Water, Brittas Bay, Co. Wicklow, A67YR7911 Bed · 10 Bath · Detached


Daft ID: 16675779


Why choose Allianz for your home insurance.
Get 10% off online
Emergency home assistance included
Tailor your cover to your needs
T&Cs apply