
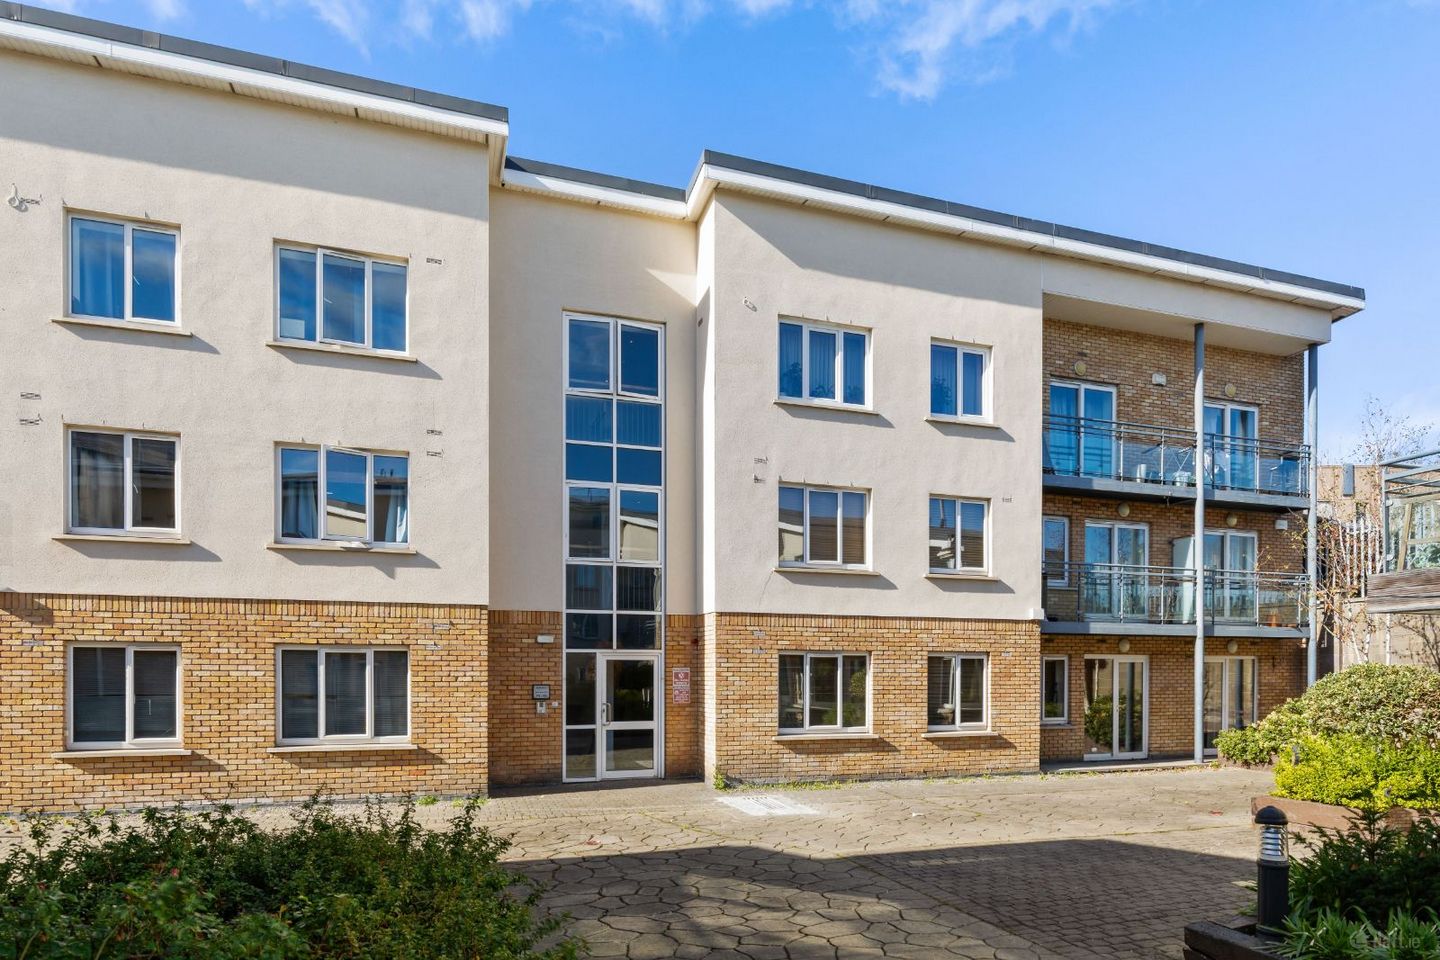

88 The Malthouse, Marrowbone Lane, Dublin 8, D08H672
€265,000
- Price per m²:€5,300
- Estimated Stamp Duty:€2,650
- Selling Type:By Private Treaty
- BER No:119963346
About 88 The Malthouse, Marrowbone Lane, Dublin 8
Highlights
- Spacious one-bedroom apartment extending to approx. 50 sq. m.
- First-floor position in a three-storey development
- Dual-aspect accommodation
- BER B
- East-facing balcony overlooking communal grounds
Description
88 The Malthouse is a spacious one-bedroom, dual-aspect apartment extending to approximately 50 sq. m., situated on the first floor of this well-maintained development on Marrowbone Lane, Dublin 8. Built circa 2004, the property has been owner-occupied and comes to the market in walk-in condition. The accommodation includes a generous entrance hall, a separate fitted kitchen, an east-facing living room with access to a private balcony, and a west-facing double bedroom at the rear of the development. The apartment benefits from a BER B rating, Goldshield storage heating, a security alarm and a designated parking space in the secure underground car park. The location is particularly convenient, with the Fatima LUAS stop nearby, providing easy access to Dublin city centre and beyond. St James’s Hospital and the National Children’s Hospital are close by, while Heuston Station, the Digital Hub and a wide range of city-centre amenities are readily accessible. The generous accommodation, secure parking, and convenient city location make this an attractive option for first-time buyers, downsizers, and investors. The property is managed by RF Property Management, with the current annual service charge of approximately €2,286. Viewing is highly recommended through Sean Bonner of Eoin O’Neill Property Advisers. Heating: Goldshield storage heating Annual Service Charge: Approx. €2,286 Management Agent: RF Property Management Entrance Hall (4.55 m x 1.20 m): Spacious L-shaped entrance hall with laminate flooring, intercom and alarm panel. Living/Dining Room (3.55 m x 4.10 m): East-facing reception room with laminate flooring, television point and patio doors opening onto the private balcony. Kitchen (2.30 m x 2.70 m): Separate fitted kitchen with a good range of wall and floor units, integrated oven and hob, stainless-steel sink, tiled splashback, extractor fan and plumbing for a washing machine. Bedroom (3.45 m x 2.85 m): West-facing double bedroom with laminate flooring, fitted wardrobes and television point. Positioned to the rear of the development, the bedroom enjoys a private setting. Bathroom (2.70 m x 1.70 m): Fully tiled bathroom with bath, shower screen, wash-hand basin, WC, heated towel rail, mirror, shaving light and extractor fan. Storage (1.70 m x 1.00 m): Generous storage cupboard housing the hot water cylinder and controls. Balcony (3.25 m x 0.75 m): The apartment benefits from a private east-facing balcony overlooking the communal grounds, together with a designated parking space in the secure underground car park. BER Details BER: B BER No: 119963346
The local area of 88 The Malthouse, Marrowbone Lane, Dublin 8
Sold properties in this area
Stay informed with market trends
Local schools and transport

Learn more about what this area has to offer.
School Name | Distance | Pupils | |||
|---|---|---|---|---|---|
| School Name | Canal Way Educate Together National School | Distance | 170m | Pupils | 379 |
| School Name | St. James's Primary School | Distance | 230m | Pupils | 278 |
| School Name | St Catherine's National School | Distance | 680m | Pupils | 187 |
School Name | Distance | Pupils | |||
|---|---|---|---|---|---|
| School Name | Scoil Treasa Naofa | Distance | 730m | Pupils | 165 |
| School Name | Presentation Primary School | Distance | 840m | Pupils | 229 |
| School Name | St Brigid's Primary School | Distance | 860m | Pupils | 228 |
| School Name | Scoil Iosagain Boys Senior | Distance | 950m | Pupils | 81 |
| School Name | Harcourt Terrace Educate Together National School | Distance | 980m | Pupils | 206 |
| School Name | Griffith Barracks Multi D School | Distance | 990m | Pupils | 387 |
| School Name | Francis St Cbs | Distance | 1.0km | Pupils | 164 |
School Name | Distance | Pupils | |||
|---|---|---|---|---|---|
| School Name | James' Street Cbs | Distance | 220m | Pupils | 220 |
| School Name | Presentation College | Distance | 730m | Pupils | 221 |
| School Name | St Patricks Cathedral Grammar School | Distance | 1.1km | Pupils | 302 |
School Name | Distance | Pupils | |||
|---|---|---|---|---|---|
| School Name | Loreto College | Distance | 1.2km | Pupils | 365 |
| School Name | Clogher Road Community College | Distance | 1.3km | Pupils | 269 |
| School Name | Pearse College - Colaiste An Phiarsaigh | Distance | 1.4km | Pupils | 84 |
| School Name | Synge Street Cbs Secondary School | Distance | 1.4km | Pupils | 291 |
| School Name | The Brunner | Distance | 1.6km | Pupils | 219 |
| School Name | St Josephs Secondary School | Distance | 1.6km | Pupils | 238 |
| School Name | Harolds Cross Educate Together Secondary School | Distance | 1.8km | Pupils | 350 |
Type | Distance | Stop | Route | Destination | Provider | ||||||
|---|---|---|---|---|---|---|---|---|---|---|---|
| Type | Bus | Distance | 210m | Stop | Cork Street | Route | 74 | Destination | Dundrum | Provider | Dublin Bus |
| Type | Bus | Distance | 210m | Stop | Cork Street | Route | 77n | Destination | Tallaght (westbrook Estate) | Provider | Nitelink, Dublin Bus |
| Type | Bus | Distance | 230m | Stop | Cork Street | Route | 56a | Destination | Ringsend Road | Provider | Dublin Bus |
Type | Distance | Stop | Route | Destination | Provider | ||||||
|---|---|---|---|---|---|---|---|---|---|---|---|
| Type | Bus | Distance | 230m | Stop | Cork Street | Route | 151 | Destination | Docklands | Provider | Dublin Bus |
| Type | Bus | Distance | 230m | Stop | Cork Street | Route | 77x | Destination | Ucd | Provider | Dublin Bus |
| Type | Bus | Distance | 230m | Stop | Cork Street | Route | 27 | Destination | Eden Quay | Provider | Dublin Bus |
| Type | Bus | Distance | 230m | Stop | Cork Street | Route | 77a | Destination | Ringsend Road | Provider | Dublin Bus |
| Type | Bus | Distance | 310m | Stop | Coombe Hospital | Route | 77x | Destination | Ucd | Provider | Dublin Bus |
| Type | Tram | Distance | 320m | Stop | Fatima | Route | Red | Destination | Saggart | Provider | Luas |
| Type | Bus | Distance | 440m | Stop | Coombe Hospital | Route | 27 | Destination | Jobstown | Provider | Dublin Bus |
Your Mortgage and Insurance Tools
Check off the steps to purchase your new home
Use our Buying Checklist to guide you through the whole home-buying journey.
Budget calculator
Calculate how much you can borrow and what you'll need to save
A closer look
BER Details
BER No: 119963346
Ad performance
- Date listed15/10/2026
- Views-
Properties similar to 88 The Malthouse, Marrowbone Lane, Dublin 8
€245,000
40 Cammock Purcell, Kilmainham, Dublin 8, D08NV601 Bed · 1 Bath · Apartment€249,000
Apartment 24, Traders Wharf, Dublin 8, D08X9511 Bed · 1 Bath · Apartment€249,000
Apartment 126, Block 4, Parkgate Place, Kilmainham, Dublin 8, D08R5841 Bed · 1 Bath · Apartment€250,000
88 Bachelors Walk , Dublin 1, D01X0961 Bed · 1 Bath · Apartment


€250,000
140 Bertram Court, Lamb Alley, Liberties, Dublin 81 Bed · 1 Bath · Apartment€250,000
7B Thomas Court, The Liberties, Dublin 8, D08 C4E01 Bed · 1 Bath · Apartment€250,000
Apartment 39, Kingsmill Court, Bolton Street, Smithfield, Dublin 1, D01RR401 Bed · 1 Bath · Apartment€250,000
Apartment 10, Kingsmill Court (with Parking Option), Bolton Street, North Dublin City, Dublin 1, D01Y9231 Bed · 1 Bath · Apartment€250,000
5 Traders Wharf, Usher’s Quay, Ushers Quay, Dublin 81 Bed · 1 Bath · Apartment€250,000
Apartment 67, The Old Distillery, Anne Street North, Smithfield, Dublin 7, D07V2XA1 Bed · 1 Bath · Property€250,000
Apartment 84, Block 3, Parkgate Place, Parkgate Street, Dublin 8, D08C7F21 Bed · 1 Bath · Apartment€250,000
Apartment 5 Sherborne Court, 17-18 Charleston Road, Ranelagh, Dublin 6, D06XN611 Bed · 1 Bath · Apartment


Daft ID: 16698343


Why choose Allianz for your home insurance.
Get 10% off online
Emergency home assistance included
Tailor your cover to your needs
T&Cs apply