
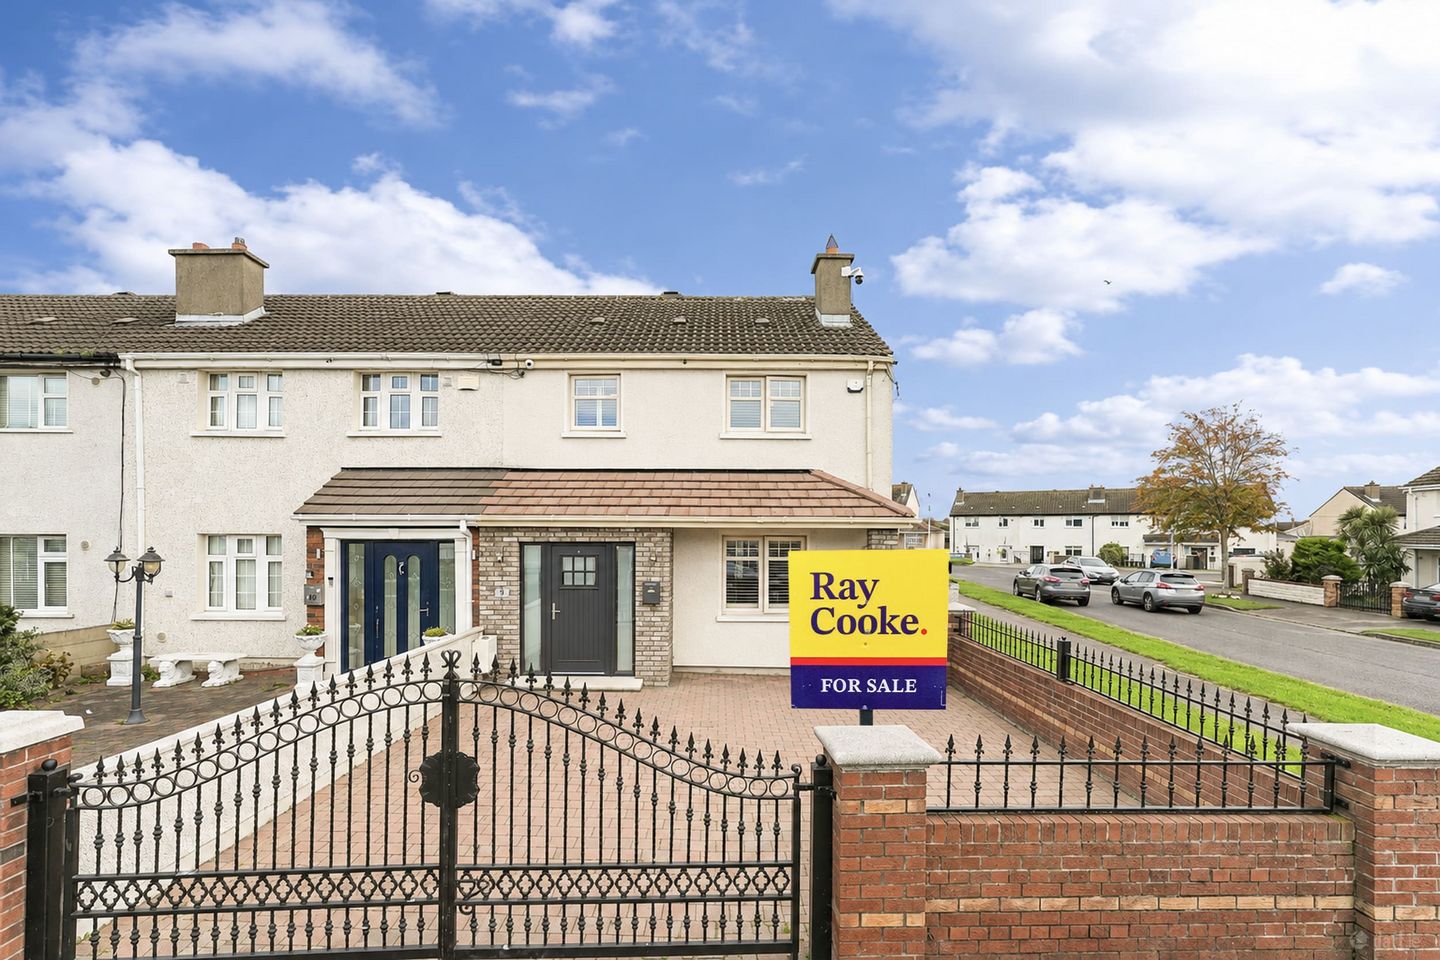

9 Barnamore Crescent, Finglas, Dublin 11
€350,000
- Price per m²:€4,375
- Estimated Stamp Duty:€3,500
- Selling Type:By Private Treaty
About 9 Barnamore Crescent, Finglas, Dublin 11
Description
RAY COOKE AUCTIONEERS are delighted to present this exceptional three-bedroom, two-bathroom end-of-terrace family home to the Dublin 11 property market. No. 9 Barnamore Crescent comes to the market in truly immaculate condition throughout, having undergone an extensive refurbishment to an exceptionally high standard. Boasting c. 80 sq.m of beautifully presented living accommodation, this stunning property has been completely transformed with high-quality finishes, contemporary interiors and meticulous attention to detail throughout. Presented in genuine turnkey condition, this is a fantastic opportunity for first-time buyers, growing families and investors alike. The location is second to none, with a wealth of local amenities close by including Finglas Village, Charlestown Shopping Centre, a selection of primary and secondary schools, shops, parks and recreational facilities. The area is well serviced by public transport, while the M50 motorway, Dublin Airport and Dublin City Centre are all easily accessible. Bright and spacious internal living accommodation comprises an entrance porch, welcoming hallway, beautifully presented living room, stunning kitchen/dining area and a guest WC. The living room is a particularly impressive feature of the home, boasting a beautiful wood-burning stove set within an attractive fireplace, complemented by elegant decorative wall panelling and custom-made Venetian shutters, creating a warm and inviting living space. The stylish kitchen/dining area has been finished to an exceptional standard, featuring contemporary fitted cabinetry, a range-style cooker, integrated microwave and an abundance of storage and countertop space. Brand-new herringbone-style tiled flooring flows beautifully throughout the ground floor, adding a sophisticated and modern finish to the property. Upstairs hosts two generous double bedrooms, one single bedroom and a beautifully finished family bathroom complete with contemporary tiling and a modern shower enclosure. Both double bedrooms benefit from fitted wardrobes, while the bedrooms and landing feature attractive wood-effect flooring and tasteful decorative finishes throughout. To the front is a spacious gated driveway providing off-street parking, with additional on-street parking available. To the rear is a fully paved, low-maintenance garden, ideal for outdoor dining and entertaining, complete with a substantial block-built shed offering excellent additional storage. No. 9 has been fully refurbished to an exceptionally high standard, with no expense spared in creating a modern, stylish and comfortable family home. The extensive upgrades include brand-new windows and doors, a recently upgraded heating system, new herringbone-style tiled flooring, custom-made Venetian shutters, a feature wood-burning stove and beautifully finished interiors throughout. Every aspect of this property has been carefully considered, resulting in a home that is both visually impressive and highly practical for everyday living. Further benefits include gas-fired central heating, vacant possession and no onward chain, making this an ideal purchase for those looking for a straightforward move into a home requiring no immediate work. Properties finished to this exceptional standard rarely come to the market. Early viewing is highly advised. Contact RAY COOKE AUCTIONEERS today on or for further information or to arrange a viewing. Features • c. 80 sq.m • B3 BER • End-of-terrace family home • Fully refurbished to an exceptionally high standard • Immaculate turnkey condition throughout • Brand-new windows and doors • Feature wood-burning stove • Custom-made Venetian shutters • Brand-new herringbone-style tiled flooring • Gas-fired central heating • Recently upgraded heating system • Stunning contemporary fitted kitchen • Spacious living room with feature fireplace • Guest WC downstairs • Fitted wardrobes • Beautifully finished family bathroom • Modern tiling and shower enclosure • High-quality finishes throughout • Low-maintenance paved rear garden • Substantial block-built shed • Spacious gated front driveway • Additional on-street parking • No onward chain • Ideal for first-time buyers, families and investors • Close to Finglas Village and Charlestown Shopping Centre • Easy access to M50, Dublin Airport and Dublin City Centre
The local area of 9 Barnamore Crescent, Finglas, Dublin 11
Sold properties in this area
Stay informed with market trends
Local schools and transport

Learn more about what this area has to offer.
School Name | Distance | Pupils | |||
|---|---|---|---|---|---|
| School Name | St Oliver Plunkett's Jns Finglas | Distance | 340m | Pupils | 109 |
| School Name | St Malachys National School | Distance | 370m | Pupils | 151 |
| School Name | Saint Finian's National School | Distance | 540m | Pupils | 277 |
School Name | Distance | Pupils | |||
|---|---|---|---|---|---|
| School Name | St Brigids Senior Girls | Distance | 790m | Pupils | 156 |
| School Name | St Brigid's Infant School | Distance | 790m | Pupils | 156 |
| School Name | S N Naomh Feargal Boys Senior | Distance | 850m | Pupils | 167 |
| School Name | Finglas Parochial National School | Distance | 910m | Pupils | 70 |
| School Name | Casa Caterina School | Distance | 950m | Pupils | 29 |
| School Name | Mary, Help Of Christians Girls National School | Distance | 1.0km | Pupils | 353 |
| School Name | Scoil Sinead National School | Distance | 1.0km | Pupils | 64 |
School Name | Distance | Pupils | |||
|---|---|---|---|---|---|
| School Name | St Michaels Secondary School | Distance | 800m | Pupils | 651 |
| School Name | Coláiste Eoin | Distance | 940m | Pupils | 276 |
| School Name | St. Dominic's College | Distance | 1.0km | Pupils | 778 |
School Name | Distance | Pupils | |||
|---|---|---|---|---|---|
| School Name | Cabra Community College | Distance | 1.4km | Pupils | 260 |
| School Name | St Declan's College | Distance | 1.5km | Pupils | 653 |
| School Name | Beneavin De La Salle College | Distance | 1.5km | Pupils | 603 |
| School Name | Coláiste Mhuire | Distance | 1.6km | Pupils | 256 |
| School Name | St Kevins College | Distance | 1.9km | Pupils | 501 |
| School Name | New Cross College | Distance | 2.0km | Pupils | 353 |
| School Name | St Mary's Secondary School | Distance | 2.1km | Pupils | 836 |
Type | Distance | Stop | Route | Destination | Provider | ||||||
|---|---|---|---|---|---|---|---|---|---|---|---|
| Type | Bus | Distance | 110m | Stop | Valeview Dr | Route | 220a | Destination | Mulhuddart | Provider | Go-ahead Ireland |
| Type | Bus | Distance | 160m | Stop | Valeview Dr | Route | F3 | Destination | Limekiln Avenue | Provider | Dublin Bus |
| Type | Bus | Distance | 160m | Stop | Valeview Dr | Route | 220 | Destination | Dcu Helix | Provider | Go-ahead Ireland |
Type | Distance | Stop | Route | Destination | Provider | ||||||
|---|---|---|---|---|---|---|---|---|---|---|---|
| Type | Bus | Distance | 160m | Stop | Valeview Dr | Route | 88n | Destination | Ashbourne | Provider | Nitelink, Dublin Bus |
| Type | Bus | Distance | 180m | Stop | Berryfield Rd | Route | 220a | Destination | Mulhuddart | Provider | Go-ahead Ireland |
| Type | Bus | Distance | 220m | Stop | Berryfield Rd | Route | 88n | Destination | Ashbourne | Provider | Nitelink, Dublin Bus |
| Type | Bus | Distance | 220m | Stop | Berryfield Rd | Route | 220 | Destination | Ballymun | Provider | Go-ahead Ireland |
| Type | Bus | Distance | 220m | Stop | Berryfield Rd | Route | F3 | Destination | Limekiln Avenue | Provider | Dublin Bus |
| Type | Bus | Distance | 350m | Stop | Valeview Gdns | Route | 220a | Destination | Mulhuddart | Provider | Go-ahead Ireland |
| Type | Bus | Distance | 350m | Stop | Valeview Gdns | Route | F3 | Destination | Charlestown | Provider | Dublin Bus |
Your Mortgage and Insurance Tools
Check off the steps to purchase your new home
Use our Buying Checklist to guide you through the whole home-buying journey.
Budget calculator
Calculate how much you can borrow and what you'll need to save
BER Details
Ad performance
- Ad levelAdvantageSILVER
- Date listed05/11/2026
- Views-
Properties similar to 9 Barnamore Crescent, Finglas, Dublin 11
€319,950
27 Gortmore Drive, Dublin 11, Finglas, Dublin 11, D11X3H93 Bed · 1 Bath · Terrace€320,000
23 Dolmen Court, Poppintree, Dublin 11, D11NX803 Bed · 2 Bath · End of Terrace€325,000
18 Melville Crescent, Finglas, Dublin 11, D11EP893 Bed · 3 Bath · Duplex€325,000
8 Wellmount Park, Finglas, Dublin 113 Bed · 1 Bath · Terrace


€329,950
Melville Park, Finglas, Co. Dublin3 Bed · 3 Bath · Duplex€345,000
Melville Drive, Dublin 11, Finglas, Dublin 11, D11WY453 Bed · 3 Bath · Duplex€350,000
47 Lanesborough Grove, Finglas, Dublin 113 Bed · 2 Bath · Terrace€368,000
29 Lanesborough Gardens, Finglas, Dublin 11, D11H9423 Bed · 3 Bath · Terrace€370,000
107 Cappagh Avenue, Finglas, Dublin 11, D11N6X43 Bed · 1 Bath · Terrace€375,000
10 Sandyhill Way, Dublin 11, Ballymun, Dublin 11, D11TK203 Bed · 2 Bath · Semi-D€375,000
28 Pairc Na Cuileann, Poppintree, Dublin 11, D11NY394 Bed · 3 Bath · End of Terrace€375,000
4 Páirc Na Cuileann, Dublin 11, Poppintree, Dublin 11, D11X2734 Bed · 3 Bath · End of Terrace


Daft ID: 16714894


Why choose Allianz for your home insurance.
Get 10% off online
Emergency home assistance included
Tailor your cover to your needs
T&Cs apply