
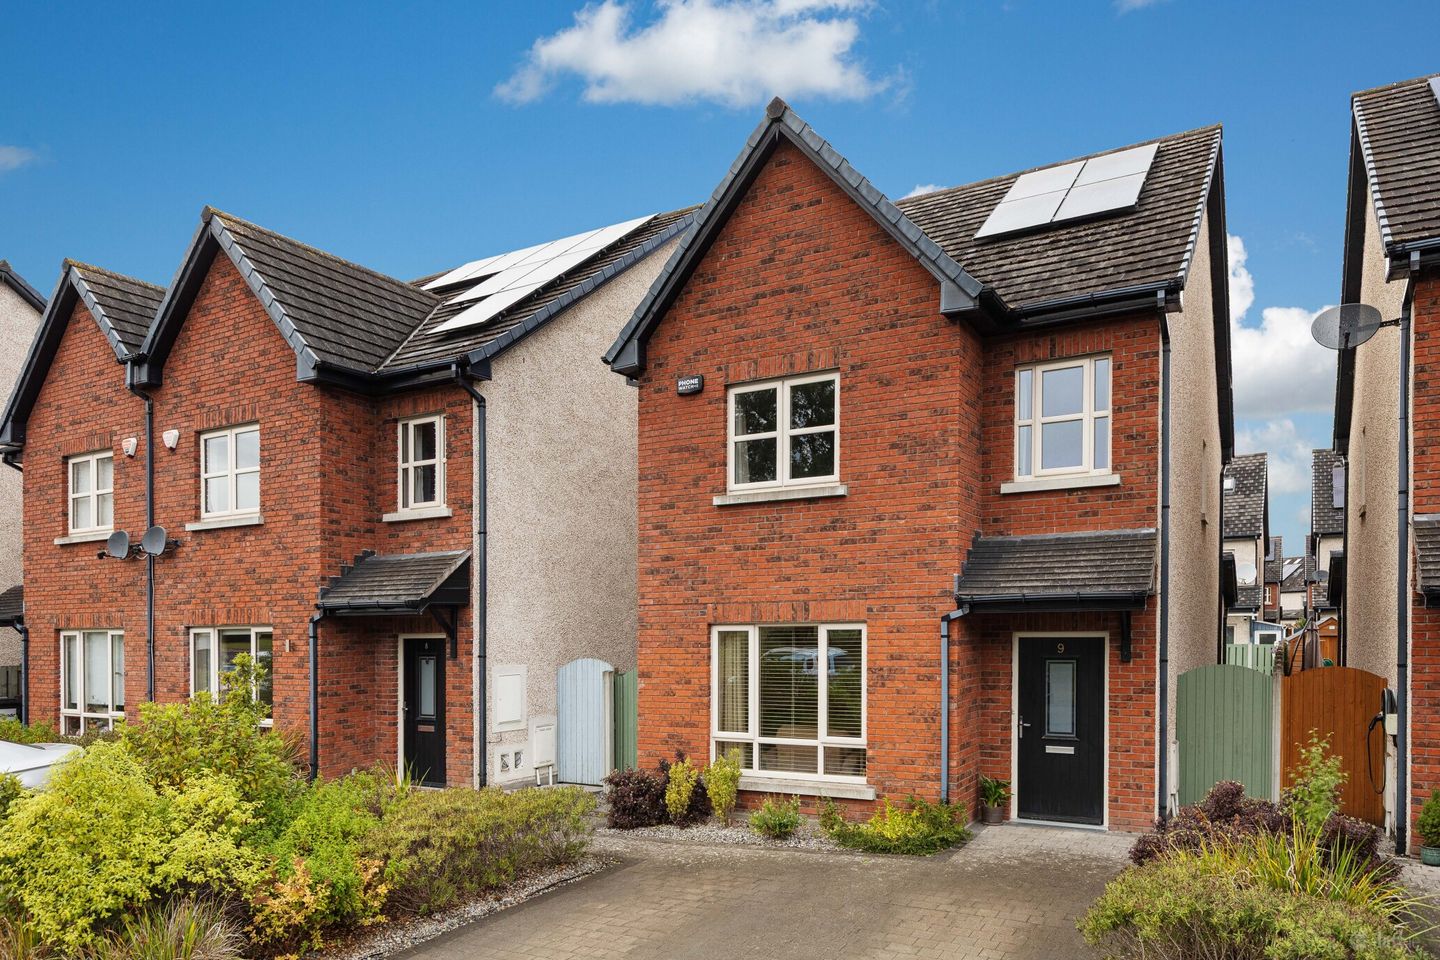

9 Castlegrange Lawn, Clonee, Dublin 15, D15WTC1
€575,000
- Price per m²:€4,999
- Estimated Stamp Duty:€5,750
- Selling Type:By Private Treaty
- BER No:110303351
- Energy Performance:62.78 kWh/m2/yr
About 9 Castlegrange Lawn, Clonee, Dublin 15
Highlights
- Detached redbrick family home built in 2017
- Excellent A-rated BER
- Converted attic extending to a further 27 sq. m
- Off-street parking for two cars
- Private rear garden
Description
Sherry FitzGerald is delighted to present No. 9 Castlegrange Lawn, an exceptional redbrick detached family residence offering spacious three-bedroom accommodation, together with a converted attic extending a further 27 sq. m. Built in 2017 and boasting an impressive A3 BER rating, this exceptional home enjoys a prime position overlooking a green area to the front and is tucked away on a quiet residential spur serving just a small number of homes. Perfectly suited to growing families and professionals, the property combines modern comfort with a convenient location. Internally, the property is beautifully presented and offers bright, well-designed accommodation throughout. A generous living room features an attractive electric fireplace, creating a warm and welcoming space to relax and unwind. To the rear, the open-plan kitchen/dining area is perfect for everyday family living and entertaining, with double doors opening directly onto the private rear garden. A separate utility room provides excellent additional storage. Off the hallway, a guest WC completes the ground floor accommodation. Upstairs, three well-proportioned bedrooms all benefit from fitted wardrobes. The spacious main bedroom overlooks the rear garden and features a stylish en-suite shower room. A contemporary family bathroom, hot press cupboard and staircase leading to the converted attic, complete the first-floor accommodation. The converted attic is a valuable addition to the property and is currently configured as a home office and spacious playroom. Flooded with natural light from five skylights, this versatile space offers storage and excellent flexibility to suit a variety of lifestyle requirements. The property benefits from off-street parking for two cars on a private driveway. The rear garden is laid in lawn and enjoys valuable dual side access, providing a private and practical outdoor space ideal for family enjoyment and outdoor entertaining. Within a short, walk to schools, shops, and local eateries. There is also easy access back to the M3/M50 and the area is well serviced by public transport. Blanchardstown shopping centre is within a 5 min drive. This is a property that is sure to appeal to a wide range of purchasers. Early viewing is highly recommended! Entrance Hall Welcoming entrance hall featuring engineered oak flooring which extends through to the kitchen/dining area. The hall provides access to the guest WC and staircase to first-floor accommodation. Living Room 4.72m x 3.99m. Spacious front-facing reception room featuring an attractive electric fireplace, creating a warm and inviting space to relax and unwind. Finished in carpet flooring. Kitchen / Dining Room 5.62m x 5.08m. Superb open-plan kitchen and dining area, fitted with two skylights and a quality range of wall and floor-mounted units; integrated four-ring gas hob, extractor fan, double oven, fridge/freezer, dishwasher and sink unit. Double doors provide direct access to the rear garden. Guest WC Comprising a wash hand basin, towel rail and WC, complete with tiled flooring. Bedroom 1 4.09m x 3.73m. Generous double bedroom overlooking the rear garden, finished in carpet flooring and benefiting from fitted wardrobes and an en-suite shower room. En-Suite 2.76m x 1.30m. Comprising a built-in shower, wash hand basin and WC, complete with tiled flooring and partial wall tiling. Bedroom 2 4.72m x 3.34m. Spacious double bedroom to the front of the property with fitted wardrobes and carpet flooring. Bedroom 3 3.62m x 2.47m. Well-proportioned bedroom positioned to the front of the property, complete with fitted wardrobe and carpet flooring. Bathroom 3.39m x 2.47m. Contemporary family bathroom comprising bath, separate built in shower, wash hand basin and WC. Finished with tiled flooring and partial wall tiling. Converted Attic 5.41m x5.15m. A valuable addition to the property currently configured as a home office and spacious playroom. Flooded with natural light from five skylights, this versatile space offers additional storage within the eves and ceiling space, and is finished in carpet flooring, and offers excellent flexibility to suit a variety of lifestyle requirements. Office 2.30m x 1.89m. Skylight, Finished with carpet flooring.
The local area of 9 Castlegrange Lawn, Clonee, Dublin 15
Sold properties in this area
Stay informed with market trends
Local schools and transport

Learn more about what this area has to offer.
School Name | Distance | Pupils | |||
|---|---|---|---|---|---|
| School Name | Scoil Ghrainne Community National School | Distance | 570m | Pupils | 576 |
| School Name | Mary Mother Of Hope Junior National School | Distance | 600m | Pupils | 378 |
| School Name | Mary Mother Of Hope Senior National School | Distance | 650m | Pupils | 429 |
School Name | Distance | Pupils | |||
|---|---|---|---|---|---|
| School Name | St Ciaran's National School Hartstown | Distance | 750m | Pupils | 554 |
| School Name | St Benedicts National School | Distance | 1.1km | Pupils | 622 |
| School Name | Sacred Heart Of Jesus National School Huntstown | Distance | 1.2km | Pupils | 661 |
| School Name | Castaheany Educate Together | Distance | 1.2km | Pupils | 401 |
| School Name | Hansfield Educate Together National School | Distance | 1.5km | Pupils | 582 |
| School Name | Danu Community Special School | Distance | 1.5km | Pupils | 36 |
| School Name | St Philips Senior National School | Distance | 1.7km | Pupils | 229 |
School Name | Distance | Pupils | |||
|---|---|---|---|---|---|
| School Name | Colaiste Pobail Setanta | Distance | 600m | Pupils | 1069 |
| School Name | Hartstown Community School | Distance | 810m | Pupils | 1124 |
| School Name | Hansfield Etss | Distance | 1.4km | Pupils | 847 |
School Name | Distance | Pupils | |||
|---|---|---|---|---|---|
| School Name | Blakestown Community School | Distance | 1.6km | Pupils | 521 |
| School Name | Scoil Phobail Chuil Mhin | Distance | 2.4km | Pupils | 1013 |
| School Name | Le Chéile Secondary School | Distance | 2.5km | Pupils | 959 |
| School Name | Eriu Community College | Distance | 2.9km | Pupils | 194 |
| School Name | Luttrellstown Community College | Distance | 2.9km | Pupils | 998 |
| School Name | Rath Dara Community College | Distance | 3.2km | Pupils | 297 |
| School Name | St. Peter's College | Distance | 3.5km | Pupils | 1227 |
Type | Distance | Stop | Route | Destination | Provider | ||||||
|---|---|---|---|---|---|---|---|---|---|---|---|
| Type | Bus | Distance | 280m | Stop | Latchfort Court | Route | 39a | Destination | Ongar | Provider | Dublin Bus |
| Type | Bus | Distance | 280m | Stop | Latchfort Court | Route | 39 | Destination | Ongar | Provider | Dublin Bus |
| Type | Bus | Distance | 280m | Stop | Latchfort Court | Route | 39x | Destination | Ongar | Provider | Dublin Bus |
Type | Distance | Stop | Route | Destination | Provider | ||||||
|---|---|---|---|---|---|---|---|---|---|---|---|
| Type | Bus | Distance | 290m | Stop | Castlegrange Row | Route | 39 | Destination | Burlington Road | Provider | Dublin Bus |
| Type | Bus | Distance | 290m | Stop | Castlegrange Row | Route | 39x | Destination | Burlington Road | Provider | Dublin Bus |
| Type | Bus | Distance | 290m | Stop | Castlegrange Row | Route | 39a | Destination | Ucd | Provider | Dublin Bus |
| Type | Bus | Distance | 430m | Stop | Ravenwood Road | Route | 39 | Destination | Ongar | Provider | Dublin Bus |
| Type | Bus | Distance | 430m | Stop | Ravenwood Road | Route | 39x | Destination | Ongar | Provider | Dublin Bus |
| Type | Bus | Distance | 430m | Stop | Ravenwood Road | Route | 39a | Destination | Ongar | Provider | Dublin Bus |
| Type | Bus | Distance | 510m | Stop | Littlepace Park | Route | 70n | Destination | Tyrrelstown | Provider | Nitelink, Dublin Bus |
Your Mortgage and Insurance Tools
Check off the steps to purchase your new home
Use our Buying Checklist to guide you through the whole home-buying journey.
Budget calculator
Calculate how much you can borrow and what you'll need to save
BER Details
BER No: 110303351
Energy Performance Indicator: 62.78 kWh/m2/yr
Ad performance
- Date listed07/08/2026
- Views197
- Potential views if upgraded to an Advantage Ad321
Properties similar to 9 Castlegrange Lawn, Clonee, Dublin 15
€525,000
1 Castlegrange Row, Clonsilla, Dublin 15, D15XP605 Bed · 4 Bath · Semi-D€525,000
30 Delhurst Avenue, Ongar, Dublin 15, D15P9H04 Bed · 3 Bath · Terrace€625,000
22 Saint Josephs Avenue, Clonsilla, Co. Dublin, D15FY5P4 Bed · 3 Bath · Semi-D€625,000
26 Portersgate Way, Clonsilla, Dublin 15, D15DK3K5 Bed · 4 Bath · Semi-D


€627,500
The Alder , Oakfield , Dunboyne, Co. Meath3 Bed · 3 Bath · Terrace€627,500
The Alder, Oakfield, Dunboyne, Co. Meath3 Bed · 3 Bath · Terrace€675,000
6 Castaheany, Clonee, Dublin 15, D15P9X47 Bed · 4 Bath · Semi-D€697,500
The Hazel , Oakfield , Dunboyne, Co. Meath4 Bed · 3 Bath · End of Terrace€697,500
The Hazel, Oakfield, Dunboyne, Co. Meath4 Bed · 3 Bath · End of Terrace€725,000
13 and 14 Huntstown Wood, Huntstown, Dublin 15, D15XT9X6 Bed · 5 Bath · Semi-D€800,000
The Ash , Oakfield , Dunboyne, Co. Meath4 Bed · 3 Bath · Detached€800,000
The Ash, Oakfield, Dunboyne, Co. Meath4 Bed · 3 Bath · Detached


Daft ID: 16634771
