
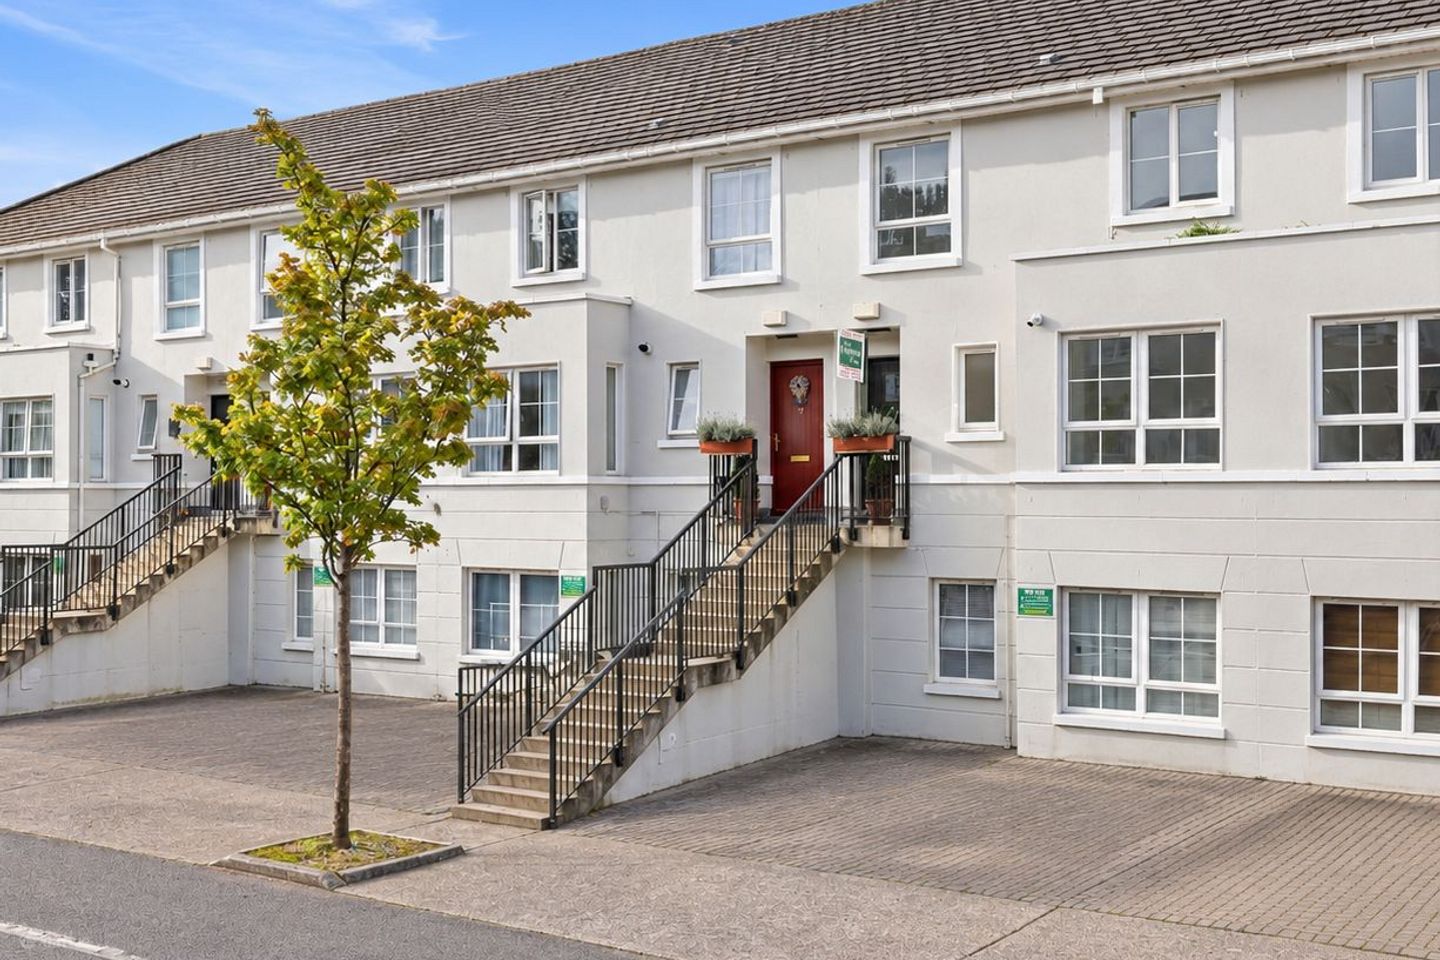

9 Chipping Terrace, Ongar, Dublin 15, D15KX24
€350,000
- Price per m²:€3,153
- Estimated Stamp Duty:€3,500
- Selling Type:By Private Treaty
- BER No:118828227
- Energy Performance:126.13 kWh/m2/yr
About 9 Chipping Terrace, Ongar, Dublin 15
Description
The Property Shop are delighted to present to the market no. 9 Chipping Terrace. No.9 is a refurbished three bedroom duplex, well presented throughout and ready for immediate occupancy. The property benefits from a spacious southerly facing balcony and plenty of natural light throughout. The well proportioned accommodation comprises an entrance hall, guest WC, storage room, separate sitting room, and a new kitchen/dining room. Upstairs, there are three bedrooms, including a spacious main bedroom with en-suite, along with a family bathroom. Resident's parking is available to the front of the property. Chipping Terrace is well serviced by excellent public transport links to Dublin City Centre, with Dublin Airport, the N3 and M50 all within easy reach. A selection of local primary and secondary schools, along with Blanchardstown Shopping Centre, are also nearby. Ongar Village is just a stones throw offering a wide range of amenities including supermarkets, restaurants, shops and a pharmacy. Viewing is highly recommend and is by appointment only. FEATURES: - Newly fitted kitchen - Freshly decorated with new floors throughout - South facing private balcony - Excellent B3 energy rating - All local amenities on the doorstep - Gas fired central heating - Ample parking ACCOMMODATION DETAILS: ENTRANCE HALL Spacious hall with new laminate flooring, guest WC and large storage area under the stairs. LIVING ROOM - 5.56m (18'3") x 3.85m (12'8") Separate sitting room with new flooring, large windows and an indoor-outdoor feel, with double doors leading directly to the spacious south- west facing balcony. KITCHEN/DINING ROOM - 7.12m (23'4") x 2.66m (8'9") Kitchen/dining room with new flooring and large windows providing plenty of natural light. A bright and practical space for everyday use. GUEST WC - 1.05m (3'5") x 1.05m (3'5") Guest WC with tiled splashback, privacy window and wash hand basin. BEDROOM - 3.7m (12'2") x 5.55m (18'3") Spacious main bedroom with en-suite, new carpet and ample storage. EN-SUITE - 0.09m (4") x 2.45m (8'0") Partially tiled en-suite, freshly painted with new flooring, wc and whb. DOUBLE BEDROOM - 3.09m (10'2") x 3.98m (13'1") Front double bedroom with built-in storage, large window and new carpets. BEDROOM - 2.35m (7'9") x 2.95m (9'8") Located to the front of the property with with new carpets. BATHROOM - 2.45m (8'0") x 1.09m (3'7") Partially tiled main bathroom with wc, whb and bathtub with shower over. BALCONY Private south facing balcony situated off the living room.
The local area of 9 Chipping Terrace, Ongar, Dublin 15
Sold properties in this area
Stay informed with market trends
Local schools and transport

Learn more about what this area has to offer.
School Name | Distance | Pupils | |||
|---|---|---|---|---|---|
| School Name | Scoil Ghrainne Community National School | Distance | 300m | Pupils | 576 |
| School Name | St Benedicts National School | Distance | 370m | Pupils | 622 |
| School Name | Castaheany Educate Together | Distance | 410m | Pupils | 401 |
School Name | Distance | Pupils | |||
|---|---|---|---|---|---|
| School Name | Hansfield Educate Together National School | Distance | 680m | Pupils | 582 |
| School Name | Danu Community Special School | Distance | 730m | Pupils | 36 |
| School Name | St Ciaran's National School Hartstown | Distance | 1.3km | Pupils | 554 |
| School Name | Mary Mother Of Hope Junior National School | Distance | 1.3km | Pupils | 378 |
| School Name | Mary Mother Of Hope Senior National School | Distance | 1.4km | Pupils | 429 |
| School Name | Sacred Heart Of Jesus National School Huntstown | Distance | 2.0km | Pupils | 661 |
| School Name | St Philips Senior National School | Distance | 2.3km | Pupils | 229 |
School Name | Distance | Pupils | |||
|---|---|---|---|---|---|
| School Name | Colaiste Pobail Setanta | Distance | 270m | Pupils | 1069 |
| School Name | Hansfield Etss | Distance | 650m | Pupils | 847 |
| School Name | Hartstown Community School | Distance | 1.5km | Pupils | 1124 |
School Name | Distance | Pupils | |||
|---|---|---|---|---|---|
| School Name | Blakestown Community School | Distance | 2.4km | Pupils | 521 |
| School Name | Scoil Phobail Chuil Mhin | Distance | 3.0km | Pupils | 1013 |
| School Name | Eriu Community College | Distance | 3.0km | Pupils | 194 |
| School Name | Luttrellstown Community College | Distance | 3.1km | Pupils | 998 |
| School Name | St. Peter's College | Distance | 3.1km | Pupils | 1227 |
| School Name | Le Chéile Secondary School | Distance | 3.4km | Pupils | 959 |
| School Name | Rath Dara Community College | Distance | 4.0km | Pupils | 297 |
Type | Distance | Stop | Route | Destination | Provider | ||||||
|---|---|---|---|---|---|---|---|---|---|---|---|
| Type | Bus | Distance | 230m | Stop | Ongar Square | Route | 39a | Destination | Ongar | Provider | Dublin Bus |
| Type | Bus | Distance | 230m | Stop | Ongar Square | Route | 39 | Destination | Ongar | Provider | Dublin Bus |
| Type | Bus | Distance | 240m | Stop | Ongar Square | Route | 39x | Destination | Burlington Road | Provider | Dublin Bus |
Type | Distance | Stop | Route | Destination | Provider | ||||||
|---|---|---|---|---|---|---|---|---|---|---|---|
| Type | Bus | Distance | 240m | Stop | Ongar Square | Route | 139 | Destination | Naas Hospital | Provider | Jj Kavanagh |
| Type | Bus | Distance | 270m | Stop | Linnetfields | Route | 139 | Destination | Tu Dublin | Provider | Jj Kavanagh |
| Type | Bus | Distance | 270m | Stop | Linnetfields | Route | 39a | Destination | Ongar | Provider | Dublin Bus |
| Type | Bus | Distance | 280m | Stop | Linnetfields | Route | 39 | Destination | Burlington Road | Provider | Dublin Bus |
| Type | Bus | Distance | 370m | Stop | Willian's Drive | Route | 39x | Destination | Ongar | Provider | Dublin Bus |
| Type | Bus | Distance | 370m | Stop | Willian's Drive | Route | 39a | Destination | Ongar | Provider | Dublin Bus |
| Type | Bus | Distance | 370m | Stop | Willian's Drive | Route | 39 | Destination | Ongar | Provider | Dublin Bus |
Your Mortgage and Insurance Tools
Check off the steps to purchase your new home
Use our Buying Checklist to guide you through the whole home-buying journey.
Budget calculator
Calculate how much you can borrow and what you'll need to save
A closer look
BER Details
BER No: 118828227
Energy Performance Indicator: 126.13 kWh/m2/yr
Ad performance
- Ad levelAdvantageBRONZE
- Date listed18/09/2026
- Views76
Properties similar to 9 Chipping Terrace, Ongar, Dublin 15
€340,000
14 Stralem Crescent, Ongar Village, Dublin 15, D15K6K73 Bed · 2 Bath · Duplex€350,000
8 Chipping Terrace, Ongar, Dublin 153 Bed · 3 Bath · Duplex€350,000
47 Hayworth Terrace, Ongar, Dublin 153 Bed · 2 Bath · Duplex€350,000
70 Summerseat Court, Main Street, Clonee, Co. Meath, D15V5WX3 Bed · 3 Bath · Duplex


€360,000
Allendale Rise, Clonsilla, Co. Dublin3 Bed · 3 Bath · Terrace€375,000
29 Oakview Avenue, Hartstown, Dublin 15, D15YK4P3 Bed · 1 Bath · Semi-D€395,000
3 Summerseat Green, Clonee, Co. Meath, D15N3413 Bed · 2 Bath · Duplex€395,000
3 Summerseat Green, Summerseat, Clonee, Dublin 15, D15N3413 Bed · 2 Bath · Duplex€400,000
5 Summerseat Drive, Summerseat, Clonee, Co. Meath, D15H9633 Bed · 3 Bath · Duplex€410,000
18 Beechfield Lawns, Clonee, Dublin 15, D15C7F63 Bed · 3 Bath · Semi-D€425,000
4 Castlegrange Park, Clonee, Dublin 15, D15AE723 Bed · 3 Bath · Terrace€425,000
14 Latchford Drive, Clonee, Dublin 15, Co. Dublin, D15Y9WK3 Bed · 2 Bath · Semi-D


Daft ID: 16674579


Why choose Allianz for your home insurance.
Get 10% off online
Emergency home assistance included
Tailor your cover to your needs
T&Cs apply