
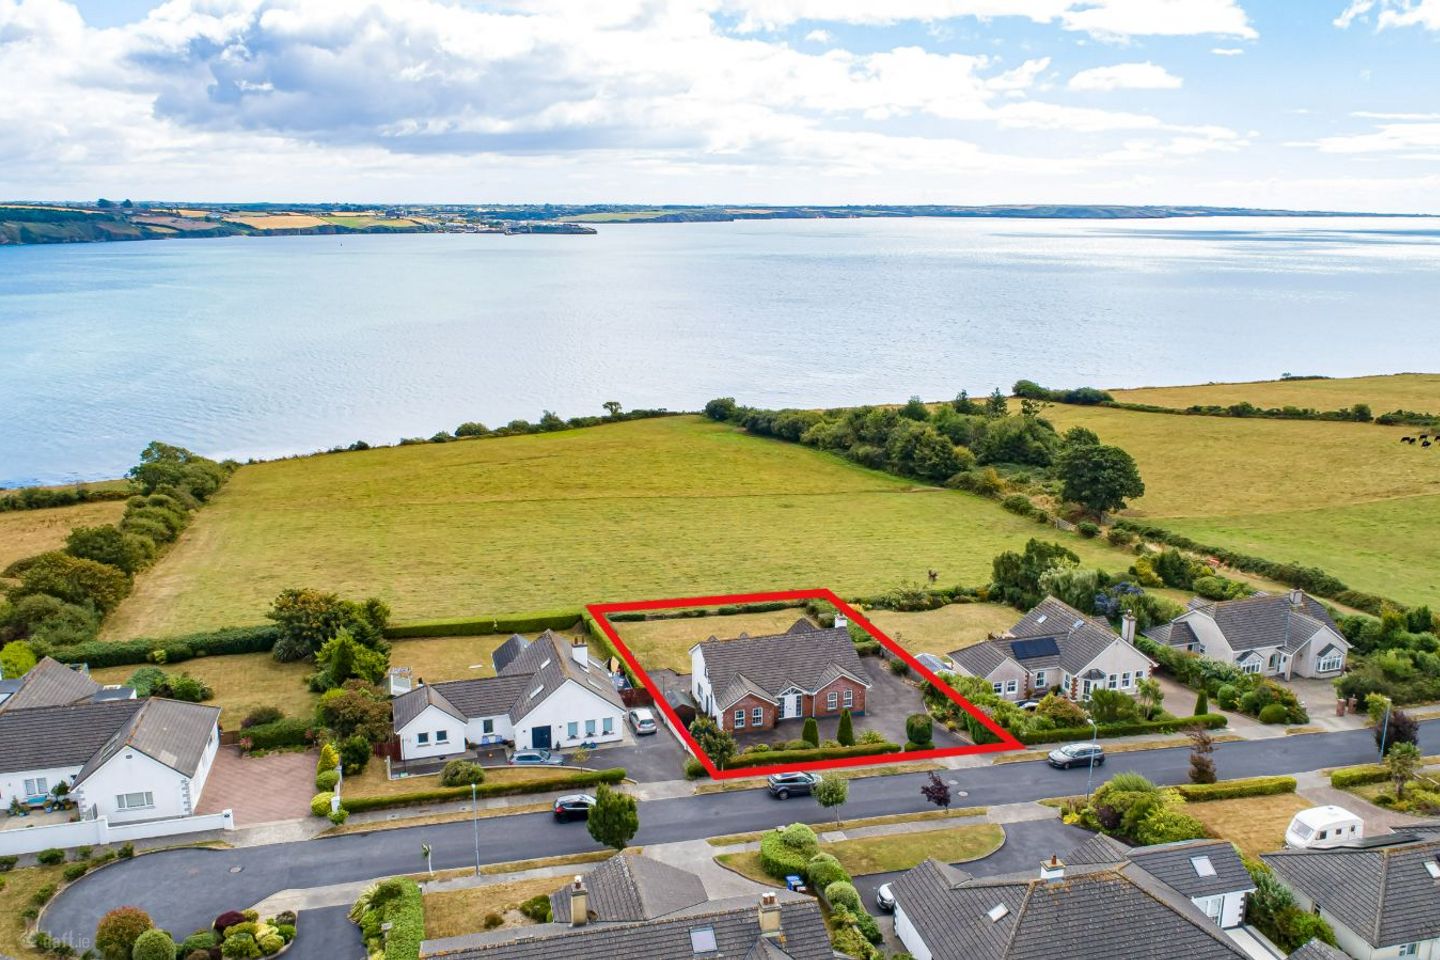

9 Creadan View, Crooke, Passage East, Co. Waterford, X91T0F8
€725,000
- Price per m²:€4,143
- Estimated Stamp Duty:€7,250
- Selling Type:By Private Treaty
- BER No:105161186
About 9 Creadan View, Crooke, Passage East, Co. Waterford
Description
Location, Location, Location! Barry Murphy Auctioneers are delighted to present this beautifully appointed four-bedroom detached residence, ideally positioned in the picturesque village of Crooke, Passage East, Co. Waterford. Occupying an impressive circa 0.3-acre site, this unique home enjoys an enviable position overlooking The Suir Estuary, with uninterrupted panoramic views across the estuary towards Creadan Head, Arthurstown, Duncannon Co. Wexford and the Hook Lighthouse Peninsula . Offering a wonderful balance of contemporary comfort, generous accommodation and an exceptional coastal setting, this is a home that truly makes the most of its surroundings with newly renovated pedestrian access to Passage Beach located a stones throw from the property, ideal for those who enjoy sea swimming. Crooke is renowned for its scenic beauty, relaxed village atmosphere and strong sense of community. The local GAA club is within easy walking distance, while the property is ideally positioned just 10km from Waterford City Centre and approximately 8.5km from the Ardkeen area and UHW, and 1.7km from the Passage East Car Ferry making it an excellent choice for commuters and families seeking a peaceful coastal lifestyle without compromising on convenience. Crooke occupies a particularly special position on the western shore of Waterford Harbour, with sweeping views across the estuary towards County Wexford. Woodstown Beach is just 3.5km away, offering a beautiful setting for walking, swimming and enjoying the coastline. The nearby villages of Faithlegg, Cheekpoint and Dunmore East further enhance the appeal, providing an array of leisure facilities, amenities and coastal attractions. The thoughtfully designed split-level accommodation extends to approximately 175sq m and is arranged to maximise both space and natural light. The ground floor comprises an impressive entrance hall, living room and fourth bedroom with en-suite. The lower level features a superb open-plan kitchen/dining area, a useful utility room, guest WC and a comfortable sitting room with French doors opening directly onto the deck, creating a seamless connection between the indoor and outdoor living spaces and making the most of the spectacular outlook. Upstairs, the three bedrooms all enjoy sea views, including a spacious master bedroom with en-suite, together with two further well-appointed bedrooms and a family bathroom. The elevated position of the bedrooms allows the stunning coastal outlook to be enjoyed from multiple rooms throughout the home. Externally, the property truly comes into its own. The south-facing rear garden, laid in lawn with a generous decked area, enjoys spectacular views across the Suir Estuary towards Arthurstown and Duncannon. This exceptional outdoor space provides an idyllic setting for al fresco dining, entertaining family and friends, or simply relaxing while taking in the ever-changing views across the harbour. Further features include double-glazed windows, oil-fired central heating and mains water. This is a rare opportunity to acquire a distinctive family home in an outstanding coastal setting, combining exceptional views, generous accommodation and convenient access to Waterford City. Viewings are highly recommended and can be arranged through Sole Agents Barry Murphy Auctioneers. Ground Floor Entrance Hall: 4.26m x 4.52m. Tiled floor. Bedroom 4: 3.12m x 3.12m. Wood floor, blinds. En-suite: 3.13m x 0.88m. Wood floor, WC, wash hand basin, electric shower, blinds. Living Room: 3.43m x 3.77m. Wood floor. Lower Level Kitchen/Diner: 4.31m x 8.43m. Tiled floor, cream fitted kitchen with integrated dishwasher & fridge, island, bay window with window seat, French doors to garden, under stairs storage 2.7m x 0.8m. Sitting Room: 5.30m x 4.10m. Wood floor, open fireplace, French doors to deck. Utility Room: 1.6m x 2.76m. Tiled floor, fitted units, plumbed for washing machine. WC: 1.6m x 0.86m. Tiled floor, WC, wash hand basin. Sitting Room: 5.38m x 4.1m. Wood floor, fireplace with open fire, French doors to deck and garden. First Floor Landing: 0.92m x 5.56m. Carpet. Master Bedroom: 5.33m x 4.11m. Wood floor, fitted wardrobes. En-suite: 3.16m x 1.14m. Fully tiled, Velux, WC, wash hand basin, electric shower. Bedroom 2: 3.18m x 3.63m. Wood floor, blinds, fitted wardrobe. Bedroom 3: 3.24m x 3.33m. Wood fooor, bliss, fitted wardrobe. Bathroom: 2.61m x 3.45m. Fully tiled, Wc, wash hand basin, corner bath. HP: 1.75m x 1m.
The local area of 9 Creadan View, Crooke, Passage East, Co. Waterford
Sold properties in this area
Stay informed with market trends
Local schools and transport

Learn more about what this area has to offer.
School Name | Distance | Pupils | |||
|---|---|---|---|---|---|
| School Name | Passage East National School | Distance | 420m | Pupils | 104 |
| School Name | Ballyhack National School | Distance | 2.8km | Pupils | 58 |
| School Name | Duncannon National School | Distance | 2.8km | Pupils | 73 |
School Name | Distance | Pupils | |||
|---|---|---|---|---|---|
| School Name | Ramsgrange National School | Distance | 4.1km | Pupils | 52 |
| School Name | Faithlegg National School | Distance | 4.3km | Pupils | 205 |
| School Name | Gaelscoil Phort Lairge | Distance | 6.1km | Pupils | 202 |
| School Name | Ballygunner National School | Distance | 6.4km | Pupils | 652 |
| School Name | Shielbeggan Convent | Distance | 7.4km | Pupils | 29 |
| School Name | Scoil Mhaodhóig Poulfur | Distance | 8.4km | Pupils | 238 |
| School Name | Réalt Na Mara National School | Distance | 8.4km | Pupils | 200 |
School Name | Distance | Pupils | |||
|---|---|---|---|---|---|
| School Name | Ramsgrange Community School | Distance | 4.3km | Pupils | 628 |
| School Name | Newtown School | Distance | 9.1km | Pupils | 406 |
| School Name | De La Salle College | Distance | 9.3km | Pupils | 1031 |
School Name | Distance | Pupils | |||
|---|---|---|---|---|---|
| School Name | Waterpark College | Distance | 9.3km | Pupils | 589 |
| School Name | Abbey Community College | Distance | 9.5km | Pupils | 998 |
| School Name | St Angela's Secondary School | Distance | 9.8km | Pupils | 958 |
| School Name | Mount Sion Cbs Secondary School | Distance | 10.3km | Pupils | 469 |
| School Name | Presentation Secondary School | Distance | 10.8km | Pupils | 413 |
| School Name | Our Lady Of Mercy Secondary School | Distance | 11.0km | Pupils | 498 |
| School Name | Gaelcholáiste Phort Láirge | Distance | 11.4km | Pupils | 158 |
Type | Distance | Stop | Route | Destination | Provider | ||||||
|---|---|---|---|---|---|---|---|---|---|---|---|
| Type | Bus | Distance | 120m | Stop | Crooke | Route | 358 | Destination | Crooke | Provider | Tfi Local Link Waterford |
| Type | Bus | Distance | 1.2km | Stop | Passage East | Route | 358 | Destination | Waterford | Provider | Tfi Local Link Waterford |
| Type | Bus | Distance | 1.9km | Stop | Ballyhack Lwr | Route | 399 | Destination | Hook Head | Provider | Tfi Local Link Wexford |
Type | Distance | Stop | Route | Destination | Provider | ||||||
|---|---|---|---|---|---|---|---|---|---|---|---|
| Type | Bus | Distance | 2.2km | Stop | Arthurstown | Route | 399 | Destination | Hook Head | Provider | Tfi Local Link Wexford |
| Type | Bus | Distance | 2.4km | Stop | Ballyhack Upr | Route | 399 | Destination | Hook Head | Provider | Tfi Local Link Wexford |
| Type | Bus | Distance | 2.9km | Stop | Duncannon | Route | 370 | Destination | University Hospital | Provider | Bus Éireann |
| Type | Bus | Distance | 3.0km | Stop | Woodstown Strand | Route | 358 | Destination | Tramore | Provider | Tfi Local Link Waterford |
| Type | Bus | Distance | 4.1km | Stop | Ramsgrange | Route | 370 | Destination | Waterford | Provider | Bus Éireann |
| Type | Bus | Distance | 4.1km | Stop | Ramsgrange | Route | 399 | Destination | New Ross | Provider | Tfi Local Link Wexford |
| Type | Bus | Distance | 4.3km | Stop | Ballinkina | Route | 354 | Destination | The Quay | Provider | Bus Éireann |
Your Mortgage and Insurance Tools
Check off the steps to purchase your new home
Use our Buying Checklist to guide you through the whole home-buying journey.
Budget calculator
Calculate how much you can borrow and what you'll need to save
A closer look
BER Details
BER No: 105161186
Ad performance
- Date listed25/08/2026
- Views3,595
- Potential views if upgraded to an Advantage Ad5,860
Properties similar to 9 Creadan View, Crooke, Passage East, Co. Waterford
€675,000
Viking Lodge with sea views on 1 acre easy reach of Waterford & Wexford town. Annex & apartment double garage , Ballyhack, Co. Wexford, Y34EY765 Bed · 5 Bath · Detached€895,000
Ivy House, Williamstown Road, Waterford, Ballygunner, Co. Waterford, X91X82H5 Bed · 5 Bath · Detached€1,500,000
Parkswood, Passage East, Co. Waterford, X91V2F55 Bed · 5 Bath · Detached


Daft ID: 16651305


Why choose Allianz for your home insurance.
Get 10% off online
Emergency home assistance included
Tailor your cover to your needs
T&Cs apply