
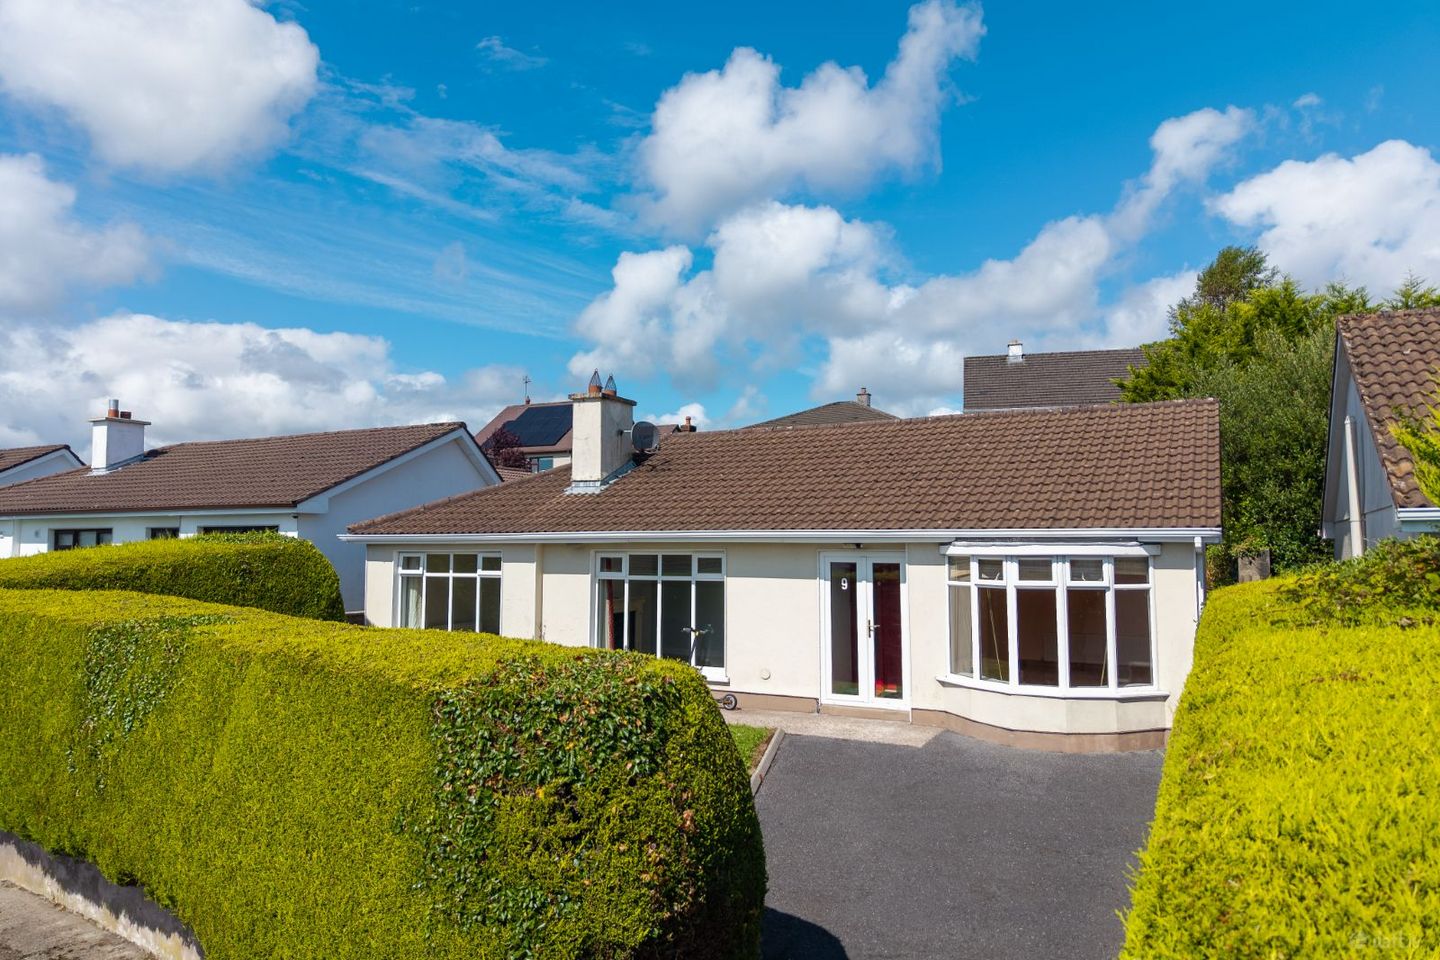

9 Garryduff Drive, Pound Road, Castlebar, Co. Mayo, F23RX51
€340,000
- Price per m²:€214
- Estimated Stamp Duty:€3,400
- Selling Type:By Private Treaty
- BER No:109926527
About 9 Garryduff Drive, Pound Road, Castlebar, Co. Mayo
Highlights
- Centrally located Very close to all local amenities.
- Detached four-bedroom bungalow
- South-west facing aspect to principal living areas
- Private parking.
- Oil fired central heating.
Description
Blue Property Sales l Rentals are delighted to bring to the market a fantastic opportunity to acquire a spacious detached home in the highly sought after Garryduff Drive . Nestled in the mature and well located residential setting of Garryduff Drive, this spacious four-bedroom detached bungalow offers an exceptional opportunity to acquire a family home in one of Castlebar's most convenient locations. Situated beside Garryduff Stores and just a short stroll from Castlebar town centre, the property enjoys easy access to an excellent range of shops, cafés, schools, sporting facilities, and everyday amenities, while its private setting provides peace and tranquillity. The home extends to generously proportioned accommodation with bright, well-appointed living spaces throughout. To the front, a tiled patio provides an attractive entrance and a pleasant outdoor seating area. Inside, there are two spacious reception rooms, both enjoying a sunny south-west aspect. The principal living room features a large bay window, hardwood flooring, and a gas fireplace, while the second reception room offers further flexible living space with a gas fireplace and views over the mature front garden. To the rear of the property, the spacious kitchen/dining room is flooded with natural light and benefits from a large dining area with large window to the front and patio door to the rear. The kitchen includes fitted units, integrated appliances, tiled splashback, and sliding patio doors opening onto the enclosed rear garden, making it ideal for family living and entertaining. A generous utility room with separate external access and an adjoining boiler room add excellent practicality. The bedroom accommodation is located along a separate hallway and comprises four well-proportioned bedrooms, three of which are comfortable doubles, with built-in wardrobes in two rooms. The fourth bedroom is currently in use as a home office, providing flexibility to suit a variety of lifestyle needs. A fully tiled family bathroom completes the accommodation. Externally, the property enjoys mature, private gardens to the front and rear, offering excellent outdoor space in a quiet residential setting. Accommodation Front Patio Tiled patio area with sliding door access. Entrance Hall – 3.68m x 1.59m Hardwood flooring. Living Room 1 – 6.34m x 2.94m Bright reception room featuring a gas fireplace, hardwood flooring, and a large south-west facing bay window. Living Room 2 – 4.69m x 2.94m Comfortable second reception room with gas fireplace, carpet flooring, and attractive views over the private south-west facing front garden. Bedroom Hallway – 8.14m x 1.04m Carpet flooring. Bedroom 1 – 2.97m x 3.58m Double bedroom with built-in wardrobe, laminate flooring, and large side-facing window. Hot Press Storage Room Bedroom 2 – 3.25m x 3.45m Double bedroom with laminate flooring and large window. Family Bathroom – 2.45m x 1.95m Fully tiled floor to ceiling, comprising bath, separate shower enclosure, wash hand basin, WC, and large glazed window. Bedroom 3 – 3.35m x 3.45m Double bedroom with built-in wardrobe, carpet flooring, and large window. Bedroom 4 / Home Office – 2.65m x 2.20m Versatile room currently used as a home office, with carpet flooring and large window. Hallway to Kitchen Hardwood flooring. Kitchen / Dining Room – 7.40m x 2.95m Spacious open-plan kitchen and dining area with hardwood flooring, fitted kitchen units, integrated appliances, tiled splashback, generous south-west facing dining area, and sliding patio doors leading to the private enclosed rear garden. Utility Room – 2.50m x 2.45m Spacious utility with sink, partially tiled walls, linoleum flooring, back door, and access to the rear garden. External Boiler Room These particulars are not to be considered a formal offer. They are for information purposes only and give a general idea of the property. They are not to be taken as forming any part of a resulting contract, nor to be relied upon as statements or representations of fact. Whilst every care is taken in their preparation, Blue Property Sales l Rentals nor the vendor accept any liability as to their accuracy. Intending purchasers must satisfy themselves by personal inspection or otherwise as to the correctness of these particulars. No person in the employment of Blue Property Sales l Rentals has any authority to make or give any representation or warranty whatever in relation to this property
Standard features
The local area of 9 Garryduff Drive, Pound Road, Castlebar, Co. Mayo
Sold properties in this area
Stay informed with market trends
Local schools and transport

Learn more about what this area has to offer.
School Name | Distance | Pupils | |||
|---|---|---|---|---|---|
| School Name | Castlebar Primary School | Distance | 310m | Pupils | 849 |
| School Name | Castlebar Educate Together National School | Distance | 460m | Pupils | 128 |
| School Name | Gaelscoil Raifteiri | Distance | 1.0km | Pupils | 221 |
School Name | Distance | Pupils | |||
|---|---|---|---|---|---|
| School Name | St Brids Special School | Distance | 1.1km | Pupils | 34 |
| School Name | St Anthonys Special Sc | Distance | 1.3km | Pupils | 67 |
| School Name | Snugboro National School | Distance | 1.8km | Pupils | 281 |
| School Name | Cornanool National School | Distance | 3.4km | Pupils | 65 |
| School Name | Derrywash National School | Distance | 4.5km | Pupils | 113 |
| School Name | Breaffy National School | Distance | 4.6km | Pupils | 386 |
| School Name | St Paul's National School | Distance | 6.9km | Pupils | 87 |
School Name | Distance | Pupils | |||
|---|---|---|---|---|---|
| School Name | St. Geralds College | Distance | 210m | Pupils | 665 |
| School Name | St Joseph's Secondary School | Distance | 1.0km | Pupils | 539 |
| School Name | Davitt College | Distance | 1.0km | Pupils | 880 |
School Name | Distance | Pupils | |||
|---|---|---|---|---|---|
| School Name | Balla Secondary School | Distance | 12.4km | Pupils | 475 |
| School Name | Rice College | Distance | 15.0km | Pupils | 557 |
| School Name | Sacred Heart School | Distance | 15.3km | Pupils | 605 |
| School Name | St Joseph's Secondary School | Distance | 18.7km | Pupils | 464 |
| School Name | St Louis Community School | Distance | 19.9km | Pupils | 690 |
| School Name | Coláiste Mhuire | Distance | 21.7km | Pupils | 98 |
| School Name | Mount St Michael | Distance | 24.4km | Pupils | 404 |
Type | Distance | Stop | Route | Destination | Provider | ||||||
|---|---|---|---|---|---|---|---|---|---|---|---|
| Type | Bus | Distance | 320m | Stop | Upr Chapel St | Route | 968 | Destination | Castlebar Road | Provider | Michael Moran |
| Type | Bus | Distance | 530m | Stop | Castlebar | Route | 454 | Destination | Ballina | Provider | Tfi Local Link Mayo |
| Type | Bus | Distance | 530m | Stop | Castlebar | Route | 440 | Destination | Knock Airport | Provider | Bus Éireann |
Type | Distance | Stop | Route | Destination | Provider | ||||||
|---|---|---|---|---|---|---|---|---|---|---|---|
| Type | Bus | Distance | 530m | Stop | Castlebar | Route | 420 | Destination | Mayo Hospital | Provider | Bus Éireann |
| Type | Bus | Distance | 530m | Stop | Castlebar | Route | 456 | Destination | Galway | Provider | Bus Éireann |
| Type | Bus | Distance | 530m | Stop | Castlebar | Route | 422 | Destination | Headford | Provider | Bus Éireann |
| Type | Bus | Distance | 530m | Stop | Castlebar | Route | 460a | Destination | Gob An Choire | Provider | Tfi Local Link Mayo |
| Type | Bus | Distance | 540m | Stop | Castlebar | Route | 970 | Destination | Breaffy | Provider | Michael Moran |
| Type | Bus | Distance | 540m | Stop | Castlebar | Route | 460b | Destination | Castlebar | Provider | Tfi Local Link Mayo |
| Type | Bus | Distance | 540m | Stop | Castlebar | Route | 721 | Destination | Dublin Airport Zone 11 | Provider | Citylink |
Your Mortgage and Insurance Tools
Check off the steps to purchase your new home
Use our Buying Checklist to guide you through the whole home-buying journey.
Budget calculator
Calculate how much you can borrow and what you'll need to save
BER Details
BER No: 109926527
Ad performance
- Date listed05/08/2026
- Views465
- Potential views if upgraded to an Advantage Ad758
Properties similar to 9 Garryduff Drive, Pound Road, Castlebar, Co. Mayo
€310,000
Graffa More, Castlebar, Co. Mayo, F23NR374 Bed · 3 Bath · Bungalow€320,000
2 Garryduff Park, Castlebar, Co. Mayo, F23NA405 Bed · 3 Bath · Semi-D€325,000
Saint Martins, 20 Rathbawn Drive, Castlebar, Co. Mayo, F23D4594 Bed · 2 Bath · Detached€340,000
Mount Gordon, Castlebar, Castlebar, Co. Mayo, F23EH794 Bed · 1 Bath · Detached


€350,000
Spencer Park, Castlebar, Co. Mayo, F23X2684 Bed · 3 Bath · Detached€375,000
Newtown, Castlebar, Co. Mayo, F23X2884 Bed · 1 Bath · Terrace€380,000
41 Knockaphunta Park, Castlebar, Castlebar, Co. Mayo, F23HX614 Bed · 2 Bath · Detached€410,000
7 Blackfort Avenue, Castlebar, Castlebar, Co. Mayo, F23KA664 Bed · 3 Bath · Detached€410,000
Drumask, Castlebar, Castlebar, Co. Mayo, F23V3555 Bed · 3 Bath · Detached€450,000
Newport Road, Castlebar, Co. Mayo, F23WD684 Bed · 2 Bath · Detached€450,000
Newtown, Castlebar, Co. Mayo, F23FK154 Bed · 2 Bath · Semi-D€450,000
24 Garryduff Drive, Pound Road, Castlebar, Co. Mayo, F23V1294 Bed · 2 Bath · Detached


Daft ID: 16634327
