
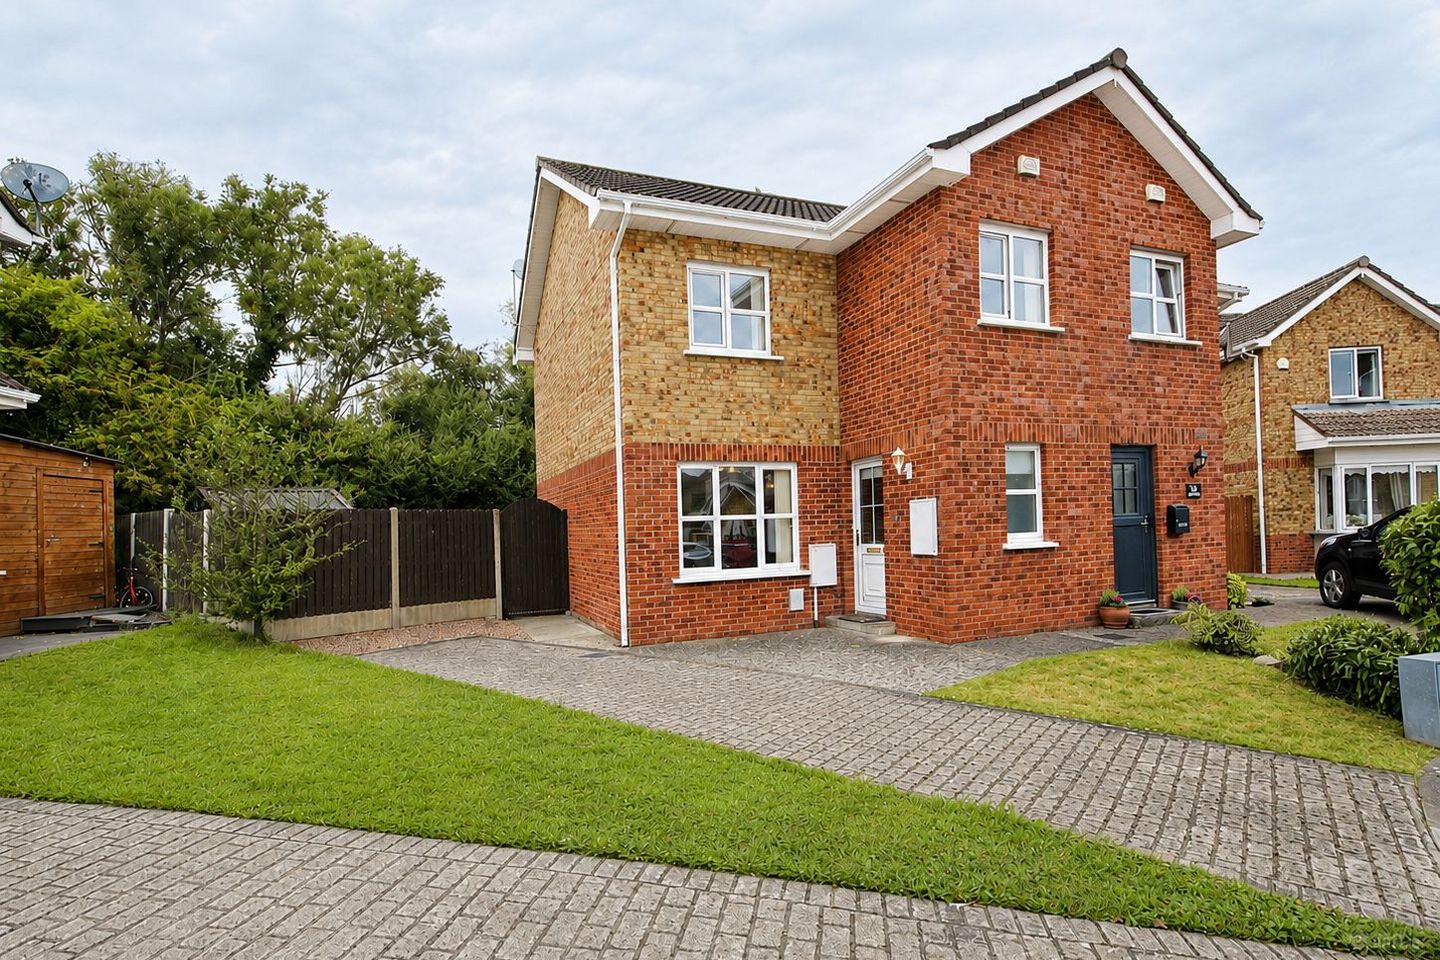

9 Grange Walk, Stamullen, Co. Meath, K32X383
€299,950
- Price per m²:€3,614
- Estimated Stamp Duty:€2,999
- Selling Type:By Private Treaty
- BER No:119504207
- Energy Performance:158.0 kWh/m2/yr
About 9 Grange Walk, Stamullen, Co. Meath
Highlights
- Quiet cul-de-sac setting
- Red-brick exterior with yellow-brick detailing
- Cobble-lock driveway with parking for two cars
- Unusually wide gated side garden, approximately 4.85m at its widest point
- Not overlooked by other properties to the rear
Description
Built circa 2002 and positioned at the end of a quiet cul-de-sac, no. 9 Grange Walk is a three-bedroom semi-detached corner home with an unusually generous side garden wrapping around from the side to the rear of the property. The predominantly red-brick exterior is complemented by yellow-brick detailing, white PVC windows and doors and a cobble-lock driveway with parking for two cars. There is a small front garden and because of the position within the cul-de-sac, the house enjoys a pleasant sense of space without another property sitting directly opposite. The front door opens into a tiled entrance hall with coving, an alarm panel and radiator cover. Immediately off the hallway is a guest wc which has its own front-facing window providing both natural light and ventilation. The living room is positioned to the front of the house an almost square room with laminate flooring, coving and a wide window overlooking the front driveway. A useful storage cupboard extends beneath the stairs and provides good stand up space for coats and general household storage. A glass panelled door leads from the living room into the separate kitchen which also has a dining table and chairs and direct access onto the garden through a sliding patio door. The kitchen is fitted with a range of cupboards together with an oven and gas hob, washing machine, under-counter fridge and a full-size dishwasher. The sink and drainer are positioned traditionally beneath the kitchen window overlooking the rear garden. The central heating is gas-fired and the boiler model is a Vokera Minute 16e As mentioned, one of the strongest features of no. 9 is outside. The garden wraps around the side and rear of the house in an L-shape, with the side section measuring approximately 4.85 metres at its widest point. This additional width gives the property noticeably more outdoor space and separation than you would not normally expect from a semi-detached home. Of course, subject to planning permission, it may be possible to add an extension or it would also be ideal if someone wanted to add a garage or workshop to the property. The garden is mainly laid in lawn with a pathway connecting the patio to the gated side entrance, while a timber garden shed sits on a paved base and an outdoor tap is also fitted. Upstairs, the stairs and landing are carpeted and there is no shortage of useful storage with a hot press, attic access and additional cupboard positioned over the stairs. The main bedroom is located to the rear and overlooks the trees and greenery behind the property. This room is comfortably large enough for a king-size bed and includes laminate flooring together with a full-height step in wardrobe. The second bedroom is positioned to the front. Although presently arranged with a single bed and desk, its proportion comfortably allow for a double bed and there is also a wall inset fitted wardrobe. The third bedroom is also front-facing and is more generous than the conventional box room, extending to approximately 3.40m in length with additional recessed areas which could be a particularly useful space to add more storage or shelving. The family bathroom completes the first-floor accommodation and includes a bath with glass shower screen, Mira Elite SE electric shower, wash-hand basin, wc, tiled flooring, wall tiling, storage and mirrored cabinets plus an extractor fan and a frosted rear window. Stamullen is a well-established village in south County Meath with a good range of everyday amenities, local shops, St Patrick's National School and St Patrick's GAA Club. The location is also particularly convenient for the M1, providing straightforward access towards Balbriggan, Drogheda, Dublin Airport and Dublin city. There is also an interesting history behind The Grange. The development has its origins in the Dublin Airport community and was brought forward through St Joseph’s Aviation Housing Co-operative, an initiative established to provide more affordable homes for co-operative members and their families. The co-operative itself was initiated by the airport credit union and in 2001 secured planning permission for approximately 100 homes in Stamullen. What gives no. 9 its real appeal is quite simple, it is a manageable three-bedroom home in a quiet Cul de sac setting with good parking, useful storage and substantially more garden space around it than you might ordinarily expect. The wide side garden and private tree-lined rear are qualities that are difficult to replicate and give this house its edge within the development. ACCOMMODATION Entrance Hall, 1.98m x 1.43m plus 1.27m x 0.63m Tiled flooring, coving, alarm panel, radiator cover and fuse board. Guest WC, 2.10m x 0.83m Wash-hand basin, wc and front-facing window. Living Room, 4.20m x 4.23m Laminate flooring, coving, front-facing window, TV point and access to under-stairs storage. Under-stairs Storage, 0.91m x 1.95m Tiled floor and coat storage. Kitchen / Dining Room, 5.19m x 2.70m Tiled flooring, fitted kitchen units, sink and drainer, oven, gas hob, inset washing machine, under-counter fridge, provision for dishwasher and sliding patio door to garden. Landing, 3.34m x 0.94m plus 0.93m x 1.00m Carpeted landing with attic access, hot press and over-stairs storage. Over-stairs Storage, 1.10m x 0.95m Approximately 1.52m in height with full-door access and raised internal storage. Bedroom 1, 3.10m x 3.21m Rear-facing double bedroom with laminate flooring, coving, ceiling rose and walk-in wardrobe. Walk-in Wardrobe, 1.38m x 0.73m Full-height wardrobe storage, ceiling height approximately 2.40m. Bedroom 2, 2.98m x 2.68m plus 1.43m x 0.51m Front-facing double bedroom with laminate flooring and inset wardrobe. Inset Wardrobe, 0.95m x 0.73m Fitted shelf and hanging rail. Bedroom 3, 2.10m x 3.40m plus recesses of 1.45m x 0.37m and 0.80m x 0.30m Front-facing bedroom with laminate flooring and useful recessed storage areas. Bathroom Bath with glass shower screen, Mira Elite SE electric shower, wash-hand basin, wc, tiled flooring, tiled bath enclosure, storage cabinets, extractor fan and frosted rear window. Side Garden - Approximately 8.68m x 6.68m. Wide lawned garden extending along the side of the property. Rear Garden - Approximately 5.65m x 5.83m. Rear garden section positioned directly behind the house. Side Access Available Space- Approximately 4.85m at its widest point.
Standard features
The local area of 9 Grange Walk, Stamullen, Co. Meath
Sold properties in this area
Stay informed with market trends
Local schools and transport

Learn more about what this area has to offer.
School Name | Distance | Pupils | |||
|---|---|---|---|---|---|
| School Name | Stamullen National School | Distance | 700m | Pupils | 530 |
| School Name | Balscadden National School | Distance | 2.9km | Pupils | 202 |
| School Name | Whitecross National School | Distance | 3.8km | Pupils | 383 |
School Name | Distance | Pupils | |||
|---|---|---|---|---|---|
| School Name | Balbriggan Educate Together | Distance | 4.3km | Pupils | 357 |
| School Name | St George's National School Balbriggan | Distance | 4.7km | Pupils | 334 |
| School Name | St Mologa Senior School | Distance | 4.9km | Pupils | 434 |
| School Name | Ss Peter And Paul Jns | Distance | 5.4km | Pupils | 358 |
| School Name | Scoil An Spioraid Naoimh | Distance | 6.0km | Pupils | 455 |
| School Name | Scoil Oilibhéir Naofa Bettystown | Distance | 6.2km | Pupils | 358 |
| School Name | Bellewstown National School | Distance | 6.3km | Pupils | 102 |
School Name | Distance | Pupils | |||
|---|---|---|---|---|---|
| School Name | Franciscan College | Distance | 1.4km | Pupils | 354 |
| School Name | Coláiste Ghlór Na Mara | Distance | 4.7km | Pupils | 500 |
| School Name | Bremore Educate Together Secondary School | Distance | 5.0km | Pupils | 836 |
School Name | Distance | Pupils | |||
|---|---|---|---|---|---|
| School Name | Balbriggan Community College | Distance | 5.4km | Pupils | 696 |
| School Name | Loreto Secondary School | Distance | 5.4km | Pupils | 1232 |
| School Name | Laytown & Drogheda Educate Together Secondary School | Distance | 6.2km | Pupils | 496 |
| School Name | Ardgillan Community College | Distance | 6.5km | Pupils | 1001 |
| School Name | Colaiste Na Hinse | Distance | 6.9km | Pupils | 1030 |
| School Name | Drogheda Grammar School | Distance | 9.7km | Pupils | 553 |
| School Name | St Mary's Diocesan School | Distance | 10.0km | Pupils | 915 |
Type | Distance | Stop | Route | Destination | Provider | ||||||
|---|---|---|---|---|---|---|---|---|---|---|---|
| Type | Bus | Distance | 210m | Stop | Citynorth Hotel | Route | 910 | Destination | Nassau Street | Provider | Matthews Coach Hire |
| Type | Bus | Distance | 210m | Stop | Citynorth Hotel | Route | 901m | Destination | Nassau Street, Stop 405 | Provider | Matthews Coach Hire |
| Type | Bus | Distance | 210m | Stop | Citynorth Hotel | Route | 901 | Destination | Marshes Sc | Provider | Matthews Coach Hire |
Type | Distance | Stop | Route | Destination | Provider | ||||||
|---|---|---|---|---|---|---|---|---|---|---|---|
| Type | Bus | Distance | 320m | Stop | Silver Banks | Route | 192 | Destination | Swords | Provider | Tfi Local Link Louth Meath Fingal |
| Type | Bus | Distance | 320m | Stop | Silver Banks | Route | 191 | Destination | Church | Provider | Balbriggan Express |
| Type | Bus | Distance | 780m | Stop | Gough's Corner | Route | 191 | Destination | Church | Provider | Balbriggan Express |
| Type | Bus | Distance | 830m | Stop | Gough's Corner | Route | 192 | Destination | Balbriggan | Provider | Tfi Local Link Louth Meath Fingal |
| Type | Bus | Distance | 1.1km | Stop | Stamullen | Route | 191 | Destination | Church | Provider | Balbriggan Express |
| Type | Bus | Distance | 1.1km | Stop | Stamullen | Route | 192 | Destination | Swords | Provider | Tfi Local Link Louth Meath Fingal |
| Type | Bus | Distance | 1.3km | Stop | Gormanston | Route | 192 | Destination | Swords | Provider | Tfi Local Link Louth Meath Fingal |
Your Mortgage and Insurance Tools
Check off the steps to purchase your new home
Use our Buying Checklist to guide you through the whole home-buying journey.
Budget calculator
Calculate how much you can borrow and what you'll need to save
BER Details
BER No: 119504207
Energy Performance Indicator: 158.0 kWh/m2/yr
Ad performance
- Date listed03/09/2026
- Views709
- Potential views if upgraded to an Advantage Ad1,156
Properties similar to 9 Grange Walk, Stamullen, Co. Meath
AMV: €275,000
1 Village Park, Kilbreck, Stamullen, Co. Meath, K32P5203 Bed · 3 Bath · House€345,000
16 Gracemeadow Court, Stamullen, Stamullen, Co. Meath, K32E7923 Bed · 3 Bath · Terrace€395,000
Keenogue, Julianstown, Co. Meath, A92Y2255 Bed · 1 Bath · Bungalow€395,000
26 The Crescent, Silver Banks, Stamullen, Co. Meath, K32N2533 Bed · 3 Bath · Terrace


€400,000
Crissy'S Cottage, Gormanston Village, Gormanston, Co. Meath, K32Y9533 Bed · 1 Bath · Bungalow€450,000
Quarry View, Tankardstown, Clonalvy, Clonalvy, Co. Meath, A42PR804 Bed · 2 Bath · Bungalow€475,000
18 Gracemeadow Avenue, Stamullen, Co. Meath, K32WY024 Bed · 3 Bath · Semi-D€495,000
9 The Green, Silver Banks, Stamullen, Co. Meath, K32HX314 Bed · 3 Bath · Semi-D€550,000
Stadalt, Stamullen, Co. Meath, K32K5404 Bed · 3 Bath · Detached€565,000
26 The Close, Silverbanks, Stamullen, Co. Meath, K32ET984 Bed · 3 Bath · Detached€575,000
Grangemount, Ring Commons, Naul, Co. Dublin, K32H9324 Bed · 2 Bath · Bungalow€585,000
7 Glenview, Gormanstown Road, Stamullen, Co. Meath, K32VH394 Bed · 4 Bath · Detached


Daft ID: 16662896


Why choose Allianz for your home insurance.
Get 10% off online
Emergency home assistance included
Tailor your cover to your needs
T&Cs apply