

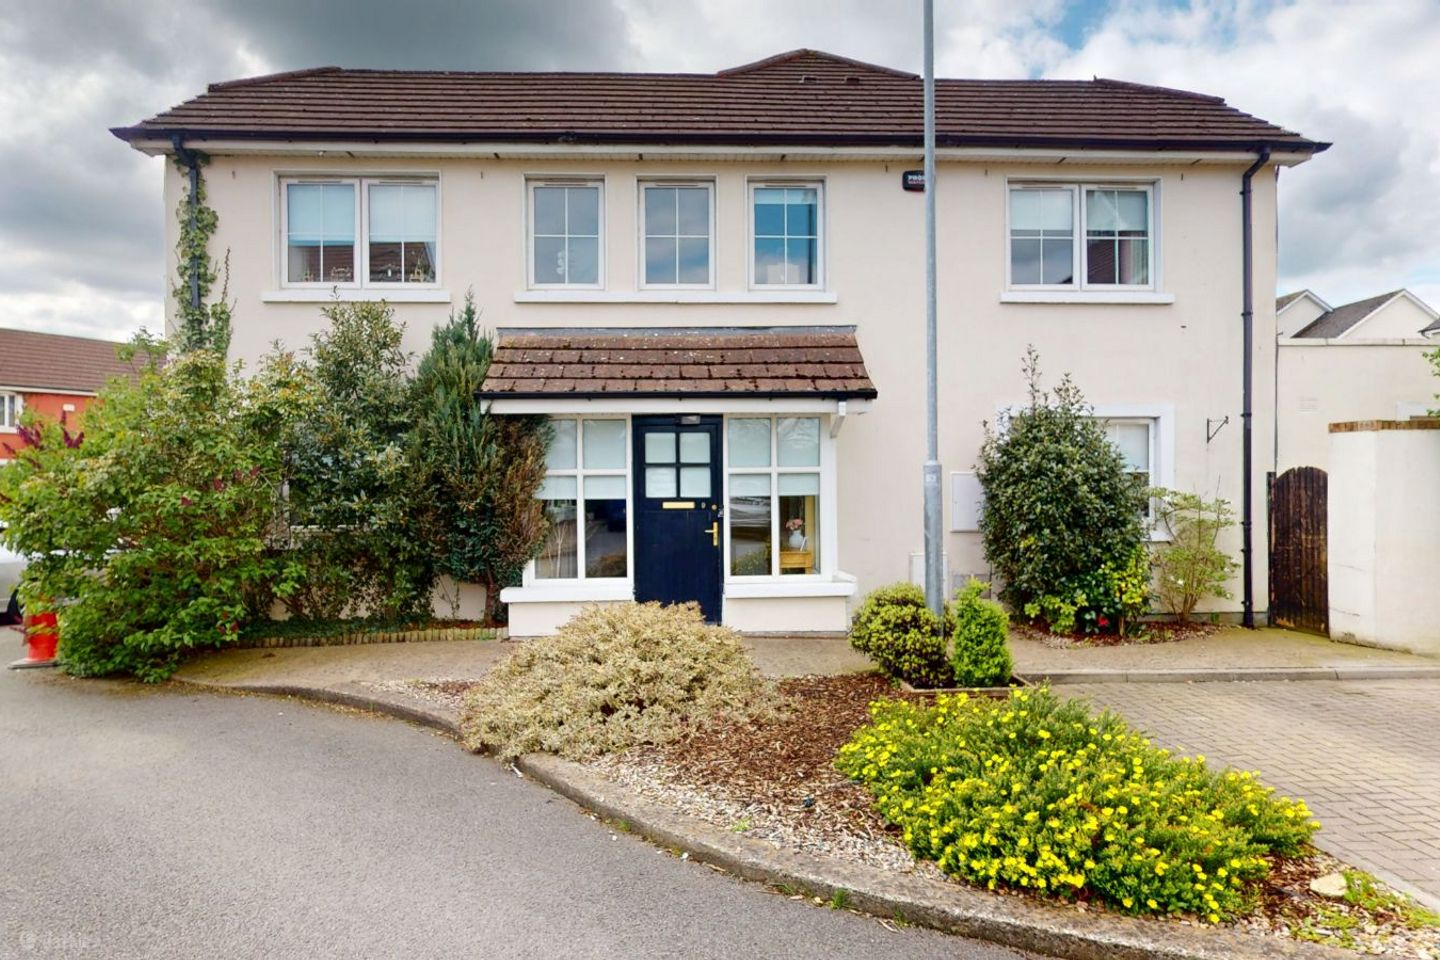

9 Hayworth Mews, Ongar, Dublin 15, D15W7C5
€430,000
- Price per m²:€3,233
- Estimated Stamp Duty:€4,300
- Selling Type:By Private Treaty
- BER No:110773371
Make your move
Offers closed
This property has been sold subject to contract.
About 9 Hayworth Mews, Ongar, Dublin 15
Highlights
- Large extension to the rear
- Gas Fired Central Heating
- Double Glazed Windows
- Residents disc parking
- Presented in excellent condition
Description
9 Hayworth Mews is a bright and spacious double fronted, three bedroom end of terrace. A stunning family home enjoying the benefit of an extension to the rear. The property is presented in excellent condition throughout. Cosmetic upgrades include, refurbished fitted Kitchen, refurbished modern bathroom suites, timber flooring throughout downstairs, refurbished wardrobes and a stunning extension to the rear fitted with a solid fuel stove. The extension provides an excellent balance of living and bedroom accommodation. The rear garden is presented to the same high standard as the interior, it is landscaped and maintenance free and enjoys a westerly aspect. The spacious well planned accommodation comprises; a bright Entrance Hall, Guest Cloakroom, large Living Room with dual aspect, and a very spacious Kitchen / Breakfast Room. Off the Kitchen there is an extension providing additional space and could be used as a Family Room, Home Office or Games Room. On the first floor there are three bedrooms, an En-Suite Shower room and a family Bathroom. The house benefits from numerous dual aspect rooms and is therefore flooded with natural light. Hayworth Mews is situated in a quiet enclave in Ongar Park with a host of amenities in Ongar Village on its doorstep including, local park and playground, local shopping, schools and within a 15 minute walk of Hansfield Train Station. There is a well serviced bus route and is within easy access of the N3 and M50. Large extension to the rear Gas Fired Central Heating Double Glazed Windows Presented in excellent condition Landscaped rear garden with Dual aspect rooms Westerly rear garden End of Terrace BER C1 BER Number 110773371 Entrance Hall: bright spacious hall with large bay window and timber flooring. Guest Cloakroom: White suite incorporating WHB and WC, and understairs storage. Fully tiled. Living Room: 4.40m x 3.60m bright, well proportioned, dual aspect living room with a feature glass fronted fireplace and timber flooring. Kitchen / Dining Room: 5.95m x 4.34m large Kitchen / Dining Room, with an excellent range of modern fitted units incorporating worktop areas with tiled surround, Island unit with breakfast bar. The kitchen has a large picture window overlooking the front and the room opens into an impressive extension: Family Room / Games Room: 5.67m x 4.07m with a solid fuel stove, large picture window, timber floors and sliding glazed patio door to the westerly facing rear garden. Staircase First Floor – Landing with Hot Press. Bedroom 1: 4.41m x 2.86 large double bedroom with modern fitted wardrobes. En-Suite Shower Room: 1.67m x 1.62m with shower and WHB and WC. Fully tiled. Bedroom 2: 3.86mm x 3.45m dual aspect double bedroom with modern fitted wardrobes. Bedroom 3: 3.30m x 2.38m currently laid out as a home gym. Bathroom: large modern bathroom with white suite incorporating shower, WHB and WC. Fully tiled. Please be advised Team Myles O'Donoghue have not tested any appliances, apparatus, fixtures or fittings. No warranty or guarantee is given on the above, interested parties must undertake their own investigation regarding the working order of any appliances, apparatus, fixtures or fittings. Information and particulars detailed on this brochure are issued by Team Myles O’Donoghue on the understanding that all negotiations are conducted through them. Whilst every care has been taken in the preparation of the information and particulars they do not constitute an invitation to treat, an offer or a contract of any nature whether express or implied. All descriptions dimensions, maps, plans, artist impressions, references regarding condition, permissions, licences of use or occupation, access and any details are for guidance only and may be subject to change, without prior notification. The information and particulars are provided in good faith but no intending purchaser or tenant should rely on them as statements or representations of fact and are specifically advised to undertake its own due diligence at its own expense to satisfy itself as to the accuracy and correctness of the information and particulars given. No employees of Team Myles O’ Donoghue agents or affiliate companies make any warranty or representations whether express or implied with respect to the information and particulars and which are to the fullest extent permitted by law, disclaimed; furthermore, such parties accept no liability in respect of any loss suffered by any intending purchaser or tenant or any third party arising out of the information and particulars. Prices are quoted exclusive of applicable taxes such as VAT & Stamp Duty (unless otherwise stated) and all negotiations are conducted on the basis that the purchaser / tenant shall be liable of any VAT & Stamp Duty arising from the transaction.
The local area of 9 Hayworth Mews, Ongar, Dublin 15
Sold properties in this area
Stay informed with market trends
Local schools and transport

Learn more about what this area has to offer.
School Name | Distance | Pupils | |||
|---|---|---|---|---|---|
| School Name | St Benedicts National School | Distance | 210m | Pupils | 622 |
| School Name | Castaheany Educate Together | Distance | 330m | Pupils | 401 |
| School Name | Scoil Ghrainne Community National School | Distance | 520m | Pupils | 576 |
School Name | Distance | Pupils | |||
|---|---|---|---|---|---|
| School Name | Hansfield Educate Together National School | Distance | 550m | Pupils | 582 |
| School Name | Danu Community Special School | Distance | 550m | Pupils | 36 |
| School Name | St Ciaran's National School Hartstown | Distance | 1.1km | Pupils | 554 |
| School Name | Mary Mother Of Hope Junior National School | Distance | 1.5km | Pupils | 378 |
| School Name | Mary Mother Of Hope Senior National School | Distance | 1.6km | Pupils | 429 |
| School Name | St Philips Senior National School | Distance | 2.1km | Pupils | 229 |
| School Name | Sacred Heart Of Jesus National School Huntstown | Distance | 2.1km | Pupils | 661 |
School Name | Distance | Pupils | |||
|---|---|---|---|---|---|
| School Name | Hansfield Etss | Distance | 450m | Pupils | 847 |
| School Name | Colaiste Pobail Setanta | Distance | 500m | Pupils | 1069 |
| School Name | Hartstown Community School | Distance | 1.5km | Pupils | 1124 |
School Name | Distance | Pupils | |||
|---|---|---|---|---|---|
| School Name | Blakestown Community School | Distance | 2.3km | Pupils | 521 |
| School Name | Eriu Community College | Distance | 2.7km | Pupils | 194 |
| School Name | Luttrellstown Community College | Distance | 2.8km | Pupils | 998 |
| School Name | Scoil Phobail Chuil Mhin | Distance | 2.8km | Pupils | 1013 |
| School Name | St. Peter's College | Distance | 3.5km | Pupils | 1227 |
| School Name | Le Chéile Secondary School | Distance | 3.5km | Pupils | 959 |
| School Name | Castleknock Community College | Distance | 3.9km | Pupils | 1290 |
Type | Distance | Stop | Route | Destination | Provider | ||||||
|---|---|---|---|---|---|---|---|---|---|---|---|
| Type | Bus | Distance | 170m | Stop | Delhurst | Route | 39 | Destination | Ongar | Provider | Dublin Bus |
| Type | Bus | Distance | 170m | Stop | Delhurst | Route | 39a | Destination | Ongar | Provider | Dublin Bus |
| Type | Bus | Distance | 190m | Stop | Delhurst | Route | 39x | Destination | Burlington Road | Provider | Dublin Bus |
Type | Distance | Stop | Route | Destination | Provider | ||||||
|---|---|---|---|---|---|---|---|---|---|---|---|
| Type | Bus | Distance | 190m | Stop | Delhurst | Route | 139 | Destination | Naas Hospital | Provider | Jj Kavanagh |
| Type | Bus | Distance | 330m | Stop | Barnwell Green | Route | 139 | Destination | Tu Dublin | Provider | Jj Kavanagh |
| Type | Bus | Distance | 330m | Stop | Barnwell Green | Route | 39 | Destination | Ongar | Provider | Dublin Bus |
| Type | Bus | Distance | 340m | Stop | Barnwell Green | Route | 39x | Destination | Burlington Road | Provider | Dublin Bus |
| Type | Bus | Distance | 340m | Stop | Barnwell Green | Route | 39a | Destination | Ucd | Provider | Dublin Bus |
| Type | Bus | Distance | 380m | Stop | Hansfield Road | Route | 39 | Destination | Ongar | Provider | Dublin Bus |
| Type | Bus | Distance | 380m | Stop | Hansfield Road | Route | 39x | Destination | Ongar | Provider | Dublin Bus |
Your Mortgage and Insurance Tools
Check off the steps to purchase your new home
Use our Buying Checklist to guide you through the whole home-buying journey.
Budget calculator
Calculate how much you can borrow and what you'll need to save
A closer look
BER Details
BER No: 110773371
Ad performance
- Ad levelAdvantageGOLD
- Date listed07/08/2026
- Views8,236
Properties similar to 9 Hayworth Mews, Ongar, Dublin 15
€395,000
3 Summerseat Green, Summerseat, Clonee, Dublin 15, D15N3413 Bed · 2 Bath · Duplex€395,000
3 Summerseat Green, Clonee, Co. Meath, D15N3413 Bed · 2 Bath · Duplex€400,000
5 Summerseat Drive, Summerseat, Clonee, Co. Meath, D15H9633 Bed · 3 Bath · Duplex€410,000
18 Beechfield Lawns, Clonee, Dublin 15, D15C7F63 Bed · 3 Bath · Semi-D


€410,000
55 Castlegrange Court, Clonee, Dublin 15, Co. Dublin, D15XNH23 Bed · 3 Bath · Duplex€425,000
14 Latchford Drive, Clonee, Dublin 15, Co. Dublin, D15Y9WK3 Bed · 2 Bath · Semi-D€425,000
51 Willow Wood Grove, Clonsilla, Dublin 15, Co. Dublin, D15YE8X4 Bed · 4 Bath · Semi-D€425,000
4 Barberstown Lane North, Clonsilla, Dublin 15, D15A6Y83 Bed · 1 Bath · Semi-D€425,000
4 Castlegrange Park, Clonee, Dublin 15, D15AE723 Bed · 3 Bath · Terrace€430,000
36 Latchford Park, Clonee, Dublin 15, Co. Dublin, D15A6623 Bed · 3 Bath · Terrace€435,000
71 Hazelbury Green, Clonee, Dublin 153 Bed · 3 Bath · House€500,000
Duplex, Summerseat , Cresent, Clonee, Co. Meath3 Bed · 3 Bath · Duplex


Daft ID: 16640071

Why choose Allianz for your home insurance.
Get 10% off online
Emergency home assistance included
Tailor your cover to your needs
T&Cs apply