
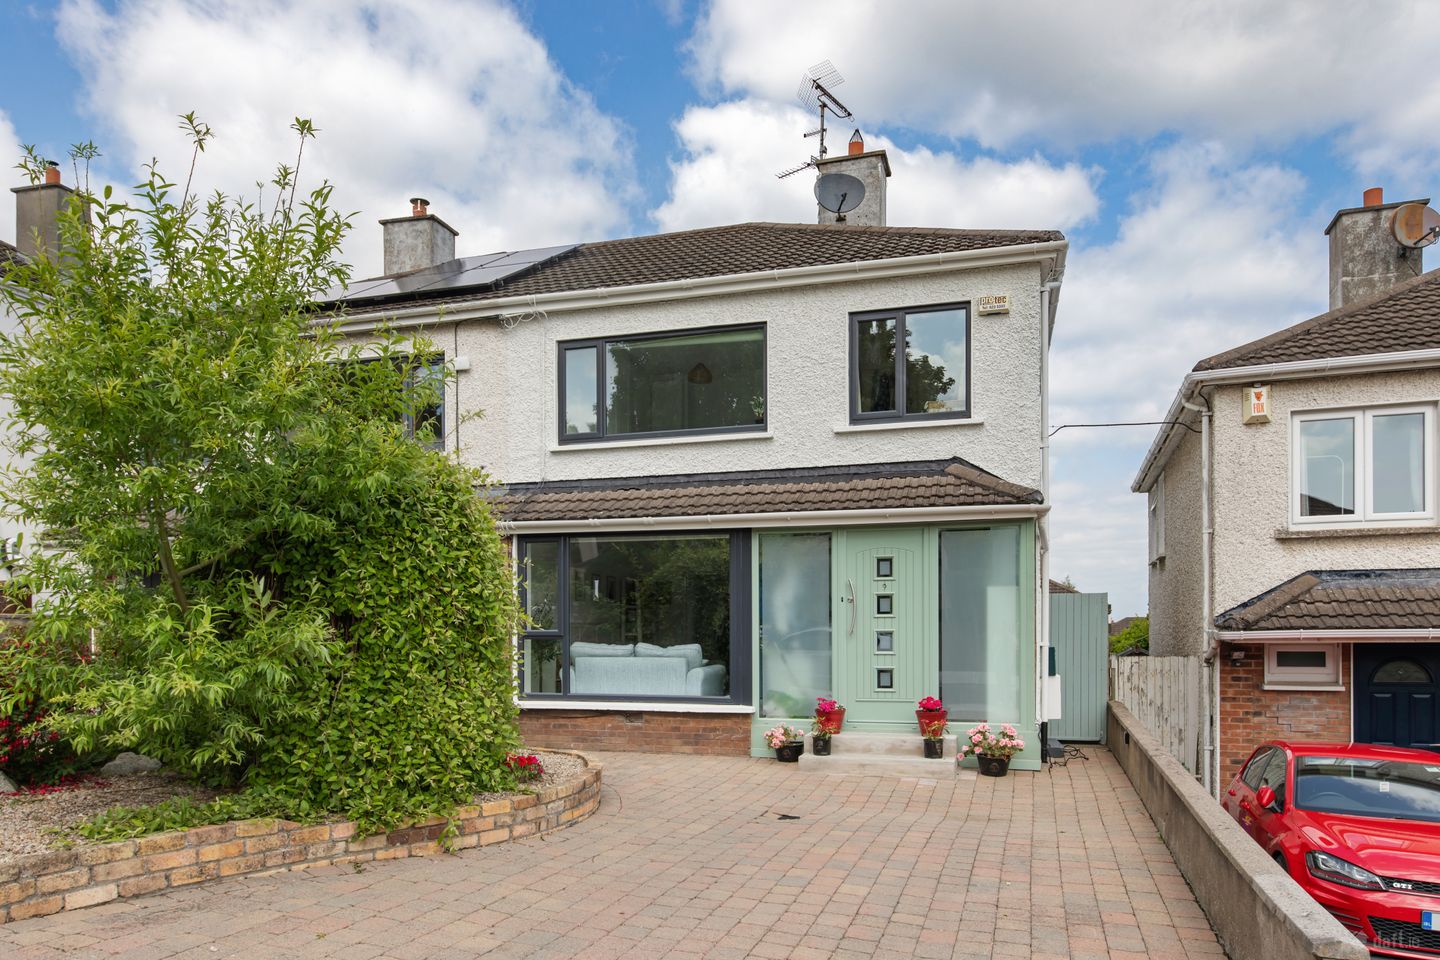

9 Highland Grove, The Park, Cabinteely, Dublin 18, D18 N2C6
€695,000
- Price per m²:€7,091
- Estimated Stamp Duty:€6,950
- Selling Type:By Private Treaty
- BER No:114656424
- Energy Performance:132.79 kWh/m2/yr
About 9 Highland Grove, The Park, Cabinteely, Dublin 18
Highlights
- Services & Features
- Triple glazed in 2023
- Extended hallway
- Guest W.C.
- Converted attic
Description
Welcome to No. 9 Highland Grove a fantastic family home located in a quiet cul de sac in the heart of the well renowned The Park, Cabinteely. A wonderful opportunity to purchase a contemporary and updated three bedroomed semi-detached family home with the addition of a loft conversion. Having been recently modernised by the current owners to include an extension to the hallway bringing in lots of natural light as well as triple glazed windows and a composite door. The additions of a guest W.C. downstairs and an attic room truly maximise the living space throughout this home. The accommodation includes a welcoming entrance hall off which is a guest W.C. The living room with large box bay window, wooden mantle and electric stove has a south facing window maximising sunlight and brightness, French style double doors lead you to the open plan kitchen/dining room with direct access to the rear garden creating the perfect flow on the ground floor, ideal for entertaining. Upstairs there are 3 bedrooms (one of which boasts a fabulous view overlooking Dublin Bay to Howth Head) and a contemporary shower room. There is a bright wood panelled attic space with access to eaves storage with Velux roof light overlooking Dublin Bay. This home is in an exceptional location ideally positioned on a quiet cul-de-sac with shops, cafes, schools, pre-schools and one of Dublins finest parks and playgrounds with a few minutes stroll. It is close to the centre of Cabinteely Village with its numerous gourmet restaurants, trendy cafes, bars and shops. The property is conveniently located just off the N11 with several bus routes and walking distance to the LUAS at nearby Carrickmines, providing frequent access to the city centre. The local library, numerous shopping facilities at Cornelscourt as well and Cabinteely House and park are also just a leisurely walk from the property. There are a wide range of excellent schools nearby including St Brigid’s Girls and Boys NS, Holly Park, Loreto Foxrock and ease of access to many others. Hall Extended into the porch in 2023, this wide and bright entrance hall now has triple glazed windows either side of the new door, hanging space for coats, wood effect flooring and a decorative radiator cover. A door leads through to… Guest W.C. Incorporating a W.C and small wash hand basin with window to the side of the property. Kitchen/Dining Room Opening across the rear of the property with a handless contemporary white kitchen with black countertops, integrated hob and oven as well as provisions for a fridge/freezer, washing machine, dryer and dishwasher. There is a large window overlooking the rear garden. The dining space allows for a large family dining table with sliding glass doors giving direct access to the garden. Living Room Entering from the hall or through French doors from the kitchen this bright room features a box bay window to the front of the property, wooden mantle with electric stove, wood panelled walls, ceiling coving and plush carpeting. Landing With wood panelled walls and assess to the shelved hot press. Shower Room This fully tiled contemporary suite incorporates a W.C. vanity sink unit and large shower with Triton power shower with glass surround. Bedroom 2 A double room to the rear of the property with fitted wardrobes and views over Dublin Bay taking in magical sunsets in the evening. Bedroom 1 A large double to the front of the property with extensive fitted wardrobes to the front of the property. Bedroom 3 A generous single room with plush carpeting to the front of the property. Attic Space Converted by the previous owners, this wood panelled space is currently used as the guest room and/or a home office. There is access to eaves storage and a Velux window that looks over Dublin Bay. Garden The rear garden is a tranquil and an exceptionally private space to relax and benefits from sunshine in both the morning and the evening time. It is a low maintenance garden laid mainly in Indian sandstone and astro grass area bordered by mature plants including a cherry blossom tree and fragrant red roses; laid out over two levels which enjoys sunsets in the evening. Gated side access brings you to the front of the house where there is cobblocked off-street parking and raised gravelled planters.
Standard features
The local area of 9 Highland Grove, The Park, Cabinteely, Dublin 18
Sold properties in this area
Stay informed with market trends
Local schools and transport

Learn more about what this area has to offer.
School Name | Distance | Pupils | |||
|---|---|---|---|---|---|
| School Name | St Brigid's Boys National School Foxrock | Distance | 810m | Pupils | 409 |
| School Name | St Brigid's Girls School | Distance | 840m | Pupils | 509 |
| School Name | Gaelscoil Shliabh Rua | Distance | 1.6km | Pupils | 348 |
School Name | Distance | Pupils | |||
|---|---|---|---|---|---|
| School Name | Stepaside Educate Together National School | Distance | 1.6km | Pupils | 514 |
| School Name | National Rehabilitation Hospital | Distance | 1.7km | Pupils | 10 |
| School Name | Good Counsel Girls | Distance | 1.8km | Pupils | 389 |
| School Name | Johnstown Boys National School | Distance | 1.8km | Pupils | 383 |
| School Name | Kill O' The Grange National School | Distance | 1.8km | Pupils | 208 |
| School Name | Cherrywood Educate Together National School | Distance | 2.0km | Pupils | 166 |
| School Name | Gaelscoil Laighean | Distance | 2.0km | Pupils | 105 |
School Name | Distance | Pupils | |||
|---|---|---|---|---|---|
| School Name | Clonkeen College | Distance | 1.0km | Pupils | 630 |
| School Name | Cabinteely Community School | Distance | 1.3km | Pupils | 517 |
| School Name | Loreto College Foxrock | Distance | 1.4km | Pupils | 637 |
School Name | Distance | Pupils | |||
|---|---|---|---|---|---|
| School Name | St Laurence College | Distance | 2.2km | Pupils | 281 |
| School Name | Nord Anglia International School Dublin | Distance | 2.3km | Pupils | 630 |
| School Name | Holy Child Community School | Distance | 2.5km | Pupils | 275 |
| School Name | Rockford Manor Secondary School | Distance | 2.8km | Pupils | 285 |
| School Name | Rathdown School | Distance | 2.9km | Pupils | 349 |
| School Name | Stepaside Educate Together Secondary School | Distance | 2.9km | Pupils | 659 |
| School Name | St Joseph Of Cluny Secondary School | Distance | 3.0km | Pupils | 256 |
Type | Distance | Stop | Route | Destination | Provider | ||||||
|---|---|---|---|---|---|---|---|---|---|---|---|
| Type | Bus | Distance | 250m | Stop | Sycamore Drive | Route | L26 | Destination | Kilternan | Provider | Go-ahead Ireland |
| Type | Bus | Distance | 250m | Stop | Sycamore Drive | Route | 46n | Destination | Dundrum | Provider | Nitelink, Dublin Bus |
| Type | Bus | Distance | 250m | Stop | Sycamore Drive | Route | L27 | Destination | Leopardstown Valley | Provider | Go-ahead Ireland |
Type | Distance | Stop | Route | Destination | Provider | ||||||
|---|---|---|---|---|---|---|---|---|---|---|---|
| Type | Bus | Distance | 310m | Stop | Hainault Road | Route | L27 | Destination | Leopardstown Valley | Provider | Go-ahead Ireland |
| Type | Bus | Distance | 310m | Stop | Hainault Road | Route | 46n | Destination | Dundrum | Provider | Nitelink, Dublin Bus |
| Type | Bus | Distance | 310m | Stop | Hainault Road | Route | L26 | Destination | Kilternan | Provider | Go-ahead Ireland |
| Type | Bus | Distance | 470m | Stop | Kerrymount Green | Route | L26 | Destination | Blackrock | Provider | Go-ahead Ireland |
| Type | Bus | Distance | 500m | Stop | Cornelscourt Sc | Route | L27 | Destination | Dun Laoghaire | Provider | Go-ahead Ireland |
| Type | Bus | Distance | 520m | Stop | Glen Estate | Route | L27 | Destination | Leopardstown Valley | Provider | Go-ahead Ireland |
| Type | Bus | Distance | 530m | Stop | Cornelscourt Sc | Route | L26 | Destination | Kilternan | Provider | Go-ahead Ireland |
Your Mortgage and Insurance Tools
Check off the steps to purchase your new home
Use our Buying Checklist to guide you through the whole home-buying journey.
Budget calculator
Calculate how much you can borrow and what you'll need to save
A closer look
BER Details
BER No: 114656424
Energy Performance Indicator: 132.79 kWh/m2/yr
Ad performance
- Date listed29/09/2026
- Views169
- Potential views if upgraded to an Advantage Ad275
Properties similar to 9 Highland Grove, The Park, Cabinteely, Dublin 18
€645,000
1 Park Court, Glenageary Heights, Glenageary, Co. Dublin, A96T3Y73 Bed · 1 Bath · Detached€645,000
17 Ralahine, Ballybrack, Co Dublin, A96 W8W74 Bed · 2 Bath · House€645,000
70 Pearse Gardens, Sallynoggin, Co. Dublin, A96N6F34 Bed · 2 Bath · Semi-D€650,000
25 Cabinteely Avenue, Cabinteely, Dublin 18, D18WY603 Bed · 2 Bath · Semi-D


€660,000
62 Cabinteely Avenue, Cabinteely, Dublin 18, D18WY943 Bed · 1 Bath · Semi-D€675,000
123 Foxrock Grove, Foxrock, Dublin 18, D18F7Y04 Bed · 2 Bath · Semi-D€675,000
3 Doonsalla Drive, Glenageary, Co Dublin, A96K4A93 Bed · 1 Bath · Semi-D€700,000
The Joyce, 3 Bed Townhouse, Macnebury Mews, Cherrywood, Co. Dublin3 Bed · 3 Bath · Townhouse€715,000
The Beckett, 3 Bed Townhouse, Macnebury Mews, Cherrywood, Co. Dublin3 Bed · 3 Bath · Townhouse€720,000
3 Bed House - The Dunloe & The Aherlow , The Glen, Druids Park, Druids Glen Road, Cabinteely, Dublin 183 Bed · 3 Bath · Duplex€750,000
3 Bed House , Ard Valley, Cabinteely, Co. Dublin3 Bed · 3 Bath · Terrace€750,000
Sitric B, Thorkyll Manor, Cherrywood, Co. Dublin3 Bed · 3 Bath · Terrace


Daft ID: 16641765


Why choose Allianz for your home insurance.
Get 10% off online
Emergency home assistance included
Tailor your cover to your needs
T&Cs apply