9 Kilteragh Close, Dooradoyle, Co. Limerick, V94FHY3
Property headerProperty header
+19
Property Header

9 Kilteragh Close, Dooradoyle, Co. Limerick, V94FHY3

€320,000

3 Bed2 Bath111 m²Terrace
  • Price per m²:€2,883
  • Estimated Stamp Duty:€3,200
  • Selling Type:By Private Treaty

About 9 Kilteragh Close, Dooradoyle, Co. Limerick

Description

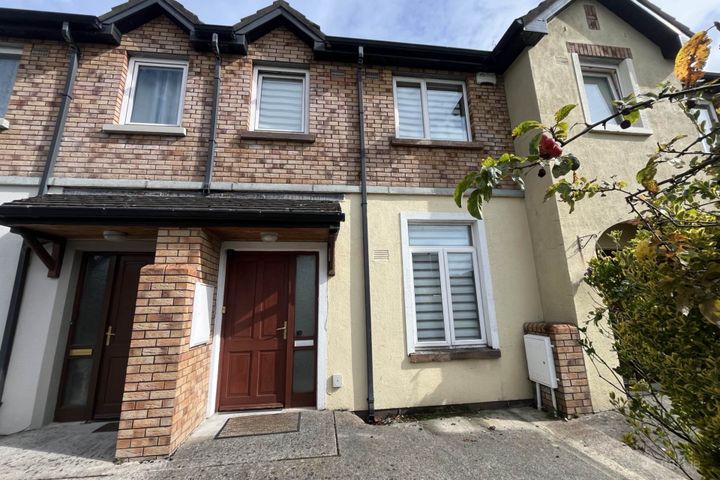
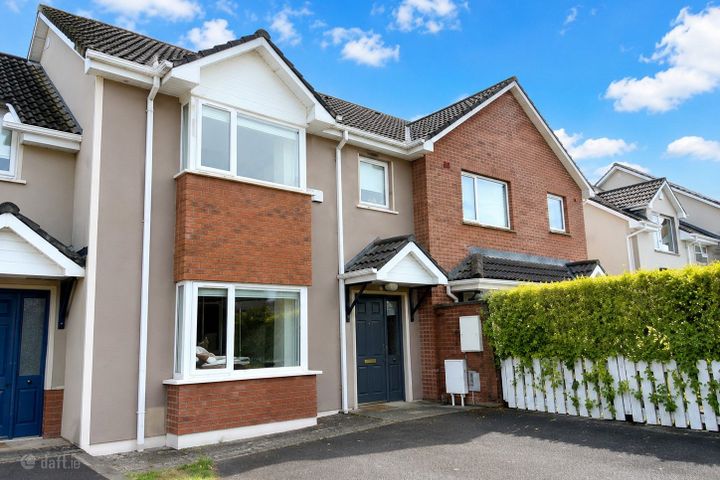
DNG Cusack Dunne are delighted to introduce No. 9 Kilteragh Close to the market, a bright and spacious three bedroom mid terrace townhouse superbly positioned within a small cul-de-sac setting at the entrance to this mature and highly regarded Dooradoyle development. Built circa 2000, this attractive two storey home has been lovingly maintained and offers well proportioned accommodation extending to approximately 1,120 sq.ft (104 sq.m) over two floors. The property is presented in excellent condition and is ready for immediate occupation, while also providing purchasers with the opportunity to personalise and update finishes to their own taste over time. No. 9 offers a warm and welcoming interior with excellent natural light, tasteful neutral décor, timber flooring, generous storage and a lovely flow between the living spaces. The accommodation includes a spacious living room with feature fireplace, open plan kitchen/dining room, three bedrooms (main ensuite), guest WC and main bathroom. A particular feature of this home is the private rear patio garden, which enjoys a mature leafy outlook creating a peaceful outdoor space with excellent privacy and minimal maintenance. This property represents an ideal opportunity for first time buyers, owner occupiers, downsizers or investors seeking a spacious, low maintenance home in a prime Dooradoyle location. No. 9 Kilteragh Close offers a rare opportunity to acquire a spacious and well maintained townhouse in a mature and exceptionally convenient Dooradoyle location. Combining privacy, practicality and superb access to amenities, this superb property is sure to appeal to a wide range of purchasers. Viewing is highly recommended. Accommodation: Entrance Hall: Welcoming entrance hallway with timber flooring and access to guest WC. Guest WC: Fully tiled and fitted with WC and wash hand basin. Living Room: (3.38 m x 4.27 m) Bright and inviting reception room featuring timber flooring, decorative ceiling coving and centre rose. Attractive feature fireplace with timber surround, granite insert and hearth complete with coal effect gas fire. Finished in a contemporary neutral colour palette with French doors opening through to the kitchen/dining area, creating an excellent connection between both living spaces. Kitchen / Dining Room: (3.31 m x 5.34 m) Spacious open plan kitchen/dining room enjoying excellent natural light and a private leafy outlook to the rear. The dining area features timber flooring and sliding patio doors opening directly onto the enclosed patio garden. The kitchen area is finished with tiled flooring, tiled splashback and a range of fitted wall and floor storage units. Appliances include oven, fridge freezer and washing machine. A window overlooking the rear garden further enhances the bright and private feel of this space. First Floor: Stairs and landing finished with recently fitted carpet. The first floor accommodation benefits from contemporary light grey laminate flooring throughout. Bedroom 1: (2.98 m x 3.75 m) Bright and spacious double bedroom positioned to the front of the property. Finished with grey laminate flooring and featuring three built in wardrobes providing excellent storage. Ensuite: (1.54 m x 1.48 m) Good sized ensuite, tiled to floor, shower area and partially tiled walls. Fitted with shower unit, WC and wash hand basin. Bedroom 2: (2.71m x 3.27 m) Generous double bedroom overlooking the private leafy rear aspect. Finished with grey laminate flooring and fitted with three built in wardrobes. Bedroom 3: (3.27 m x 2.00 m) Large single bedroom / potential compact double bedroom, also suitable as a home office. Finished with matching grey laminate flooring. Bathroom: (2.01 m x 1.68 m) Fully tiled bathroom fitted with bath, WC, wash hand basin and storage unit. Hot Press: Shelved storage. Outside: To the rear, the property enjoys a wonderfully private and low maintenance patio garden, fully enclosed with timber fencing and enhanced by a mature leafy backdrop creating an excellent sense of privacy. The paved patio offers an ideal outdoor seating area requiring minimal upkeep. A rear pedestrian gateway provides access to a private laneway, ideal for bin storage and everyday convenience. To the front there is open parking available, with additional parking spaces located nearby within the development. Features & Services: • Three bedroom mid terrace townhouse • Approx. 1,120 sq.ft / 104 sq.m • Small cul-de-sac setting within mature development • Built circa 2000 • Prime Dooradoyle location • Walking distance to Crescent Shopping Centre and Crescent College Comprehensive • Minutes from University Hospital Limerick and Raheen Business Park • Selection of excellent schools nearby • Excellent access to Limerick City Centre and motorway network • Public transport links nearby • Gas fired central heating • PVC double glazed windows • Broadband available • Bright spacious accommodation throughout • Feature fireplace with coal effect gas fire • Decorative coving and ceiling rose detail • Timber flooring to ground floor living areas • Contemporary grey laminate flooring upstairs • Recently fitted stair carpet • Main bedroom ensuite • Excellent built in wardrobe space • Private enclosed rear patio garden • Mature leafy rear outlook • Rear pedestrian access • Open parking to front and additional nearby parking • Ready for immediate occupation • Mains water • Mains drainage • Broadband available Location Highlights: Kilteragh Close is a mature and settled residential development enjoying an enviable location in the heart of Dooradoyle, one of Limerick’s most sought after suburbs. The property is within walking distance of an excellent range of amenities including Crescent Shopping Centre and Crescent College Comprehensive, while also being just minutes from University Hospital Limerick and Raheen Business Park. The surrounding area offers an excellent choice of primary and secondary schools, supermarkets, cafés, restaurants, gyms, sporting facilities and local services. Public transport links and convenient access to Limerick City Centre, the M20/M7 motorway network and all major routes further enhance this superb location.

Standard features

Parking
Gas Fired Central Heating

The local area of 9 Kilteragh Close, Dooradoyle, Co. Limerick

Sold properties in this area

Stay informed with market trends

Local schools and transport

Clickable banner from Glenveagh

Learn more about what this area has to offer.

School Name
Distance
Pupils
School NameGaelscoil An RáithínDistance380mPupils394
School NameSt Gabriel's Special SchoolDistance500mPupils65
School NameSt. Paul's SchoolDistance540mPupils579
School Name
Distance
Pupils
School NameThe Children's Ark SchoolDistance690mPupils34
School NameRed Hill SchoolDistance1.3kmPupils62
School NameOur Lady Of Lourdes National SchoolDistance1.4kmPupils165
School NameMid West School For The DeafDistance1.4kmPupils43
School NameCatherine Mcauley SchoolDistance1.6kmPupils270
School NameScoil Mháthair DéDistance1.7kmPupils414
School NameSt Nessan's National SchoolDistance1.8kmPupils665
School Name
Distance
Pupils
School NameCrescent College Comprehensive SjDistance220mPupils922
School NameLaurel Hill Secondary School FcjDistance1.9kmPupils725
School NameLaurel Hill Coláiste FcjDistance2.0kmPupils343
School Name
Distance
Pupils
School NameSt Clements CollegeDistance2.0kmPupils411
School NameMungret Community CollegeDistance2.6kmPupils940
School NameColaiste MhichilDistance2.8kmPupils346
School NameVilliers Secondary SchoolDistance2.8kmPupils526
School NameColáiste Nano NagleDistance2.9kmPupils356
School NameLimerick Educate Together Secondary SchoolDistance3.0kmPupils714
School NameArdscoil RisDistance3.1kmPupils747
Type
Distance
Stop
Route
Destination
Provider
TypeBusDistance540mStopCrescent Shopping CentreRoute304DestinationRaheenProviderBus Éireann
TypeBusDistance540mStopCrescent Shopping CentreRoute314DestinationFoynesProviderBus Éireann
TypeBusDistance560mStopCastle ParkRoute304DestinationCity CentreProviderBus Éireann
Type
Distance
Stop
Route
Destination
Provider
TypeBusDistance570mStopCrescent Shopping CentreRoute301DestinationCity CentreProviderBus Éireann
TypeBusDistance570mStopCrescent Shopping CentreRoute320DestinationCity CentreProviderBus Éireann
TypeBusDistance570mStopCrescent Shopping CentreRoute13DestinationLimerick Bus StationProviderBus Éireann
TypeBusDistance570mStopCrescent Shopping CentreRoute304aDestinationCity CentreProviderBus Éireann
TypeBusDistance570mStopCrescent Shopping CentreRoute321DestinationBus StationProviderBus Éireann
TypeBusDistance570mStopCrescent Shopping CentreRoute14DestinationLimerick Bus StationProviderBus Éireann
TypeBusDistance600mStopMayparkRoute304DestinationDock RoadProviderBus Éireann

Your Mortgage and Insurance Tools

Check off the steps to purchase your new home

Use our Buying Checklist to guide you through the whole home-buying journey.

Budget calculator

Calculate how much you can borrow and what you'll need to save

BER Details

Ad performance

  • Date listed13/07/2026
  • Views176
  • Potential views if upgraded to an Advantage Ad287
How to upgrade?

Daft ID: 16616638

DNG Cusack Dunne's logo
profile

DNG Cusack Dunne

View this agent's listings
Allianz logo

Home Insurance

Quick quote estimator

(Your property should be insured for the cost of rebuilding, not the market value. Please review the figure below.)