
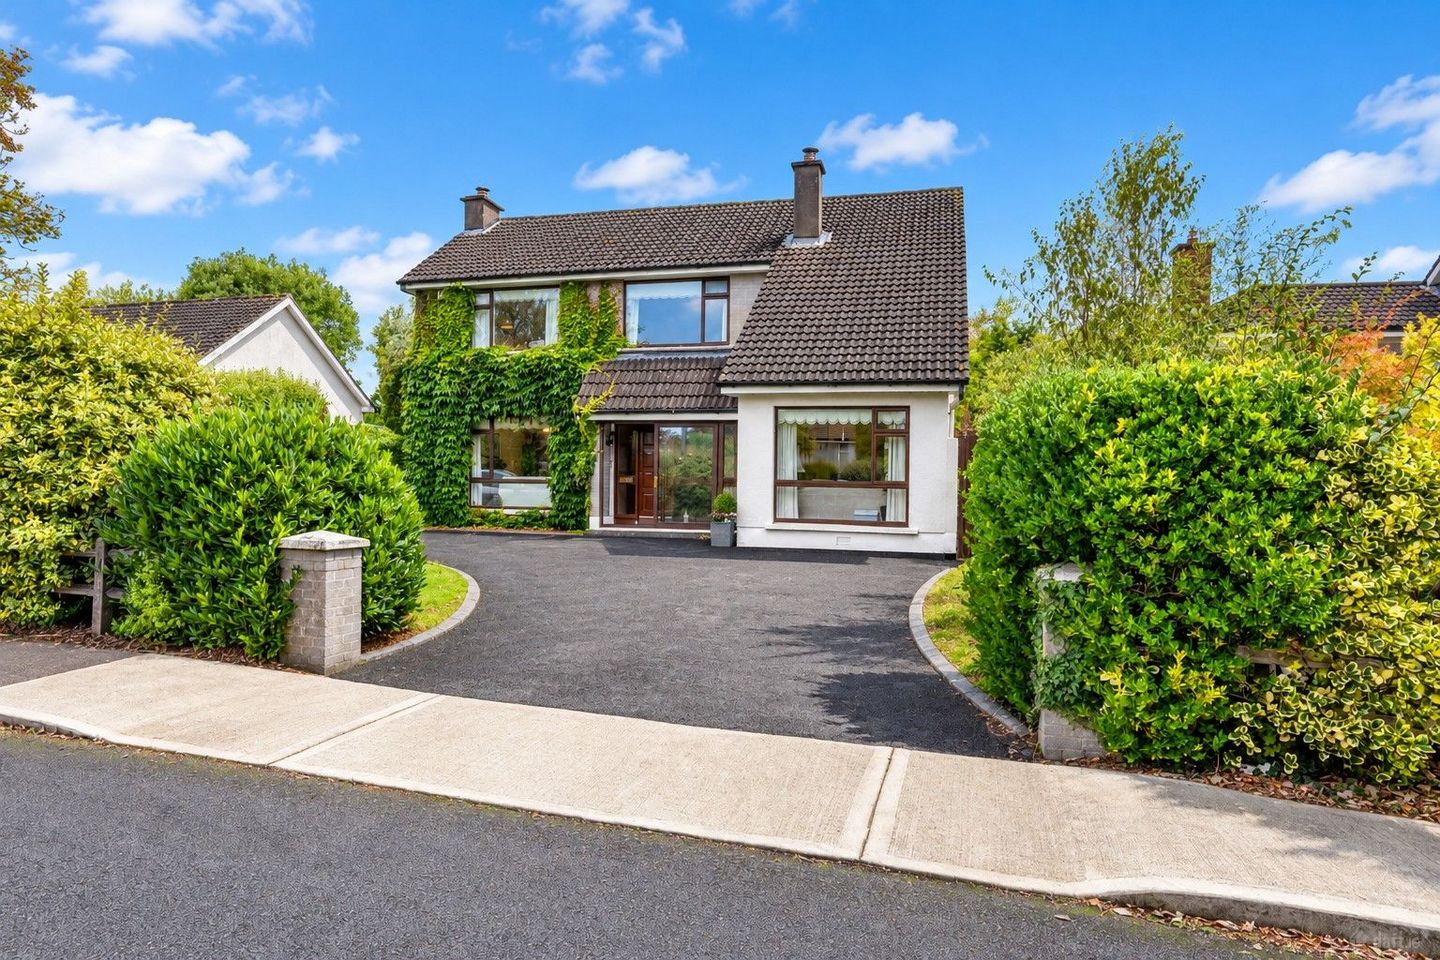

9 Oaklee, Carrigrohane, Co. Cork, T12K25F
€725,000
- Price per m²:€3,680
- Estimated Stamp Duty:€7,250
- Selling Type:By Private Treaty
- BER No:119856698
- Energy Performance:275.0 kWh/m2/yr
About 9 Oaklee, Carrigrohane, Co. Cork
Highlights
- Set on C. 0.45 of an Acre
- West facing rear garden
- Potential to extend subject to planning permission
- Excellent Location in a cul de sac setting
- Fitted wardrobes in all bedrooms
Description
O’Mahony Walsh are delighted to present 9 Oaklee, Carrigrohane to the market. This exceptional five-bedroom, three-bathroom family residence is nestled within a peaceful cul-de-sac in a fantastic and highly convenient location, close to Ballincollig and approximately a 15-minute drive from Cork City Centre. Extending to approximately 197 sq. m. (2,120 sq. ft.) and set on approximately 0.45 of an Acre, this impressive property offers generous and versatile accommodation ideally suited to growing families. A particular highlight is the substantial west-facing rear garden, which provides exceptional outdoor space, privacy and an ideal setting for relaxation, recreation and entertaining. Viewing is highly recommended Hallway (3.95m x 3.43m) A bright and welcoming entrance hallway featuring wood flooring and an attractive open wooden staircase. The generous reception area is enhanced by decorative wallpaper and ample space for occasional furniture. A doorway leads through to the principal accommodation, creating a natural flow into the home. The property is fully alarmed for added security and peace of mind. Living Room (7.89m x 4.94m) A spacious and light-filled living room, enjoying excellent natural light from a large front-facing window together with a sliding patio door opening directly onto the west-facing rear garden. This generously proportioned reception room features an attractive fireplace as a focal point and offers ample space for a variety of seating arrangements. The westerly aspect allows the room and garden to benefit from the afternoon and evening sun, making this an inviting space for both everyday living and entertaining. Dining (4.40m x 3.95m) A well-proportioned dining room offering ample space for a large dining suite, with an elegant chandelier. A large sliding door provides direct access to the adjoining sunroom, creating a bright, open connection between the two living spaces and offering pleasant views of the rear garden. Sunroom (2.99m x 2.88m) Bright and inviting, the sunroom enjoys a wonderful west-facing aspect, capturing the afternoon and evening sun. Generous glazing frames delightful views across the mature, private garden, while a rear access door provides direct access to the patio—creating a relaxing space in which to unwind or entertain throughout the seasons. Kitchen (4.40m x 2.91m) Well-equipped and generously proportioned, the kitchen offers an extensive range of fitted cabinetry and ample worktop space, complemented by a tiled splashback and a breakfast bar ideal for casual dining. Appliances include a Belling oven and grill, an Electrolux hob, a Bosch dishwasher and a Belling fridge, together with a stainless-steel sink and drainer positioned beneath a wide window overlooking the garden. The kitchen also provides convenient access to the adjoining utility area. Utility The utility area is fitted with a worktop, storage cabinets and a tiled splashback, housing a Creda washing machine and Hotpoint freezer. The room also provides convenient side access to the garden and access to the boiler room. Guest WC (1.79m x 0.79m) WC, WHB, partly tiled walls and a small side aspect window. Family Room (4.34m x 2.91m) A generously proportioned and highly versatile family room featuring carpeted flooring and a large front-facing window, which fills the space with natural light. Timber-panelled walls and exposed ceiling beams create a warm, characterful atmosphere, while there is ample room for comfortable seating and additional furniture. Ideal as a relaxing space which could also be used as a guest bedroom, home office or hobby room. Stairs & Landing (6.14m x 3.44m) Carpeted landing giving access to all first-floor accommodation. Access to attic. Master Bedroom (5.87m x 2.91m) A spacious master bedroom featuring carpeted flooring and a large rear-aspect window with delightful views over the west-facing garden. An impressive wall of sliding wardrobes offers generous storage while adding a stylish, streamlined finish. The room’s standout feature is its cleverly concealed En suite, discreetly hidden behind the wardrobe frontage to create a unique “secret doorway” effect. En-Suite (2.77m x 2.91m) Large En-Suite with a standalone Triton electric shower, WC, WHB with storage, partly tiled walls, large mirror and a side aspect window. Bedroom 2 (4.33m x 3.39m) A generously proportioned second bedroom featuring carpeted flooring and a large front-facing window that fills the room with natural light. Built-in wardrobes provide excellent storage, complemented by an integrated dressing table with a mirror. Bedroom 3 (3.42m x 3.39m) A bright and comfortable room featuring carpeted flooring and a front-facing window. A range of built-in furniture provides excellent storage, including wardrobes, a dressing table and additional cupboards and drawers. Bedroom 4 (3.62m x 3.11m) This bedroom looks out across the beautifully maintained rear garden. The room is finished with carpeted flooring, while fitted wardrobes and a coordinating dressing table make excellent use of the available space. Bedroom 5 (4.40m x 2.36m) Double bedroom with a large side aspect window offering plenty of a natural light. Carpeted flooring and a fitted wardrobe ideal for storage. Family Bathroom (3.11m x 2.42m) The family bathroom is fitted with a three-piece suite with an overhead shower. A rear-facing window provides natural light, while a hot press with shelved storage offers useful space for towels and household linens. Heating Oil Central Heating BER Details BER: D BER No. 119856698 Energy Performance Indicator: 275 kWh/m2/yr
Standard features
The local area of 9 Oaklee, Carrigrohane, Co. Cork
Sold properties in this area
Stay informed with market trends
Local schools and transport

Learn more about what this area has to offer.
School Name | Distance | Pupils | |||
|---|---|---|---|---|---|
| School Name | Clogheen National School | Distance | 2.0km | Pupils | 169 |
| School Name | St Gabriels Special School | Distance | 2.0km | Pupils | 50 |
| School Name | Scoil Eoin Ballincollig | Distance | 2.1km | Pupils | 391 |
School Name | Distance | Pupils | |||
|---|---|---|---|---|---|
| School Name | Scoil Mhuire Ballincollig | Distance | 2.3km | Pupils | 447 |
| School Name | Bishopstown Boys School | Distance | 2.5km | Pupils | 398 |
| School Name | Bishopstown Girls National School | Distance | 2.5km | Pupils | 274 |
| School Name | St Catherine's National School | Distance | 3.0km | Pupils | 417 |
| School Name | Scoil Barra | Distance | 3.2km | Pupils | 448 |
| School Name | Our Lady Of Good Counsel | Distance | 3.3km | Pupils | 68 |
| School Name | Cork University Hos School | Distance | 3.3km | Pupils | 31 |
School Name | Distance | Pupils | |||
|---|---|---|---|---|---|
| School Name | Coláiste Choilm | Distance | 1.4km | Pupils | 1364 |
| School Name | Le Cheile Secondary School Ballincollig | Distance | 2.1km | Pupils | 195 |
| School Name | Bishopstown Community School | Distance | 2.4km | Pupils | 339 |
School Name | Distance | Pupils | |||
|---|---|---|---|---|---|
| School Name | Ballincollig Community School | Distance | 2.9km | Pupils | 980 |
| School Name | Mount Mercy College | Distance | 3.0km | Pupils | 815 |
| School Name | Coláiste An Spioraid Naoimh | Distance | 3.0km | Pupils | 700 |
| School Name | Terence Mac Swiney Community College | Distance | 4.2km | Pupils | 306 |
| School Name | Scoil Mhuire Gan Smál | Distance | 4.7km | Pupils | 1082 |
| School Name | Presentation Brothers College | Distance | 5.2km | Pupils | 698 |
| School Name | St. Aloysius School | Distance | 5.4km | Pupils | 318 |
Type | Distance | Stop | Route | Destination | Provider | ||||||
|---|---|---|---|---|---|---|---|---|---|---|---|
| Type | Bus | Distance | 220m | Stop | Hilton | Route | 220 | Destination | Ovens | Provider | Bus Éireann |
| Type | Bus | Distance | 260m | Stop | Hilton | Route | 233 | Destination | Cork | Provider | Bus Éireann |
| Type | Bus | Distance | 320m | Stop | Birchley | Route | 233 | Destination | Cork | Provider | Bus Éireann |
Type | Distance | Stop | Route | Destination | Provider | ||||||
|---|---|---|---|---|---|---|---|---|---|---|---|
| Type | Bus | Distance | 490m | Stop | Birchley | Route | 220 | Destination | Ovens | Provider | Bus Éireann |
| Type | Bus | Distance | 620m | Stop | Carrigrohane | Route | 220x | Destination | Ovens | Provider | Bus Éireann |
| Type | Bus | Distance | 620m | Stop | Carrigrohane | Route | 233 | Destination | Cloughduv | Provider | Bus Éireann |
| Type | Bus | Distance | 770m | Stop | Inchigaggin | Route | 233 | Destination | Macroom | Provider | Bus Éireann |
| Type | Bus | Distance | 800m | Stop | Inchigaggin | Route | 220 | Destination | Carrigaline | Provider | Bus Éireann |
| Type | Bus | Distance | 940m | Stop | Inniscarra View | Route | 220x | Destination | Ovens | Provider | Bus Éireann |
| Type | Bus | Distance | 940m | Stop | Inniscarra View | Route | 233 | Destination | Ballingeary | Provider | Bus Éireann |
Your Mortgage and Insurance Tools
Check off the steps to purchase your new home
Use our Buying Checklist to guide you through the whole home-buying journey.
Budget calculator
Calculate how much you can borrow and what you'll need to save
BER Details
BER No: 119856698
Energy Performance Indicator: 275.0 kWh/m2/yr
Ad performance
- Date listed22/09/2026
- Views-
Properties similar to 9 Oaklee, Carrigrohane, Co. Cork
€675,000
Elltim, The Rise, Bishopstown, Cork, T12N9E45 Bed · 2 Bath · Detached€695,000
9 Firgrove Lawn, Bishopstown, Co. Cork, T12K07Y5 Bed · 3 Bath · Semi-D€695,000
117 Sunday's Well Road, Cork, Sunday's Well, Co. Cork, T23A8R95 Bed · 4 Bath · Semi-D€695,000
Montana, Lima Lawn, Glasheen, Co. Cork, T12AE9H5 Bed · 3 Bath · Detached


€700,000
Tara, West Village, Ballincollig, Co. Cork, P31XH058 Bed · 8 Bath · Semi-D€725,000
Praslin, Maglin, Ballincollig, Co. Cork, P31Y7985 Bed · 4 Bath · Detached€725,000
6 Woodborough, Kerry Road, Tower, Cork, T23WD615 Bed · 4 Bath · Detached€775,000
Glencar, Curraheen Road, Bishopstown, Co. Cork, T12K8PH5 Bed · 2 Bath · Semi-D€795,000
Tyrol, 10 Kenley Drive, Model Farm Road, Co. Cork, T12WK7F5 Bed · 3 Bath · Detached€850,000
Glandore, Mardyke Walk Cork City Centre Cork T12A4VP, Cork City Centre, Co. Cork, T12A4VP5 Bed · 2 Bath · Detached€900,000
45 Allendale Avenue, Bishopstown, Model Farm Road, Co. Cork, T12TC6N5 Bed · 3 Bath · Semi-D


Daft ID: 16674913


Why choose Allianz for your home insurance.
Get 10% off online
Emergency home assistance included
Tailor your cover to your needs
T&Cs apply