
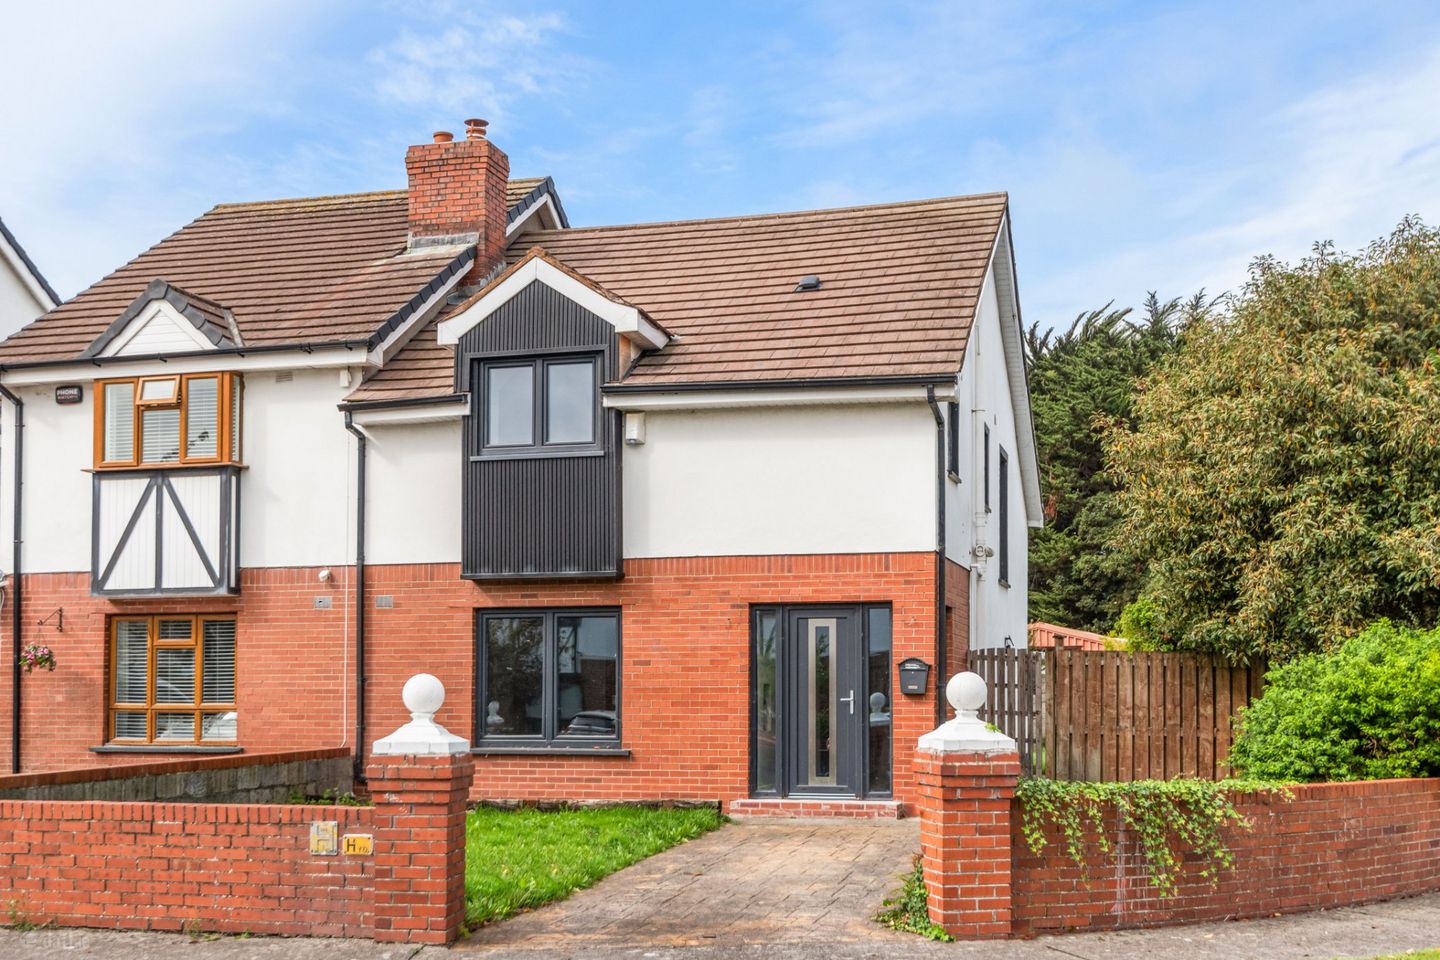

9 Old Court Close, Firhouse, Dublin 24, D24E0CX
€495,000
- Price per m²:€4,195
- Estimated Stamp Duty:€4,950
- Selling Type:By Private Treaty
- BER No:115170524
- Energy Performance:139.48 kWh/m2/yr
About 9 Old Court Close, Firhouse, Dublin 24
Highlights
- GFCH
Description
Sherry FitzGerald is delighted to present 9 Old Court Close, a well-proportioned three-bedroom semi-detached home extending to approximately 118 sq.m, ideally positioned within this mature and well-established residential development in the heart of Firhouse. The accommodation comprises an entrance hall, living room, kitchen, three bedrooms, dressing room and family bathroom. Outside, the property benefits from a private west-facing rear garden with convenient side access. While requiring some finishing works, the property has benefited from a number of improvements in recent years and offers an excellent opportunity for an incoming purchaser to complete the remaining works and create a home tailored to their own tastes and requirements. Further enhanced by a B3 BER rating, the property offers excellent potential in a highly convenient location. Old Court is a mature and highly regarded residential development ideally situated close to a wealth of local amenities including schools, shops, parks and sporting facilities. Firhouse Shopping Centre, SuperValu Knocklyon, Lidl on Oldcourt Road and The Square Shopping Centre are all within easy reach. The area is well served by public transport, while the nearby M50 provides excellent connectivity to Dublin City Centre and the surrounding areas. Nearby recreational amenities include Dodder Valley Park and a range of local sports clubs and leisure facilities. GARDEN The property enjoys a private west-facing rear garden, laid mainly in lawn with a paved pathway. Side access provides convenient access between the front and rear of the property. An outside tap is also provided. Entrance Hall 1.70m x 5.42m. Welcoming entrance hall with tiled flooring, recessed lighting and a window to the side. The front door incorporates glazed panels with matching windows to either side, allowing for excellent natural light. An alarm panel and staircase to the first-floor accommodation complete the space. Sitting Room 4.22m x 4.45m. Bright living room overlooking the front of the property, featuring laminate flooring, recessed lighting, decorative wall panelling and a contemporary vertical radiator. Kitchen 6.28m x 3.77m. Fitted with a range of floor and eye-level units with tiled splashback and lino flooring. Appliances include a Zanussi gas hob and Zanussi oven. A window overlooks the rear garden, while a glazed door provides direct access to the garden. Storage Cupboard 2.99m x 0.89m. Useful under-stairs storage cupboard housing the insulated hot water cylinder and providing additional storage space. First Floor Landing 2.99m x 2.89m. Staircase with laminate flooring, wooden handrail and decorative timber banisters leads to the first-floor landing. The landing features laminate flooring, recessed lighting and access to the attic. Bedroom One 4.04m x 3.42m. Generous double bedroom featuring laminate flooring, recessed lighting and a bay window overlooking the front of the property. Dressing Room 2.10m x 1.88m. Accessed from Bedroom One, this fitted dressing room incorporates shelving and hanging rails and benefits from a window to the side. Bathroom 3.18m x 2.38m. Fully tiled bathroom comprising a WC, wash hand basin and walk-in rainfall shower. The shower area incorporates a tiled storage niche, while a heated towel rail and floor-to-ceiling fitted storage units provide excellent practicality. Bedroom Two 3.21m x 4.86m. Well-proportioned double bedroom featuring laminate flooring, recessed lighting and built-in wardrobes. A window overlooks the side of the property. Bedroom Three 3.00m x 2.83m. Bedroom overlooking the rear garden, featuring laminate flooring and recessed lighting.
The local area of 9 Old Court Close, Firhouse, Dublin 24
Sold properties in this area
Stay informed with market trends
Local schools and transport

Learn more about what this area has to offer.
School Name | Distance | Pupils | |||
|---|---|---|---|---|---|
| School Name | Ballycragh National School | Distance | 150m | Pupils | 544 |
| School Name | Firhouse Educate Together National School | Distance | 700m | Pupils | 380 |
| School Name | Gaelscoil Na Giúise | Distance | 770m | Pupils | 263 |
School Name | Distance | Pupils | |||
|---|---|---|---|---|---|
| School Name | Scoil Maelruain Junior | Distance | 950m | Pupils | 379 |
| School Name | Scoil Maelruain Senior | Distance | 980m | Pupils | 388 |
| School Name | Scoil Treasa | Distance | 990m | Pupils | 386 |
| School Name | Scoil Santain | Distance | 1.1km | Pupils | 269 |
| School Name | St Dominic's National School | Distance | 1.3km | Pupils | 411 |
| School Name | Scoil Carmel | Distance | 1.4km | Pupils | 337 |
| School Name | St Martin De Porres National School | Distance | 1.5km | Pupils | 394 |
School Name | Distance | Pupils | |||
|---|---|---|---|---|---|
| School Name | Firhouse Community College | Distance | 200m | Pupils | 824 |
| School Name | Firhouse Educate Together Secondary School | Distance | 820m | Pupils | 381 |
| School Name | Old Bawn Community School | Distance | 1.7km | Pupils | 1032 |
School Name | Distance | Pupils | |||
|---|---|---|---|---|---|
| School Name | St Colmcilles Community School | Distance | 2.4km | Pupils | 725 |
| School Name | Tallaght Community School | Distance | 2.4km | Pupils | 828 |
| School Name | St. Mac Dara's Community College | Distance | 2.9km | Pupils | 901 |
| School Name | Coláiste De Híde | Distance | 3.0km | Pupils | 267 |
| School Name | Killinarden Community School | Distance | 3.2km | Pupils | 508 |
| School Name | St Marks Community School | Distance | 3.2km | Pupils | 924 |
| School Name | Sancta Maria College | Distance | 3.2km | Pupils | 574 |
Type | Distance | Stop | Route | Destination | Provider | ||||||
|---|---|---|---|---|---|---|---|---|---|---|---|
| Type | Bus | Distance | 70m | Stop | Old Court Road | Route | S8 | Destination | Dun Laoghaire | Provider | Go-ahead Ireland |
| Type | Bus | Distance | 70m | Stop | Old Court Road | Route | 65b | Destination | Poolbeg St | Provider | Dublin Bus |
| Type | Bus | Distance | 80m | Stop | Old Court Road | Route | Sd4 | Destination | Tallaght | Provider | Tfi Local Link Kildare South Dublin |
Type | Distance | Stop | Route | Destination | Provider | ||||||
|---|---|---|---|---|---|---|---|---|---|---|---|
| Type | Bus | Distance | 180m | Stop | Old Court Farm | Route | 65b | Destination | Citywest | Provider | Dublin Bus |
| Type | Bus | Distance | 180m | Stop | Old Court Farm | Route | S8 | Destination | Citywest | Provider | Go-ahead Ireland |
| Type | Bus | Distance | 180m | Stop | Old Court Farm | Route | Sd4 | Destination | Tallaght | Provider | Tfi Local Link Kildare South Dublin |
| Type | Bus | Distance | 260m | Stop | Firhouse Coll | Route | Um08 | Destination | Riverside Cottages | Provider | Slevins Coaches |
| Type | Bus | Distance | 290m | Stop | Firhouse Coll | Route | 49n | Destination | Tallaght | Provider | Nitelink, Dublin Bus |
| Type | Bus | Distance | 290m | Stop | Firhouse Coll | Route | F1 | Destination | Tallaght | Provider | Dublin Bus |
| Type | Bus | Distance | 290m | Stop | Firhouse Coll | Route | S6 | Destination | The Square | Provider | Go-ahead Ireland |
Your Mortgage and Insurance Tools
Check off the steps to purchase your new home
Use our Buying Checklist to guide you through the whole home-buying journey.
Budget calculator
Calculate how much you can borrow and what you'll need to save
BER Details
BER No: 115170524
Energy Performance Indicator: 139.48 kWh/m2/yr
Ad performance
- Date listed09/09/2026
- Views121
- Potential views if upgraded to an Advantage Ad197
Properties similar to 9 Old Court Close, Firhouse, Dublin 24
€449,000
53 Saint Maelruan'S Park, Dublin 24, D24V40W3 Bed · 2 Bath · End of Terrace€450,000
9 Carrigmore Grove, Aylesbury, Tallaght, Dublin 24, D24E9N13 Bed · 3 Bath · Semi-D€450,000
33A Tymon Crescent, Old Bawn, Tallaght, Dublin 243 Bed · 3 Bath · Detached€450,000
14 Beechdale Place, Dublin 24, Firhouse, Dublin 24, D24EP653 Bed · 3 Bath · Semi-D


€450,000
13 Dalriada Park, Knocklyon, Dublin 16, D16YF653 Bed · 3 Bath · Duplex€465,000
29 Hunters Way, Hunters Wood, Ballycullen, Dublin 24, D24F5W63 Bed · 3 Bath · End of Terrace€465,000
13 Killakee Lawns, Firhouse, Dublin, D24YNN03 Bed · 1 Bath · Semi-D€475,000
7 Bancroft Grove, Tallaght, Dublin 243 Bed · 1 Bath · Semi-D€475,000
11 Kiltipper Avenue, Oldbawn, Dublin 243 Bed · 2 Bath · House€475,000
15 Hunters Lane, Hunters Wood, Ballycullen, Dublin 24, D24TP303 Bed · 3 Bath · Terrace€495,000
35 Hunters Lane, Hunters Wood, Firhouse, Dublin 24, D24P5903 Bed · 3 Bath · Detached€495,000
31 Inis Fáil (CONVERTED GARAGE), Oldbawn, Dublin 24, D24H66W3 Bed · 2 Bath · Semi-D


Daft ID: 16654132


Why choose Allianz for your home insurance.
Get 10% off online
Emergency home assistance included
Tailor your cover to your needs
T&Cs apply